Welcome home to this spacious, move-in ready 3-bedroom, 2.5-bath brick home in Arkadelphia, Arkansas! Offering two generous living areas, this flexible floor plan provides space for entertaining, working from home, or creating a potential fourth bedroom, game room, or hobby space. The galley-style kitchen features granite countertops, a gas range, and plenty of cabinet space for everyday living. Wide hallways add to the home's comfortable layout, while numerous updates make it ready for its next owner. Outside, you'll love the large fenced backyard with mature landscaping currently in full bloom, an oversized deck for relaxing or entertaining, an RV cover, and a storage building for extra convenience. Located just minutes from schools, shopping, restaurants, and everyday amenities, this property combines space, functionality, and outdoor living in one attractive package. Schedule your private showing today! *AGENTS SEE REMARKS*
Active
Price cut: $5K (7/22)
$280,000
107 Evonshire Dr, Arkadelphia, AR 71923
3beds
2,031sqft
Single Family Residence
Built in 1978
1 Acres Lot
$271,400 Zestimate®
$138/sqft
$-- HOA
What's special
Plenty of cabinet spaceWide hallwaysRv coverGalley-style kitchenLarge fenced backyardGranite countertopsGas range
- 66 days |
- 151 |
- 4 |
Zillow last checked:
Listing updated:
Listed by:
Mandy Ledbetter 501-304-0393,
Crye*Leike Pro Elite Realty 870-293-1111
Source: CARMLS,MLS#: 26024994
Facts & features
Interior
Bedrooms & bathrooms
- Bedrooms: 3
- Bathrooms: 3
- Full bathrooms: 2
- 1/2 bathrooms: 1
Rooms
- Room types: Den/Family Room
Dining room
- Features: Separate Breakfast Rm, Living/Dining Combo
Heating
- Natural Gas
Cooling
- Electric
Appliances
- Included: Free-Standing Range, Microwave, Gas Range, Dishwasher, Refrigerator, Washer, Dryer, Gas Water Heater
- Laundry: Laundry Room
Features
- Walk-in Shower, Granite Counters, Sheet Rock, Sheet Rock Ceiling, 3 Bedrooms Same Level
- Flooring: Tile, Luxury Vinyl
- Has fireplace: Yes
- Fireplace features: Gas Logs Present
Interior area
- Total structure area: 2,031
- Total interior livable area: 2,031 sqft
Property
Parking
- Total spaces: 2
- Parking features: Carport, Two Car
- Has carport: Yes
Features
- Levels: One
- Stories: 1
- Patio & porch: Deck
- Exterior features: Storage
- Fencing: Partial,Chain Link
Lot
- Size: 1 Acres
- Features: Sloped, Level, Subdivided
Details
- Parcel number: 7401646000
Construction
Type & style
- Home type: SingleFamily
- Architectural style: Traditional
- Property subtype: Single Family Residence
Materials
- Brick
- Foundation: Slab/Crawl Combination
- Roof: 3 Tab Shingles
Condition
- New construction: No
- Year built: 1978
Utilities & green energy
- Electric: Elec-Municipal (+Entergy)
- Gas: Gas-Natural
- Sewer: Public Sewer
- Water: Public
- Utilities for property: Natural Gas Connected
Community & HOA
Community
- Subdivision: LEEWOOD ADDN
HOA
- Has HOA: No
Location
- Region: Arkadelphia
Financial & listing details
- Price per square foot: $138/sqft
- Tax assessed value: $254,900
- Annual tax amount: $2,293
- Date on market: 6/20/2026
- Listing terms: VA Loan,FHA,Conventional,Cash,USDA Loan
- Road surface type: Paved
Estimated market value
$271,400
$258,000 - $285,000
$1,865/mo
Price history
| Date | Event | Price |
|---|---|---|
| 7/22/2026 | Price change | $280,000-1.8%$138/sqft |
Source:  CARMLS #26024994 Report a problem CARMLS #26024994 Report a problem | ||
| 6/20/2026 | Listed for sale | $285,000$140/sqft |
Source: CARMLS #26024994 Report a problem | ||
| 6/19/2026 | Listing removed | $285,000$140/sqft |
Source: CARMLS #26023047 Report a problem | ||
| 6/8/2026 | Listed for sale | $285,000$140/sqft |
Source: CARMLS #26023047 Report a problem | ||
| 5/26/2026 | Listing removed | $285,000$140/sqft |
Source: CARMLS #26012001 Report a problem | ||
| 5/16/2026 | Contingent | $285,000$140/sqft |
Source: CARMLS #26012001 Report a problem | ||
| 5/3/2026 | Price change | $285,000-1.4%$140/sqft |
Source: CARMLS #26012001 Report a problem | ||
| 3/30/2026 | Listed for sale | $289,000+13.3%$142/sqft |
Source: CARMLS #26012001 Report a problem | ||
| 3/13/2024 | Sold | $255,000-1.9%$126/sqft |
Source: CARMLS #24003457 Report a problem | ||
| 2/16/2024 | Contingent | $260,000$128/sqft |
Source: CARMLS #24003457 Report a problem | ||
| 2/11/2024 | Price change | $260,000-1.9%$128/sqft |
Source: CARMLS #24003457 Report a problem | ||
| 2/4/2024 | Price change | $265,000-3.6%$130/sqft |
Source: CARMLS #24003457 Report a problem | ||
| 2/2/2024 | Listed for sale | $275,000+10%$135/sqft |
Source: CARMLS #24003457 Report a problem | ||
| 3/15/2023 | Sold | $250,000-7.2%$123/sqft |
Source: CARMLS #23000230 Report a problem | ||
| 3/15/2023 | Contingent | $269,500$133/sqft |
Source: CARMLS #23000230 Report a problem | ||
| 1/3/2023 | Listed for sale | $269,500+93.2%$133/sqft |
Source: CARMLS #23000230 Report a problem | ||
| 3/1/2012 | Sold | $139,500$69/sqft |
Source: Public Record Report a problem | ||
Public tax history
| Year | Property taxes | Tax assessment |
|---|---|---|
| 2025 | $2,446 +67.6% | $50,980 +47.6% |
| 2024 | $1,460 +6.1% | $34,530 +8.9% |
| 2023 | $1,375 -3.5% | $31,720 |
| 2022 | $1,425 | $31,720 |
| 2021 | $1,425 | $31,720 -8.1% |
| 2020 | $1,425 +1.1% | $34,530 +8.7% |
| 2019 | $1,409 -1.7% | $31,770 |
| 2018 | $1,434 | $31,770 |
| 2017 | $1,434 | $31,770 |
| 2016 | $1,434 | $31,770 |
| 2015 | $1,434 +14.6% | $31,770 +0.2% |
| 2014 | $1,252 -21.8% | $31,720 |
| 2013 | $1,602 +2.6% | $31,720 |
| 2012 | $1,561 | $31,720 |
| 2011 | $1,561 | $31,720 |
| 2010 | $1,561 +5.6% | $31,720 +5.6% |
| 2009 | $1,477 +8.3% | $30,030 +8.3% |
| 2008 | $1,364 | $27,720 |
Find assessor info on the county website
Monthly payment
Est. payment
Payment breakdown
Explore the cost of this home by adjusting the details. Changes won't be saved.Climate risks
Neighborhood: 71923
Nearby schools
GreatSchools rating
- 4/10Peake Elementary SchoolGrades: PK-4Distance: 0.6 mi
- 6/10Goza Middle SchoolGrades: 5-8Distance: 1 mi
- 5/10Arkadelphia High SchoolGrades: 9-12Distance: 1.1 mi
- $301,400-- bd2 ba2.7k sqft108 Evonshire Dr, Arkadelphia, AR 71923Off Market
- $241,400-- bd2 ba2k sqft106 Evonshire Dr, Arkadelphia, AR 71923Off Market
- $229,000-- bd2 ba2.1k sqft124 Evonshire Dr, Arkadelphia, AR 71923Off Market
- $127,5003 bd2 ba1.4k sqft6 Hills Ct, Arkadelphia, AR 71923For Sale

- $99,200-- bd1 ba1.1k sqft5 Hills Ct, Arkadelphia, AR 71923Off Market
- $290,500-- bd4 ba1.9k sqft109 Evonshire Dr, Arkadelphia, AR 71923Off Market
- $66,300-- bd-- ba924 sqft109 Evonshire Dr, Arkadelphia, AR 71923Off Market
- $125,800-- bd2 ba1.4k sqft7 Hills Ct, Arkadelphia, AR 71923Off Market
A local agent can set up tours, give advice and negotiate with sellers.
Similar homes
- $269,0003 bd2 ba1.7k sqft930 S 21st St, Arkadelphia, AR 71923For Sale
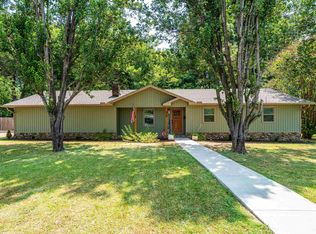
 MLS ID #26032727, Shelly Fendley Craft, Lake Hamilton Realty, Inc.. CARMLS
 - $292,0003 bd2 ba2.1k sqft406 N Park Dr, Arkadelphia, AR 71923For Sale
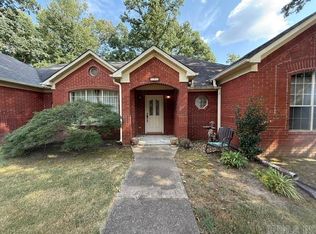 MLS ID #26032372, Rita K Smith, Bluebird Real Estate, LLC. CARMLS
 - $265,0003 bd2 ba1.8k sqft11 Edgewood Dr, Arkadelphia, AR 71923For Sale By Owner

- $269,5003 bd2 ba1.7k sqft2 Glendale Ct, Arkadelphia, AR 71923For Sale
 MLS ID #26023169, Ashley White, Stafford Realtors. CARMLS
 - $278,5003 bd3 ba1.8k sqft2503 Northridge Dr, Arkadelphia, AR 71923For SaleMLS ID #26013592, Brenda Benson, Bluebird Real Estate, LLC. CARMLS
- $235,0003 bd2 ba1.8k sqft121 Leewood Dr, Arkadelphia, AR 71923For SaleMLS ID #26032448, Betty Patton, Bluebird Real Estate, LLC. CARMLS
- $305,0003 bd2 ba2.1k sqft1018 Evergreen Dr, Arkadelphia, AR 71923For SaleMLS ID #26032226, Haley Griffin, Crye*Leike Pro Elite Realty. CARMLS
- $269,9004 bd3 ba2.3k sqft148 Cedar Grove Rd, Arkadelphia, AR 71923For SaleMLS ID #26030664, Brenda Benson, Bluebird Real Estate, LLC. CARMLS
- $250,0003 bd3 ba1.7k sqft10 Edgewood Dr, Arkadelphia, AR 71923For SaleMLS ID #26028678, Wanda Lathem, Bluebird Real Estate, LLC. CARMLS
- $285,0003 bd2 ba1.8k sqft2504 Northridge Dr, Arkadelphia, AR 71923For SaleMLS ID #26023935, Falicia Samuels, Crye*Leike Pro Elite Realty. CARMLS
- $--4 bd2 ba1.8k sqft1524 Pine Manor Dr, Arkadelphia, AR 71923AuctionServiceLink Auction
- $299,9904 bd4 ba3k sqft115 Evonshire Dr, Arkadelphia, AR 71923For SaleMLS ID #26001245, Betty Patton, Bluebird Real Estate, LLC. CARMLS
- $295,0004 bd3 ba2k sqft7 Timber Ridge Cir, Arkadelphia, AR 71923For SaleMLS ID #26020759, Jason Edington, Keller Williams Realty Hot Springs. CARMLS
- $255,0003 bd2 ba2.8k sqft2850 Sylvia St, Arkadelphia, AR 71923For SaleMLS ID #26032434, Tiffany Singer, PorchLight Realty. CARMLS
- $248,0003 bd2 ba2.3k sqft1350 Lee St, Arkadelphia, AR 71923For SaleMLS ID #26029190, Ashley White, Stafford Realtors. CARMLS
- $248,5004 bd3 ba2.9k sqft920 S 21st St, Arkadelphia, AR 71923For SaleMLS ID #26024544, Mandy Ledbetter, Crye*Leike Pro Elite Realty. CARMLS
- $265,0003 bd3 ba2.1k sqft1018 N 26th St, Arkadelphia, AR 71923For SaleMLS ID #26016613, Stephanie L Collie, Hot Springs 1st Choice Realty. CARMLS
- $230,0003 bd2 ba2.2k sqft2091 Elaine Cir, Arkadelphia, AR 71923For SaleMLS ID #26015888, Shelly Fendley Craft, Lake Hamilton Realty, Inc.. CARMLS
- $299,0003 bd3 ba2.4k sqft1808 Forrest Park Dr, Arkadelphia, AR 71923For SaleMLS ID #26027673, Phyllis Mayo, Stafford Realtors. CARMLS
- $295,0004 bd3 ba2.3k sqft1613 Millcreek Dr, Arkadelphia, AR 71923For SaleMLS ID #26012067, Haley Griffin, Crye*Leike Pro Elite Realty. CARMLS
