Move-in ready and beautifully renovated, this spacious 3 bedroom, 2.5-bath home offers flexible living space and modern updates throughout. The main level features 1,490 sq. ft. with 3 bedrooms, 2 full baths upstairs and 1 bedroom and 1/2 bath down stairs, fresh paint, new flooring, energy-efficient windows, and an updated kitchen with brand-new appliances. The fully finished walkout basement is also 1490 sq ft and expands the home's versatility with, three bonus rooms perfect for a home office, hobby space, fitness area, additional living space or a 5th bedroom, plus a convenient half bath. Step outside to enjoy the completely rebuilt deck overlooking the backyard. Additional updates include all new appliance, water heater, washer and dryer that convey, and paid-off solar panels that help reduce utility costs and improve energy efficiency. A two-car carport provides covered parking. With its generous floor plan, extensive renovations, and flexible spaces, this home is ready for its next owner. Schedule your private showing today!
Active
Price cut: $10K (7/24)
$248,500
920 S 21st St, Arkadelphia, AR 71923
4beds
2,980sqft
:
Get pre-qualified$1,609/mo
Single Family Residence
Built in 1989
7,405 Square Feet Lot
$244,800 Zestimate®
$83/sqft
$-- HOA
What's special
Fully finished walkout basementFlexible living spaceNew flooringEnergy-efficient windowsGenerous floor planFlexible spacesFresh paint
- 39 days |
- 182 |
- 9 |
Zillow last checked:
Listing updated:
Listed by:
Mandy Ledbetter 501-304-0393,
Crye*Leike Pro Elite Realty 870-293-1111
Source: CARMLS,MLS#: 26024544
Facts & features
Interior
Bedrooms & bathrooms
- Bedrooms: 4
- Bathrooms: 3
- Full bathrooms: 2
- 1/2 bathrooms: 1
Rooms
- Room types: Unfinished Space, Basement
Dining room
- Features: Living/Dining Combo
Heating
- Natural Gas, Space Heater
Cooling
- Electric
Appliances
- Included: Free-Standing Range, Electric Range, Dishwasher, Refrigerator, Washer, Dryer
- Laundry: Laundry Room
Features
- Sheet Rock, Paneling, Sheet Rock Ceiling, Wood Ceiling, 3 Bedrooms Upper Level
- Flooring: Laminate
- Windows: Insulated Windows
- Basement: Full,Unfinished
- Has fireplace: No
- Fireplace features: None
Interior area
- Total structure area: 2,980
- Total interior livable area: 2,980 sqft
Property
Parking
- Total spaces: 2
- Parking features: Carport, Two Car
- Has carport: Yes
Features
- Levels: Two
- Stories: 2
- Patio & porch: Deck
Lot
- Size: 7,405 Square Feet
- Features: Sloped, Subdivided
Details
- Parcel number: 7401309000
Construction
Type & style
- Home type: SingleFamily
- Architectural style: Traditional
- Property subtype: Single Family Residence
Materials
- Cedar
- Foundation: Slab
- Roof: Shingle
Condition
- New construction: No
- Year built: 1989
Utilities & green energy
- Electric: Elec-Municipal (+Entergy)
- Gas: Gas-Natural
- Sewer: Public Sewer
- Water: Public
- Utilities for property: Natural Gas Connected
Community & HOA
Community
- Subdivision: DW Hart
HOA
- Has HOA: No
Location
- Region: Arkadelphia
Financial & listing details
- Price per square foot: $83/sqft
- Tax assessed value: $217,450
- Annual tax amount: $1,236
- Date on market: 6/18/2026
- Listing terms: VA Loan,FHA,Conventional,Cash,USDA Loan
- Road surface type: Paved
Estimated market value
$244,800
$233,000 - $257,000
$2,380/mo
Price history
| Date | Event | Price |
|---|---|---|
| 7/24/2026 | Price change | $248,500-3.9%$83/sqft |
Source:  CARMLS #26024544 Report a problem CARMLS #26024544 Report a problem | ||
| 7/16/2026 | Price change | $258,500-4.3%$87/sqft |
Source: CARMLS #26024544 Report a problem | ||
| 6/28/2026 | Price change | $270,000-5.3%$91/sqft |
Source: CARMLS #26024544 Report a problem | ||
| 6/18/2026 | Listed for sale | $285,000+200%$96/sqft |
Source: CARMLS #26024544 Report a problem | ||
| 3/25/2026 | Sold | $95,000-36.7%$32/sqft |
Source: CARMLS #26002474 Report a problem | ||
| 3/2/2026 | Contingent | $150,000$50/sqft |
Source: CARMLS #26002474 Report a problem | ||
| 2/12/2026 | Price change | $150,000-14.3%$50/sqft |
Source: CARMLS #26002474 Report a problem | ||
| 1/16/2026 | Listed for sale | $175,000+347.1%$59/sqft |
Source: CARMLS #26002474 Report a problem | ||
| 4/13/2017 | Sold | $39,142+28.2%$13/sqft |
Source: Public Record Report a problem | ||
| 11/24/2010 | Sold | $30,530$10/sqft |
Source: Public Record Report a problem | ||
Public tax history
| Year | Property taxes | Tax assessment |
|---|---|---|
| 2025 | $1,301 +108.7% | $21,780 +10% |
| 2024 | $624 -10.7% | $19,800 |
| 2023 | $699 -6.7% | $19,800 |
| 2022 | $749 | $19,800 |
| 2021 | $749 | $19,800 |
| 2020 | $749 -5.9% | $19,800 -4.9% |
| 2019 | $796 -3% | $20,810 |
| 2018 | $821 | $20,810 |
| 2017 | $821 | $20,810 |
| 2016 | $821 | $20,810 |
| 2015 | $821 +15.7% | $20,810 -0.8% |
| 2014 | $709 +0.8% | $20,980 +0.6% |
| 2013 | $704 -31.8% | $20,864 -0.6% |
| 2012 | $1,032 | $20,980 |
| 2011 | $1,032 +88.3% | $20,980 +14.9% |
| 2010 | $548 +8.5% | $18,257 +5% |
| 2009 | $505 +7.9% | $17,388 +4.5% |
| 2008 | $468 | $16,632 |
Find assessor info on the county website
Monthly payment
Est. payment
Payment breakdown
Explore the cost of this home by adjusting the details. Changes won't be saved.Climate risks
Neighborhood: 71923
Nearby schools
GreatSchools rating
- 4/10Peake Elementary SchoolGrades: PK-4Distance: 0.8 mi
- 6/10Goza Middle SchoolGrades: 5-8Distance: 1.3 mi
- 5/10Arkadelphia High SchoolGrades: 9-12Distance: 1.5 mi
- $181,500-- bd2 ba1.5k sqft2102 Golden St, Arkadelphia, AR 71923Off Market
- $205,200-- bd2 ba1.9k sqft910 S 21st St, Arkadelphia, AR 71923Off Market
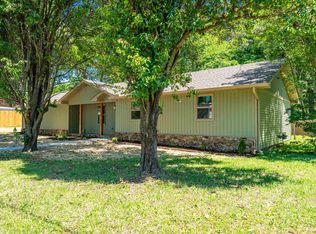
- $245,0003 bd2 ba1.7k sqft930 S 21st St, Arkadelphia, AR 71923Sold
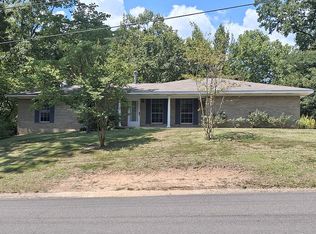
- $170,0003 bd2 ba1.5k sqft1021 S 21st St, Arkadelphia, AR 71923Sold
- $160,000-- bd2 ba1.2k sqft915 S 21st St, Arkadelphia, AR 71923Sold
- $188,900-- bd2 ba1.5k sqft920 S 22nd St, Arkadelphia, AR 71923Off Market
- $196,000-- bd-- ba-- sqft908 S 21st St, Arkadelphia, AR 71923Off Market
- $191,1003 bd2 ba1.6k sqft1008 S 21st St, Arkadelphia, AR 71923Off Market
A local agent can set up tours, give advice and negotiate with sellers.
Similar homes
- $230,0003 bd2 ba2.2k sqft2091 Elaine Cir, Arkadelphia, AR 71923For Sale
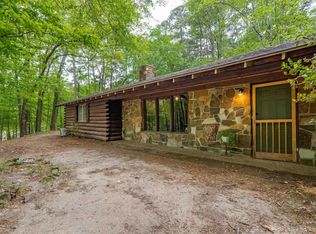
 MLS ID #26015888, Shelly Fendley Craft, Lake Hamilton Realty, Inc.. CARMLS
 - $--4 bd2 ba1.8k sqft1524 Pine Manor Dr, Arkadelphia, AR 71923Auction
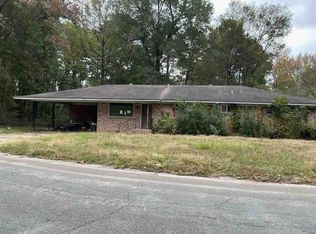 ServiceLink Auction
 - $248,0003 bd2 ba2.3k sqft1350 Lee St, Arkadelphia, AR 71923For Sale
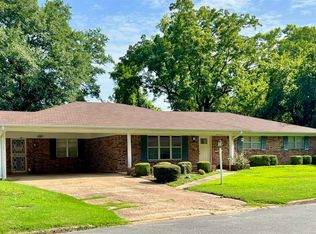 MLS ID #26029190, Ashley White, Stafford Realtors. CARMLS
 - $214,9004 bd2 ba1.9k sqft527 S 14th St, Arkadelphia, AR 71923For Sale
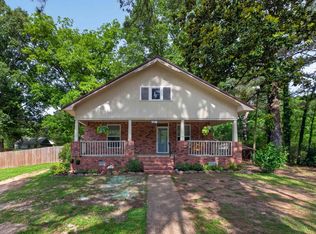 MLS ID #26019922, Kim Byrd, Crye*Leike Pro Elite Realty. CARMLS
 - $250,0003 bd3 ba1.7k sqft10 Edgewood Dr, Arkadelphia, AR 71923For SaleMLS ID #26028678, Wanda Lathem, Bluebird Real Estate, LLC. CARMLS
- $280,0003 bd3 ba2k sqft107 Evonshire Dr, Arkadelphia, AR 71923For SaleMLS ID #26024994, Mandy Ledbetter, Crye*Leike Pro Elite Realty. CARMLS
- $265,0003 bd3 ba2.1k sqft1018 N 26th St, Arkadelphia, AR 71923For SaleMLS ID #26016613, Stephanie L Collie, Hot Springs 1st Choice Realty. CARMLS
- $299,9904 bd4 ba3k sqft115 Evonshire Dr, Arkadelphia, AR 71923For SaleMLS ID #26001245, Betty Patton, Bluebird Real Estate, LLC. CARMLS
- $295,0004 bd3 ba2k sqft7 Timber Ridge Cir, Arkadelphia, AR 71923For SaleMLS ID #26020759, Jason Edington, Keller Williams Realty Hot Springs. CARMLS
- $215,0004 bd2 ba2.3k sqft4040 Pine St, Arkadelphia, AR 71923For SaleMLS ID #26027473, Lyndria Dillon, IRealty Arkansas - Benton. CARMLS
- $259,0003 bd2 ba1.8k sqft6 Concord Cir, Arkadelphia, AR 71923For SaleMLS ID #26027726, Shelly Fendley Craft, Lake Hamilton Realty, Inc.. CARMLS
- $269,0003 bd2 ba1.8k sqft11 Edgewood Dr, Arkadelphia, AR 71923For Sale By Owner
- $299,0004 bd4 ba3.1k sqft103 Twin Oaks Dr, Arkadelphia, AR 71923For SaleMLS ID #26011380, Kim Byrd, Crye*Leike Pro Elite Realty. CARMLS
- $215,0003 bd2 ba1.9k sqft901 N 15th St, Arkadelphia, AR 71923For SaleMLS ID #26017575, Brittany Evans, Crye-Leike REALTORS. CARMLS
- $229,9004 bd2 ba1.5k sqft13 Foxwood, Arkadelphia, AR 71923For SaleMLS ID #26020031, Kim Byrd, Crye*Leike Pro Elite Realty. CARMLS
- $215,0003 bd2 ba1.6k sqft2818 Sylvia St, Arkadelphia, AR 71923For SaleMLS ID #26005808, Kim Byrd, Crye*Leike Pro Elite Realty. CARMLS
- $274,5003 bd3 ba2k sqft1629 Northridge Dr, Arkadelphia, AR 71923For SaleMLS ID #26026877, Wes Reeder, Reeder Realty. CARMLS
- $215,0004 bd2 ba1.6k sqft603 Mount Zion Rd, Arkadelphia, AR 71923For SaleMLS ID #26025725, Falicia Samuels, Crye*Leike Pro Elite Realty. CARMLS
- $274,5003 bd2 ba1.7k sqft2 Glendale Ct, Arkadelphia, AR 71923For SaleMLS ID #26023169, Ashley White, Stafford Realtors. CARMLS
- $295,0004 bd3 ba2.3k sqft1613 Millcreek Dr, Arkadelphia, AR 71923For SaleMLS ID #26012067, Haley Griffin, Crye*Leike Pro Elite Realty. CARMLS
