Reduced by $40K, this custom, craftsman style 4-bedroom, 4 bath home sits on 2 beautiful lots in a well-desired sub-division. It features a tri-level layout with a fully functional walkout basement apartment. It has two gas fireplaces, a vaulted living room/dining room ceiling several built in cabinets/desks and lots of storage. Updates include new windows, new roof and HVAC in 2024, and a new hot water heater. Extra I’m in insulation installed making for very inexpensive utilities. The large deck has a spectacular view of nature. Sitting minutes from the I-30 corridor and easy access to surrounding towns and shopping, this a must see for home shoppers needing large square footage. Schedule an appointment!
Active
Price cut: $10K (7/6)
$299,990
115 Evonshire Dr, Arkadelphia, AR 71923
4beds
3,015sqft
Single Family Residence
Built in ----
2 Acres Lot
$294,300 Zestimate®
$99/sqft
$-- HOA
What's special
- 226 days |
- 163 |
- 12 |
Zillow last checked:
Listing updated:
Listed by:
Betty Patton 870-230-2385,
Bluebird Real Estate, LLC 501-575-1614,
Rita K Smith 870-245-7365,
Bluebird Real Estate, LLC
Source: CARMLS,MLS#: 26001245
Facts & features
Interior
Bedrooms & bathrooms
- Bedrooms: 4
- Bathrooms: 4
- Full bathrooms: 4
Rooms
- Room types: Basement
Dining room
- Features: Living/Dining Combo
Heating
- Natural Gas
Cooling
- Electric
Appliances
- Included: Microwave, Surface Range, Dishwasher, Refrigerator, Oven, Freezer
Features
- Guest Bedroom Apart, 2 Bedrooms Same Level, 2 Bedrooms Upper Level
- Flooring: Carpet, Tile, Laminate
- Has fireplace: Yes
- Fireplace features: Gas Logs Present
Interior area
- Total structure area: 3,015
- Total interior livable area: 3,015 sqft
Property
Parking
- Total spaces: 2
- Parking features: Garage, Two Car
- Has garage: Yes
Features
- Levels: Multi/Split
Lot
- Size: 2 Acres
- Dimensions: 125 x 135 100 x 132 2 x 135
- Features: Sloped, Subdivided
Details
- Parcel number: 7401654000
Construction
Type & style
- Home type: SingleFamily
- Architectural style: Traditional,Craftsman
- Property subtype: Single Family Residence
Materials
- Metal/Vinyl Siding
- Foundation: Crawl Space
- Roof: Composition
Condition
- New construction: No
Utilities & green energy
- Electric: Elec-Municipal (+Entergy)
- Gas: Gas-Natural
- Sewer: Public Sewer
- Water: Public
- Utilities for property: Natural Gas Connected
Community & HOA
Community
- Subdivision: Leewood
HOA
- Has HOA: No
Location
- Region: Arkadelphia
Financial & listing details
- Price per square foot: $99/sqft
- Tax assessed value: $283,150
- Annual tax amount: $2,206
- Date on market: 1/8/2026
- Road surface type: Paved
Estimated market value
$294,300
$280,000 - $309,000
$2,583/mo
Price history
| Date | Event | Price |
|---|---|---|
| 7/6/2026 | Price change | $299,990-3.2%$99/sqft |
Source:  CARMLS #26001245 Report a problem CARMLS #26001245 Report a problem | ||
| 6/2/2026 | Price change | $309,990-3.1%$103/sqft |
Source: CARMLS #26001245 Report a problem | ||
| 5/20/2026 | Price change | $320,000-5.9%$106/sqft |
Source: CARMLS #26001245 Report a problem | ||
| 3/17/2026 | Price change | $339,900-2.6%$113/sqft |
Source: CARMLS #26001245 Report a problem | ||
| 1/8/2026 | Listed for sale | $349,000+203.5%$116/sqft |
Source: CARMLS #26001245 Report a problem | ||
| 4/1/1998 | Sold | $115,000$38/sqft |
Source: Agent Provided Report a problem | ||
Public tax history
| Year | Property taxes | Tax assessment |
|---|---|---|
| 2025 | $1,723 +1% | $38,874 |
| 2024 | $1,706 -4.2% | $38,874 |
| 2023 | $1,781 -2.7% | $38,874 |
| 2022 | $1,831 | $38,874 |
| 2021 | $1,831 +5.8% | $38,874 -1.2% |
| 2020 | $1,731 +7.3% | $39,330 +11.3% |
| 2019 | $1,613 -1.5% | $35,340 |
| 2018 | $1,638 | $35,340 |
| 2017 | $1,638 | $35,340 |
| 2016 | $1,638 | $35,340 |
| 2015 | $1,638 +14.2% | $35,340 |
| 2014 | $1,435 | $35,340 |
| 2013 | $1,435 +3.3% | $35,340 |
| 2012 | $1,389 | $35,340 |
| 2011 | $1,389 +10.1% | $35,340 +7.9% |
| 2010 | $1,261 +6.5% | $32,747 +5% |
| 2009 | $1,184 +6% | $31,188 +4.5% |
| 2008 | $1,118 | $29,832 |
Find assessor info on the county website
Monthly payment
Est. payment
Payment breakdown
Explore the cost of this home by adjusting the details. Changes won't be saved.Climate risks
Neighborhood: 71923
Nearby schools
GreatSchools rating
- 4/10Peake Elementary SchoolGrades: PK-4Distance: 0.7 mi
- 6/10Goza Middle SchoolGrades: 5-8Distance: 1 mi
- 5/10Arkadelphia High SchoolGrades: 9-12Distance: 1.1 mi
- $209,100-- bd2 ba1.6k sqft113 Evonshire Dr, Arkadelphia, AR 71923Off Market
- $271,600-- bd2 ba2.8k sqft141 Evonshire Dr, Arkadelphia, AR 71923Off Market
- $222,1004 bd3 ba2k sqft2501 Yorkshire Dr, Arkadelphia, AR 71923Off Market
- $203,200-- bd2 ba1.5k sqft515 S 24th St, Arkadelphia, AR 71923Off Market
- $150,000-- bd2 ba1.6k sqft116 Evonshire Dr, Arkadelphia, AR 71923Sold
- $210,8005 bd2 ba2.4k sqft622 S 24th St, Arkadelphia, AR 71923Off Market
- $245,000-- bd2 ba2.4k sqft112 Evonshire Dr, Arkadelphia, AR 71923Off Market
- $325,3004 bd4 ba3k sqft142 Evonshire Dr, Arkadelphia, AR 71923Off Market
A local agent can set up tours, give advice and negotiate with sellers.
Similar homes
- $299,0004 bd4 ba3.1k sqft103 Twin Oaks Dr, Arkadelphia, AR 71923For Sale

 MLS ID #26011380, Kim Byrd, Crye*Leike Pro Elite Realty. CARMLS
 - $280,0003 bd3 ba2k sqft107 Evonshire Dr, Arkadelphia, AR 71923For Sale
 MLS ID #26024994, Mandy Ledbetter, Crye*Leike Pro Elite Realty. CARMLS
 - $299,0005 bd4 ba3.5k sqft1 Ivy Cir, Arkadelphia, AR 71923For Sale
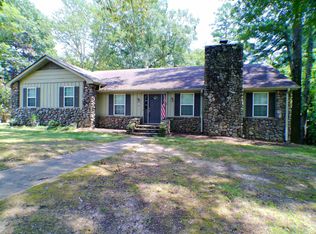 MLS ID #26032483, Alannah McNeese, Crye*Leike Pro Elite Realty. CARMLS
 - $295,0004 bd3 ba2k sqft7 Timber Ridge Cir, Arkadelphia, AR 71923For Sale
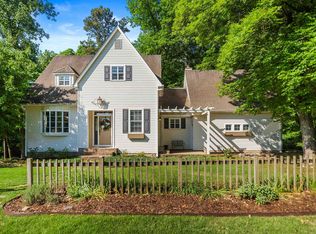 MLS ID #26020759, Jason Edington, Keller Williams Realty Hot Springs. CARMLS
 - $269,9004 bd3 ba2.3k sqft148 Cedar Grove Rd, Arkadelphia, AR 71923For SaleMLS ID #26030664, Brenda Benson, Bluebird Real Estate, LLC. CARMLS
- $292,0003 bd2 ba2.1k sqft406 N Park Dr, Arkadelphia, AR 71923For SaleMLS ID #26032372, Rita K Smith, Bluebird Real Estate, LLC. CARMLS
- $305,0003 bd2 ba2.1k sqft1018 Evergreen Dr, Arkadelphia, AR 71923For SaleMLS ID #26032226, Haley Griffin, Crye*Leike Pro Elite Realty. CARMLS
- $--4 bd2 ba1.8k sqft1524 Pine Manor Dr, Arkadelphia, AR 71923AuctionServiceLink Auction
- $269,0003 bd2 ba1.7k sqft930 S 21st St, Arkadelphia, AR 71923For SaleMLS ID #26032727, Shelly Fendley Craft, Lake Hamilton Realty, Inc.. CARMLS
- $235,0003 bd2 ba1.8k sqft121 Leewood Dr, Arkadelphia, AR 71923For SaleMLS ID #26032448, Betty Patton, Bluebird Real Estate, LLC. CARMLS
- $265,0003 bd2 ba1.8k sqft11 Edgewood Dr, Arkadelphia, AR 71923For Sale By Owner
- $295,0004 bd3 ba2.3k sqft1613 Millcreek Dr, Arkadelphia, AR 71923For SaleMLS ID #26012067, Haley Griffin, Crye*Leike Pro Elite Realty. CARMLS
- $248,5004 bd3 ba2.9k sqft920 S 21st St, Arkadelphia, AR 71923For SaleMLS ID #26024544, Mandy Ledbetter, Crye*Leike Pro Elite Realty. CARMLS
- $299,0003 bd3 ba2.4k sqft1808 Forrest Park Dr, Arkadelphia, AR 71923For SaleMLS ID #26027673, Phyllis Mayo, Stafford Realtors. CARMLS
- $255,0003 bd2 ba2.8k sqft2850 Sylvia St, Arkadelphia, AR 71923For SaleMLS ID #26032434, Tiffany Singer, PorchLight Realty. CARMLS
- $269,5003 bd2 ba1.7k sqft2 Glendale Ct, Arkadelphia, AR 71923For SaleMLS ID #26023169, Ashley White, Stafford Realtors. CARMLS
- $285,0003 bd2 ba1.8k sqft2504 Northridge Dr, Arkadelphia, AR 71923For SaleMLS ID #26023935, Falicia Samuels, Crye*Leike Pro Elite Realty. CARMLS
- $192,5004 bd2 ba1.5k sqft2000 Pine St, Arkadelphia, AR 71923For SaleMLS ID #26030555, Falicia Samuels, Crye*Leike Pro Elite Realty. CARMLS
- $354,9004 bd3 ba3.2k sqft227 Cherry St, Arkadelphia, AR 71923For SaleMLS ID #26023282, Rita K Smith, Bluebird Real Estate, LLC. CARMLS
- $349,5003 bd2 ba2k sqft2507 Yorkshire Dr, Arkadelphia, AR 71923For SaleMLS ID #25027638, Wes Reeder, Reeder Realty. CARMLS
