BRAND NEW REMODEL During 2024-2025, from THE GROUND --- UP! From 'FLOOR TO CEILING!' From 'TOP TO BOTTOM --- INSIDE & OUTSIDE!' Oh my gosh, this 1-LEVEL, ALL-BRICK BEAUTY combines the latest, MOST AWESOME, BUILDING PRODUCTS with the mindset of 'NO EXPENSE HAS BEEN SPARED --- TRULY!' Everything is NEW: QUARTZ COUNTERTOPS adorn every linear foot of custom cabinetry throughout the entire house --- nearly 60 LINEAR FEET atop an ASTONISHING AMOUNT of brand-new cabinetry with every custom feature known to man! NEW CH/A powered by 'ion System Control', NEW 'Samsung' appliances in the MOST DREAMY OF KITCHENS IMAGINABLE, NEWLY UPDATED electrical throughout, 2 AWESOME BATHROOMS that 'WILL REJUVENATE YOU DAILY', NEW 'GOLD-TONE' plumbing faucet fixtures that make you feel special with 'each & every touch', 3 SPACIOUS BEDROOMS with clothes closets begging to be filled --- including a REAL 'CEDAR-LINED' CLOSET for storing your most precious articles of clothing, TWO LIVING AREAS that flow into other areas, a fireplace, ALL NEW WINDOWS, and, And, AND ... ! Even the double-wide CONCRETE DRIVEWAY is NEW -and- the sidewalks are NEW --- front & back. Fabulous, tiled PATIO with custom railing!
Active
Price cut: $20K (6/29)
$349,500
2507 Yorkshire Dr, Arkadelphia, AR 71923
3beds
2,094sqft
Single Family Residence
Built in 1970
0.35 Acres Lot
$339,500 Zestimate®
$167/sqft
$-- HOA
What's special
Newly updated electrical throughoutAll new windows
- 403 days |
- 89 |
- 5 |
Zillow last checked:
Listing updated:
Listed by:
Wes Reeder 870-210-1020,
Reeder Realty 870-246-2406
Source: CARMLS,MLS#: 25027638
Facts & features
Interior
Bedrooms & bathrooms
- Bedrooms: 3
- Bathrooms: 2
- Full bathrooms: 2
Rooms
- Room types: Office/Study
Dining room
- Features: Living/Dining Combo, Breakfast Bar
Heating
- Natural Gas
Cooling
- Electric
Appliances
- Included: Free-Standing Range, Gas Range, Dishwasher, Disposal, Indoor Grill, Refrigerator, Convection Oven
- Laundry: Laundry Room
Features
- Pantry, 3 Bedrooms Same Level
- Flooring: Laminate
- Doors: Insulated Doors
- Windows: Insulated Windows
- Has fireplace: Yes
- Fireplace features: Woodburning-Site-Built
Interior area
- Total structure area: 2,094
- Total interior livable area: 2,094 sqft
Property
Parking
- Total spaces: 2
- Parking features: Garage, Two Car, Garage Door Opener, Garage Faces Side
- Has garage: Yes
Features
- Levels: One
- Stories: 1
Lot
- Size: 0.35 Acres
- Dimensions: 110' x 142'
- Features: Level, Corner Lot, Subdivided
Details
- Parcel number: 7401676000
- Zoning: R-1
Construction
Type & style
- Home type: SingleFamily
- Architectural style: Contemporary,Ranch
- Property subtype: Single Family Residence
Materials
- Brick
- Foundation: Slab
- Roof: Shingle
Condition
- New construction: No
- Year built: 1970
Details
- Builder name: Most of the homes in this neighborhood (Evonshire) were built by James Harrington Construction Co.
Utilities & green energy
- Electric: Elec-Municipal (+Entergy)
- Gas: Gas-Natural
- Sewer: Public Sewer
- Water: Public
- Utilities for property: Natural Gas Connected
Green energy
- Energy efficient items: Doors, Insulation
Community & HOA
Community
- Features: No Fee
- Subdivision: LEEWOOD ADDN
HOA
- Has HOA: No
Location
- Region: Arkadelphia
Financial & listing details
- Price per square foot: $167/sqft
- Tax assessed value: $197,400
- Annual tax amount: $2,359
- Date on market: 7/14/2025
- Road surface type: Paved
Estimated market value
$339,500
$323,000 - $356,000
$1,775/mo
Price history
| Date | Event | Price |
|---|---|---|
| 6/29/2026 | Price change | $349,500-5.4%$167/sqft |
Source:  CARMLS #25027638 Report a problem CARMLS #25027638 Report a problem | ||
| 2/7/2026 | Price change | $369,500-2.6%$176/sqft |
Source: CARMLS #25027638 Report a problem | ||
| 10/30/2025 | Price change | $379,500-2.6%$181/sqft |
Source: CARMLS #25027638 Report a problem | ||
| 8/20/2025 | Price change | $389,500-1.3%$186/sqft |
Source: CARMLS #25027638 Report a problem | ||
| 7/14/2025 | Listed for sale | $394,500+174.9%$188/sqft |
Source: CARMLS #25027638 Report a problem | ||
| 3/20/2024 | Sold | $143,492$69/sqft |
Source: CARMLS #23038143 Report a problem | ||
Public tax history
| Year | Property taxes | Tax assessment |
|---|---|---|
| 2025 | $2,359 +151.7% | $39,480 +139% |
| 2024 | $937 +119.5% | $16,517 +10% |
| 2023 | $427 -10.5% | $15,015 |
| 2022 | $477 | $15,015 |
| 2021 | $477 | $15,015 -45.6% |
| 2020 | $477 +1.6% | $27,600 +10.4% |
| 2019 | $470 -5.1% | $25,010 |
| 2018 | $495 | $25,010 |
| 2017 | $495 | $25,010 |
| 2016 | $495 | $25,010 |
| 2015 | $495 +21.1% | $25,010 +66.6% |
| 2014 | $408 | $15,015 |
| 2013 | $408 +5% | $15,015 |
| 2012 | $389 | $15,015 |
| 2011 | $389 | $15,015 |
| 2010 | $389 | $15,015 |
| 2009 | $389 | $15,015 |
| 2008 | $389 | $15,015 |
Find assessor info on the county website
Monthly payment
Est. payment
Payment breakdown
Explore the cost of this home by adjusting the details. Changes won't be saved.Climate risks
Neighborhood: 71923
Nearby schools
GreatSchools rating
- 4/10Peake Elementary SchoolGrades: PK-4Distance: 0.8 mi
- 6/10Goza Middle SchoolGrades: 5-8Distance: 0.9 mi
- 5/10Arkadelphia High SchoolGrades: 9-12Distance: 1.1 mi
- $217,900-- bd2 ba2k sqft2505 Yorkshire Dr, Arkadelphia, AR 71923Off Market
- $214,6003 bd2 ba1.8k sqft144 Evonshire Dr, Arkadelphia, AR 71923Off Market

- $265,800-- bd3 ba2.4k sqft2508 Yorkshire Dr, Arkadelphia, AR 71923Off Market
- $180,000-- bd2 ba1.8k sqft143 Evonshire Dr, Arkadelphia, AR 71923Sold
- $197,6003 bd2 ba1.7k sqft2601 Sylvia St, Arkadelphia, AR 71923Off Market
- $246,500-- bd2 ba2.2k sqft2506 Yorkshire Dr, Arkadelphia, AR 71923Off Market
- $211,900-- bd2 ba1.8k sqft2503 Yorkshire Dr, Arkadelphia, AR 71923Off Market
- $194,700-- bd2 ba1.7k sqft2600 Sylvia St, Arkadelphia, AR 71923Off Market
A local agent can set up tours, give advice and negotiate with sellers.
Similar homes
- $305,0003 bd2 ba2.1k sqft1018 Evergreen Dr, Arkadelphia, AR 71923For Sale
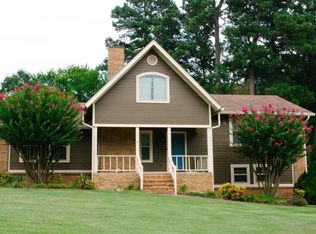
 MLS ID #26032226, Haley Griffin, Crye*Leike Pro Elite Realty. CARMLS
 - $--4 bd2 ba1.8k sqft1524 Pine Manor Dr, Arkadelphia, AR 71923Auction
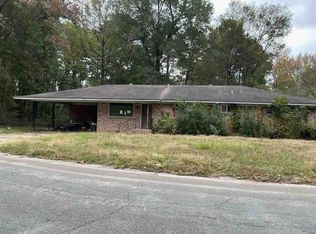 ServiceLink Auction
 - $280,0003 bd3 ba2k sqft107 Evonshire Dr, Arkadelphia, AR 71923For Sale
 MLS ID #26024994, Mandy Ledbetter, Crye*Leike Pro Elite Realty. CARMLS
 - $359,0003 bd2 ba2.3k sqft114 Pinnacle Dr, Arkadelphia, AR 71923For Sale
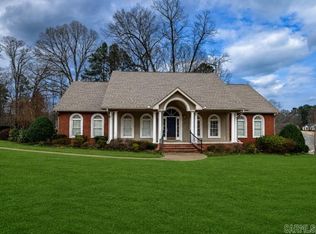 MLS ID #26008885, Falicia Samuels, Crye*Leike Pro Elite Realty. CARMLS
 - $235,0003 bd2 ba1.8k sqft121 Leewood Dr, Arkadelphia, AR 71923For SaleMLS ID #26032448, Betty Patton, Bluebird Real Estate, LLC. CARMLS
- $199,0003 bd2 ba1.6k sqft2818 Sylvia St, Arkadelphia, AR 71923For SaleMLS ID #26033214, Kim Byrd, Crye*Leike Pro Elite Realty. CARMLS
- $269,0003 bd2 ba1.7k sqft930 S 21st St, Arkadelphia, AR 71923For SaleMLS ID #26032727, Shelly Fendley Craft, Lake Hamilton Realty, Inc.. CARMLS
- $299,9904 bd4 ba3k sqft115 Evonshire Dr, Arkadelphia, AR 71923For SaleMLS ID #26001245, Betty Patton, Bluebird Real Estate, LLC. CARMLS
- $292,0003 bd2 ba2.1k sqft406 N Park Dr, Arkadelphia, AR 71923For SaleMLS ID #26032372, Rita K Smith, Bluebird Real Estate, LLC. CARMLS
- $398,7503 bd3 ba2.5k sqft95 Pinnacle Dr, Arkadelphia, AR 71923For SaleMLS ID #26021356, Brenda Benson, Bluebird Real Estate, LLC. CARMLS
- $399,0003 bd3 ba2.1k sqft2901 Country Club Rd, Arkadelphia, AR 71923For SaleMLS ID #26018992, Ashley White, Stafford Realtors. CARMLS
- $295,0004 bd3 ba2.3k sqft1613 Millcreek Dr, Arkadelphia, AR 71923For SaleMLS ID #26012067, Haley Griffin, Crye*Leike Pro Elite Realty. CARMLS
- $255,0003 bd2 ba2.8k sqft2850 Sylvia St, Arkadelphia, AR 71923For SaleMLS ID #26032434, Tiffany Singer, PorchLight Realty. CARMLS
- $359,0004 bd4 ba2.7k sqft415 Cherry St, Arkadelphia, AR 71923For SaleMLS ID #26032646, Wanda Lathem, Bluebird Real Estate, LLC. CARMLS
- $269,9004 bd3 ba2.3k sqft148 Cedar Grove Rd, Arkadelphia, AR 71923For SaleMLS ID #26030664, Brenda Benson, Bluebird Real Estate, LLC. CARMLS
- $274,5003 bd3 ba2k sqft1629 Northridge Dr, Arkadelphia, AR 71923For SaleMLS ID #26026877, Wes Reeder, Reeder Realty. CARMLS
- $285,0003 bd2 ba1.8k sqft2504 Northridge Dr, Arkadelphia, AR 71923For SaleMLS ID #26023935, Falicia Samuels, Crye*Leike Pro Elite Realty. CARMLS
- $269,5003 bd2 ba1.7k sqft2 Glendale Ct, Arkadelphia, AR 71923For SaleMLS ID #26023169, Ashley White, Stafford Realtors. CARMLS
- $374,9003 bd3 ba2.7k sqft1022 Old Military Rd, Arkadelphia, AR 71923For SaleMLS ID #26028791, Bethany Brasfield, Trademark Real Estate, Inc.. CARMLS
- $184,5003 bd2 ba1.9k sqft2838 Sylvia St, Arkadelphia, AR 71923For Sale By Owner
