FIRST TIME ON THE MARKET, 95 Pinnacle Drive, in the popular Shadow Ridge Subdivision. Come take a look at this beautiful 3 BR/2.5 BA traditional custom built home with soaring ceilings and high quality features throughout. The kitchen is the heart of the home with plenty of room to enjoy casual meals or formal dining for entertaining, along with tons of counter space and cabinets. Great room has a stunning tray ceiling, fireplace with gas logs, and built-ins galore, PLUS a sunroom. Primary Bedroom is spacious allowing room for oversized bedding or furniture. Bonus Room upstairs could be used for media room, office, hobby or 4th Bedroom! New fence in back yard, trimmed trees and level parking at the top of the driveway, plus 2 car garage with lots of storage! Manicured lawn with sprinkler system and mature shrubs. Call today, and start your next chapter for summer.
Active
$398,750
95 Pinnacle Dr, Arkadelphia, AR 71923
3beds
2,540sqft
:
Get pre-qualified$2,554/mo
Single Family Residence
Built in 1998
1 Acres Lot
$384,100 Zestimate®
$157/sqft
$-- HOA
What's special
Bonus room upstairsTrimmed treesBuilt-ins galoreSoaring ceilingsHigh quality features throughoutFireplace with gas logsMature shrubs
- 60 days |
- 189 |
- 4 |
Zillow last checked:
Listing updated:
Listed by:
Brenda Benson 870-403-7451,
Bluebird Real Estate, LLC 501-575-1614
Source: CARMLS,MLS#: 26021356
Facts & features
Interior
Bedrooms & bathrooms
- Bedrooms: 3
- Bathrooms: 3
- Full bathrooms: 2
- 1/2 bathrooms: 1
Rooms
- Room types: Great Room, Den/Family Room, Sun Room, Bonus Room
Dining room
- Features: Separate Dining Room, Eat-in Kitchen, Kitchen/Den
Heating
- Natural Gas
Cooling
- Electric
Appliances
- Included: Built-In Range, Microwave, Electric Range, Surface Range, Dishwasher, Gas Water Heater
- Laundry: Washer Hookup, Electric Dryer Hookup, Laundry Room
Features
- Central Vacuum, Walk-In Closet(s), Built-in Features, Ceiling Fan(s), Walk-in Shower, Breakfast Bar, Kit Counter-Formica, Sheet Rock, Sheet Rock Ceiling, Tray Ceiling(s), 3 Bedrooms Same Level
- Flooring: Carpet, Tile, Laminate
- Basement: None
- Has fireplace: Yes
- Fireplace features: Gas Logs Present
Interior area
- Total structure area: 2,540
- Total interior livable area: 2,540 sqft
Property
Parking
- Total spaces: 2
- Parking features: Garage, Two Car, Garage Door Opener, Garage Faces Side
- Has garage: Yes
Features
- Levels: One
- Patio & porch: Patio, Porch
- Exterior features: Storage, Rain Gutters
- Fencing: Partial,Wrought Iron
Lot
- Size: 1 Acres
- Features: Sloped, Subdivided
Details
- Parcel number: 7403445020
Construction
Type & style
- Home type: SingleFamily
- Architectural style: Traditional
- Property subtype: Single Family Residence
Materials
- Brick
- Foundation: Slab
- Roof: Shingle
Condition
- New construction: No
- Year built: 1998
Utilities & green energy
- Electric: Electric-Co-op
- Gas: Gas-Natural
- Sewer: Public Sewer
- Water: Public
- Utilities for property: Natural Gas Connected, Cable Connected
Community & HOA
Community
- Subdivision: SHADOW RIDGE
HOA
- Has HOA: No
Location
- Region: Arkadelphia
Financial & listing details
- Price per square foot: $157/sqft
- Tax assessed value: $329,550
- Annual tax amount: $2,882
- Date on market: 5/28/2026
- Listing terms: VA Loan,FHA,Conventional,Cash
- Road surface type: Paved
Estimated market value
$384,100
$365,000 - $403,000
$2,332/mo
Price history
| Date | Event | Price |
|---|---|---|
| 5/28/2026 | Listed for sale | $398,750$157/sqft |
Source:  CARMLS #26021356 Report a problem CARMLS #26021356 Report a problem | ||
Public tax history
| Year | Property taxes | Tax assessment |
|---|---|---|
| 2025 | $2,282 +8.3% | $48,237 +5% |
| 2024 | $2,107 -3.4% | $45,940 |
| 2023 | $2,182 -2.2% | $45,940 |
| 2022 | $2,232 | $45,940 |
| 2021 | $2,232 +1.1% | $45,940 |
| 2020 | $2,207 +7% | $45,940 +6% |
| 2019 | $2,062 -15.4% | $43,330 |
| 2018 | $2,437 +76.1% | $43,330 |
| 2017 | $1,384 | $43,330 |
| 2016 | $1,384 | $43,330 |
| 2015 | $1,384 +14.7% | $43,330 +40.6% |
| 2014 | $1,207 | $30,825 |
| 2013 | $1,207 +3.4% | $30,825 |
| 2012 | $1,167 | $30,825 |
| 2011 | $1,167 | $30,825 |
| 2010 | $1,167 | $30,825 |
| 2009 | $1,167 | $30,825 |
| 2008 | $1,167 | $30,825 |
Find assessor info on the county website
Monthly payment
Est. payment
Payment breakdown
Explore the cost of this home by adjusting the details. Changes won't be saved.Climate risks
Neighborhood: 71923
Nearby schools
GreatSchools rating
- 4/10Peake Elementary SchoolGrades: PK-4Distance: 0.8 mi
- 6/10Goza Middle SchoolGrades: 5-8Distance: 1.1 mi
- 5/10Arkadelphia High SchoolGrades: 9-12Distance: 1.2 mi
Schools provided by the listing agent
- Elementary: Arkadelphia
- Middle: Arkadelphia
- High: Arkadelphia
Source: CARMLS. This data may not be complete. We recommend contacting the local school district to confirm school assignments for this home.
- $449,9004 bd4 ba3.2k sqft99 Pinnacle Dr, Arkadelphia, AR 71923Off Market
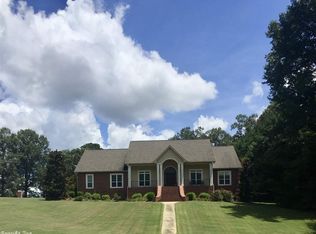
- $398,100-- bd2 ba2.5k sqft93 Pinnacle Dr, Arkadelphia, AR 71923Off Market
- $432,4004 bd4 ba3.4k sqft92 Pinnacle Dr, Arkadelphia, AR 71923Off Market
- $392,200-- bd2 ba3.2k sqft102 Pinnacle Dr, Arkadelphia, AR 71923Off Market
- $24,750-- bd-- ba-- sqft103 Crescent Ridge Ct, Arkadelphia, AR 71923Off Market
- $890,500-- bd7 ba6.9k sqft103 Crescent Ridge Ct, Arkadelphia, AR 71923Off Market
- $374,900-- bd2 ba2.6k sqft104 Pinnacle Dr, Arkadelphia, AR 71923Off Market
- $526,300-- bd3 ba3.8k sqft94 Pinnacle Dr, Arkadelphia, AR 71923Off Market
A local agent can set up tours, give advice and negotiate with sellers.
Similar homes
- $399,0003 bd3 ba2.1k sqft2901 Country Club Rd, Arkadelphia, AR 71923For Sale
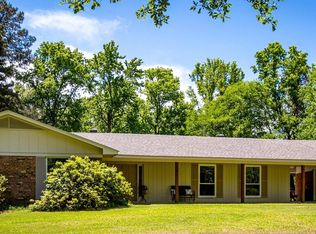
 MLS ID #26018992, Ashley White, Stafford Realtors. CARMLS
 - $359,0003 bd2 ba2.3k sqft114 Pinnacle Dr, Arkadelphia, AR 71923For Sale
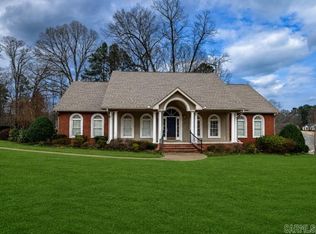 MLS ID #26008885, Falicia Samuels, Crye*Leike Pro Elite Realty. CARMLS
 - $424,9004 bd3 ba3.2k sqft41 Timber Ridge Cir, Arkadelphia, AR 71923For Sale
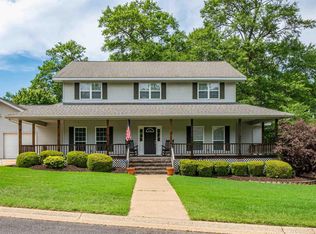 MLS ID #26018037, Rita K Smith, Bluebird Real Estate, LLC. CARMLS
 - $374,9003 bd3 ba2.7k sqft1022 Old Military Rd, Arkadelphia, AR 71923For Sale
 MLS ID #26028791, Bethany Brasfield, Trademark Real Estate, Inc.. CARMLS
 - $385,0005 bd4 ba3.4k sqft866 N 12th St, Arkadelphia, AR 71923For SaleMLS ID #26022122, Falicia Samuels, Crye*Leike Pro Elite Realty. CARMLS
- $295,0004 bd3 ba2k sqft7 Timber Ridge Cir, Arkadelphia, AR 71923For SaleMLS ID #26020759, Jason Edington, Keller Williams Realty Hot Springs. CARMLS
- $299,0003 bd3 ba2.4k sqft1808 Forrest Park Dr, Arkadelphia, AR 71923For SaleMLS ID #26027673, Phyllis Mayo, Stafford Realtors. CARMLS
- $449,5003 bd2 ba3.1k sqft2311 Willowbrook St, Arkadelphia, AR 71923For SaleMLS ID #26027662, Ashley White, Stafford Realtors. CARMLS
- $315,0006 bd4 ba3.5k sqft1 Ivy Cir, Arkadelphia, AR 71923For SaleMLS ID #26024444, Alannah McNeese, Crye*Leike Pro Elite Realty. CARMLS
- $330,0006 bd3 ba3.3k sqft10 Ivy Cir, Arkadelphia, AR 71923For SaleMLS ID #26024802, Haleigh N Horner, The Goff Group Real Estate Company. CARMLS
- $296,0003 bd3 ba1.8k sqft2503 Northridge Dr, Arkadelphia, AR 71923For SaleMLS ID #26013592, Brenda Benson, Bluebird Real Estate, LLC. CARMLS
- $269,0003 bd2 ba1.8k sqft11 Edgewood Dr, Arkadelphia, AR 71923For Sale By Owner
- $250,0003 bd3 ba1.7k sqft10 Edgewood Dr, Arkadelphia, AR 71923For SaleMLS ID #26028678, Wanda Lathem, Bluebird Real Estate, LLC. CARMLS
- $374,9004 bd3 ba3.2k sqft227 Cherry St, Arkadelphia, AR 71923For SaleMLS ID #26023282, Rita K Smith, Bluebird Real Estate, LLC. CARMLS
- $274,5003 bd2 ba1.7k sqft2 Glendale Ct, Arkadelphia, AR 71923For SaleMLS ID #26023169, Ashley White, Stafford Realtors. CARMLS
- $274,5003 bd3 ba2k sqft1629 Northridge Dr, Arkadelphia, AR 71923For SaleMLS ID #26026877, Wes Reeder, Reeder Realty. CARMLS
- $280,0003 bd3 ba2k sqft107 Evonshire Dr, Arkadelphia, AR 71923For SaleMLS ID #26024994, Mandy Ledbetter, Crye*Leike Pro Elite Realty. CARMLS
- $285,0003 bd2 ba1.8k sqft2504 N Ridge Dr, Arkadelphia, AR 71923For SaleMLS ID #26023935, Falicia Samuels, Crye*Leike Pro Elite Realty. CARMLS
- $450,0002 bd1 ba1.5k sqft1442 Country Club Rd, Arkadelphia, AR 71923For Sale By Owner
- $299,9904 bd4 ba3k sqft115 Evonshire Dr, Arkadelphia, AR 71923For SaleMLS ID #26001245, Betty Patton, Bluebird Real Estate, LLC. CARMLS
