40 Acres Bordering City Limits with No Restrictions. 1500 sq. ft. 2 bedroom, 1 bathroom shop/house with a 10x50 lean to across the back. Shop/house has city water, natural gas, and South Central Connect fiber internet. 3 Acre cleared homesite ready for your dream home to be built. Irrigated food plot and deer stand for hunting. Cleared shooting lanes and trails as well as several other food plots throughout the property. Enjoy peace and privacy with the convenience of being close to everything you need.
10 mins to Degray Lake
5 mins to Henderson State University
5 mins to Ouachita Baptist University
5 mins to I-30 access
For sale by owner
$450,000
1442 Country Club Rd, Arkadelphia, AR 71923
2beds
1,500sqft
SingleFamily
Built in 2023
40 Acres Lot
$-- Zestimate®
$300/sqft
$-- HOA
What's special
Deer stand for huntingIrrigated food plot
- 61 days
- 208
- 10
Listed by:
Property Owner (501) 545-5896
Facts & features
Interior
Bedrooms & bathrooms
- Bedrooms: 2
- Bathrooms: 1
- Full bathrooms: 1
- 1/2 bathrooms: 1
Heating
- Forced air, Electric, Gas
Cooling
- Central
Appliances
- Included: Dishwasher, Dryer, Microwave, Range / Oven, Refrigerator, Washer
- Laundry: Washer Hookup, Electric Dryer Hookup
Features
- Vaulted Ceiling(s), Separate Dining Room, Washer Connection, Dryer Connection-Electric, 3 Bedrooms Same Level
- Flooring: Concrete
- Windows: Insulated Windows
- Basement: None
- Has fireplace: No
- Fireplace features: Woodburning-Site-Built
- Common walls with other units/homes: No Common Walls
Interior area
- Structure area source: Courthouse
- Total interior livable area: 1,500 sqft
Property
Parking
- Total spaces: 2
Features
- Patio & porch: Deck
- Exterior features: Metal
Lot
- Size: 40 Acres
- Features: Sloped, Not in Subdivision
- Topography: Sloping
Details
- Parcel number: 0101814000
Construction
Type & style
- Home type: SingleFamily
- Architectural style: Traditional, One Story
Materials
- Roof: Metal
Condition
- New construction: No
- Year built: 2023
Utilities & green energy
- Sewer: Public Sewer
- Water: Public
- Utilities for property: Natural Gas Connected, Electricity Connected, Water Connected, Sewer Connected
Green energy
- Energy efficient items: Windows
Community & HOA
Location
- Region: Arkadelphia
Financial & listing details
- Price per square foot: $300/sqft
- Tax assessed value: $29,650
- Annual tax amount: $71
- Date on market: 7/26/2026
- Road surface type: Paved
Estimated market value
Not available
Estimated sales range
Not available
$1,185/mo
Price history
| Date | Event | Price |
|---|---|---|
| 7/26/2026 | Listed for sale | $450,000-25%$300/sqft |
Source: Owner Report a problem | ||
| 12/20/2025 | Listing removed | $600,000$400/sqft |
Source:  CARMLS #25024149 Report a problem CARMLS #25024149 Report a problem | ||
| 7/8/2025 | Price change | $600,000-9.1%$400/sqft |
Source: CARMLS #25024149 Report a problem | ||
| 6/19/2025 | Listed for sale | $660,000+188.2%$440/sqft |
Source: CARMLS #25024149 Report a problem | ||
| 1/15/2021 | Listing removed | -- |
Source: CARMLS Report a problem | ||
| 12/22/2020 | Listed for sale | $229,000$153/sqft |
Source: Coldwell Banker Tatman Realtors #20038757 Report a problem | ||
Public tax history
| Year | Property taxes | Tax assessment |
|---|---|---|
| 2025 | $71 -73.2% | $5,224 +4.7% |
| 2024 | $266 +161.2% | $4,990 +174.2% |
| 2023 | $102 | $1,820 -9.9% |
| 2022 | $102 -9.2% | $2,020 |
| 2021 | $112 | $2,020 |
| 2020 | $112 -12.1% | $2,020 -18.9% |
| 2019 | $128 | $2,490 |
| 2018 | $128 | $2,490 |
| 2017 | $128 | $2,490 |
| 2016 | $128 | $2,490 |
| 2015 | $128 -0.2% | $2,490 -11.4% |
| 2014 | $128 -22.2% | $2,810 -22.2% |
| 2013 | $164 +2.9% | $3,610 |
| 2012 | $160 -3.5% | $3,610 |
| 2011 | $165 | $3,610 |
| 2010 | $165 +7.8% | $3,610 +8.1% |
| 2009 | $153 | $3,340 |
| 2008 | $153 | $3,340 |
Find assessor info on the county website
Monthly payment
Est. payment
Payment breakdown
Explore the cost of this home by adjusting the details. Changes won't be saved.Climate risks
Neighborhood: 71923
Nearby schools
Schools provided by the listing agent
- Elementary: ARKADELPHIA
- Middle: ARKADELPHIA
- High: ARKADELPHIA
Source: The MLS. This data may not be complete. We recommend contacting the local school district to confirm school assignments for this home.
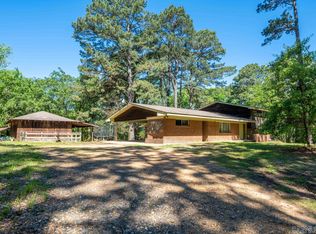
Similar homes
- $450,0003 bd2 ba1.9k sqft89 Nantz Trl, Arkadelphia, AR 71923For Sale
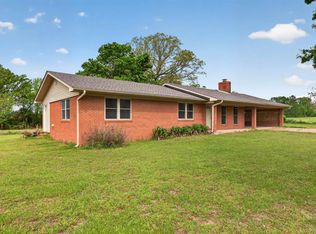
 MLS ID #26029968, Falicia Samuels, Crye*Leike Pro Elite Realty. CARMLS
 - $305,0003 bd2 ba2.1k sqft1018 Evergreen Dr, Arkadelphia, AR 71923For Sale
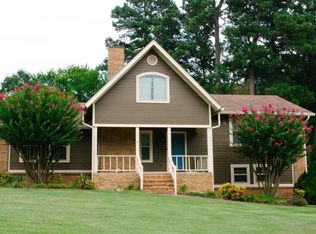 MLS ID #26032226, Haley Griffin, Crye*Leike Pro Elite Realty. CARMLS
 - $269,0003 bd2 ba1.8k sqft11 Edgewood Dr, Arkadelphia, AR 71923For Sale
 MLS ID #26038164, Shelly Fendley Craft, Lake Hamilton Realty, Inc.. CARMLS
 - $429,0005 bd2 ba2.2k sqft100 Country Ln, Bismarck, AR 71929For Sale
 MLS ID #26030395, Andrea L Marks, Hot Springs 1st Choice Realty. CARMLS
 - $319,0002 bd2 ba1.4k sqft1750 Two Rivers Trl, Arkadelphia, AR 71923For SaleMLS ID #26002647, Beau H Rush, Exp Realty. CARMLS
- $250,0003 bd3 ba1.7k sqft10 Edgewood Dr, Arkadelphia, AR 71923For SaleMLS ID #26028678, Wanda Lathem, Bluebird Real Estate, LLC. CARMLS
- $295,0004 bd3 ba2k sqft7 Timber Ridge Cir, Arkadelphia, AR 71923For SaleMLS ID #26020759, Jason Edington, Keller Williams Realty Hot Springs. CARMLS
- $292,0003 bd2 ba2.1k sqft406 N Park Dr, Arkadelphia, AR 71923For SaleMLS ID #26032372, Rita K Smith, Bluebird Real Estate, LLC. CARMLS
- $259,9003 bd2 ba1.7k sqft2 Glendale Ct, Arkadelphia, AR 71923For SaleMLS ID #26023169, Ashley White, Stafford Realtors. CARMLS
- $279,9003 bd1 ba1.7k sqft150 Heflin Rd, Arkadelphia, AR 71923For SaleMLS ID #25050054, Jonathan B Huber, Arkansas Realty Services. CARMLS
- $278,5003 bd3 ba1.8k sqft2503 Northridge Dr, Arkadelphia, AR 71923For SaleMLS ID #26013592, Brenda Benson, Bluebird Real Estate, LLC. CARMLS
- $235,0003 bd2 ba1.8k sqft121 Leewood Dr, Arkadelphia, AR 71923For SaleMLS ID #26032448, Betty Patton, Bluebird Real Estate, LLC. CARMLS
- $265,0003 bd2 ba1.7k sqft700 Carter Rd, Arkadelphia, AR 71923For SaleMLS ID #26012717, Rita K Smith, Bluebird Real Estate, LLC. CARMLS
- $249,9003 bd2 ba1.8k sqft6 Concord Cir, Arkadelphia, AR 71923For SaleMLS ID #26027726, Shelly Fendley Craft, Lake Hamilton Realty, Inc.. CARMLS
- $260,0004 bd2 ba1.7k sqft108 Leewood Dr, Arkadelphia, AR 71923For SaleMLS ID #26035879, Wanda Lathem, Bluebird Real Estate, LLC. CARMLS
- $310,0003 bd2 ba1.5k sqft75 Crystal Cv, Arkadelphia, AR 71923For SaleMLS ID #25039316, Allison Harris, Stafford Realtors. CARMLS
- $235,0003 bd2 ba1.7k sqft2707 Lynwood Dr, Arkadelphia, AR 71923For SaleMLS ID #26037176, Wanda Lathem, Bluebird Real Estate, LLC. CARMLS
- $344,5003 bd2 ba2k sqft2507 Yorkshire Dr, Arkadelphia, AR 71923For SaleMLS ID #25027638, Wes Reeder, Reeder Realty. CARMLS
- $389,0002 bd2 ba1.4k sqft125 Clinton Loop, Donaldson, AR 71941For SaleMLS ID #26035595, Heather Vaughn, Lake Hamilton Realty, Inc.. CARMLS
