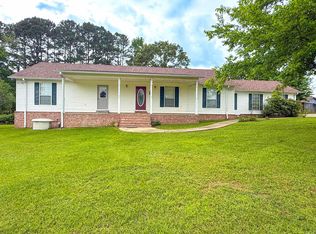
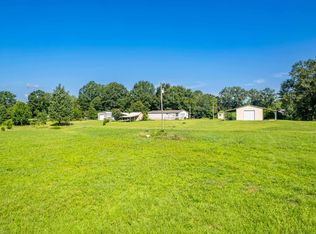
2 bedroom, 2 bath home situated on approximately 10 acres just outside the city limits. A cedar-lined driveway leads you to this well-maintained property featuring a beautiful pond and open surroundings. Inside, the home offers a cozy wood-burning stove, a lofted room that provides additional space, and a sunroom with great views to enjoy year-round. The large shop is equipped with wood heat, a small cooking area, and a bar—ideal for gatherings, hobbies, or extra workspace. Outside you’ll also find three additional storage buildings for tools, equipment, or outdoor gear. This property offers a great combination of comfort, functionality, and country living. Includes a new roof and new paint in 2026.
Active
Price cut: $10.9K (9/4)
$389,000
125 Clinton Loop, Donaldson, AR 71941
2beds
1,440sqft
Single Family Residence
Built in 2007
10 Acres Lot
$378,900 Zestimate®
$270/sqft
$-- HOA
What's special
Beautiful pondOpen surroundingsCedar-lined drivewayCozy wood-burning stove
- 17 days
- 505
- 44
Zillow last checked:
Listing updated:
Listed by:
Heather Vaughn 501-627-3265,
Lake Hamilton Realty, Inc. 501-525-1466,
Kenneth Harris 501-844-9236,
Lake Hamilton Realty, Inc.
Source: CARMLS,MLS#: 26035595
Facts & features
Interior
Bedrooms & bathrooms
- Bedrooms: 2
- Bathrooms: 2
- Full bathrooms: 2
Rooms
- Room types: Great Room
Dining room
- Features: Kitchen/Dining Combo, Living/Dining Combo, Breakfast Bar
Heating
- Electric
Cooling
- Electric
Appliances
- Included: Free-Standing Range, Microwave, Electric Range, Dishwasher, Plumbed For Ice Maker, Electric Water Heater
- Laundry: Washer Hookup, Electric Dryer Hookup, Laundry Room
Features
- Walk-In Closet(s), Ceiling Fan(s), Breakfast Bar, Wired for Data, Kit Counter-Formica, Sheet Rock, Sheet Rock Ceiling, Primary Bedroom/Main Lv
- Flooring: Carpet, Laminate
- Doors: Insulated Doors
- Windows: Insulated Windows
- Number of fireplaces: 2
- Fireplace features: Wood Burning Stove, Two
Interior area
- Total structure area: 1,440
- Total interior livable area: 1,440 sqft
Property
Parking
- Parking features: Parking Pad, Detached
Features
- Levels: Two
- Stories: 2
- Patio & porch: Screened, Porch
- Exterior features: Storage
- Fencing: Partial
- Has view: Yes
- View description: Mountain(s)
- Waterfront features: Pond, Stock Pond
Lot
- Size: 10 Acres
- Features: Rural Property, Cleared, Extra Landscaping, Not in Subdivision
Details
- Additional structures: Barns/Buildings
- Parcel number: 04500239001
Construction
Type & style
- Home type: SingleFamily
- Architectural style: Country
- Property subtype: Single Family Residence
Materials
- Frame
- Foundation: Crawl Space
- Roof: Composition
Condition
- New construction: No
- Year built: 2007
Utilities & green energy
- Electric: Elec-Municipal (+Entergy)
- Sewer: Septic Tank
- Water: Well
Green energy
- Energy efficient items: Doors
Community & HOA
Community
- Subdivision: Metes & Bounds
HOA
- Has HOA: No
Location
- Region: Donaldson
Financial & listing details
- Price per square foot: $270/sqft
- Tax assessed value: $133,900
- Annual tax amount: $600
- Date on market: 9/1/2026
- Listing terms: VA Loan,FHA,Conventional,Cash,USDA Loan
- Road surface type: Gravel
Estimated market value
$378,900
$360,000 - $398,000
$1,251/mo
Price history
| Date | Event | Price |
|---|---|---|
| 9/4/2026 | Price change | $389,000-2.7%$270/sqft |
Source:  HSDS #157041 Report a problem HSDS #157041 Report a problem | ||
| 9/1/2026 | Listed for sale | $399,900$278/sqft |
Source: HSDS #157041 Report a problem | ||
| 9/1/2026 | Listing removed | $399,900$278/sqft |
Source:  CARMLS #26016408 Report a problem CARMLS #26016408 Report a problem | ||
| 8/11/2026 | Listed for sale | $399,900$278/sqft |
Source: HSDS #155174 Report a problem | ||
| 7/16/2026 | Contingent | $399,900$278/sqft |
Source: HSDS #155174 Report a problem | ||
| 4/24/2026 | Listed for sale | $399,900-5.9%$278/sqft |
Source: HSDS #155174 Report a problem | ||
| 4/24/2026 | Listing removed | $425,000$295/sqft |
Source: CARMLS #25042777 Report a problem | ||
| 10/24/2025 | Listed for sale | $425,000+41.7%$295/sqft |
Source: HSDS #153017 Report a problem | ||
| 4/15/2025 | Listing removed | $300,000$208/sqft |
Source: CARMLS #25005676 Report a problem | ||
| 2/12/2025 | Listed for sale | $300,000$208/sqft |
Source: CARMLS #25005676 Report a problem | ||
Public tax history
| Year | Property taxes | Tax assessment |
|---|---|---|
| 2025 | $793 -11.2% | $26,780 |
| 2024 | $893 -7.7% | $26,780 +0% |
| 2023 | $968 +0.8% | $26,768 +4.5% |
| 2022 | $960 +6.4% | $25,612 +4.7% |
| 2021 | $902 | $24,456 +4.7% |
| 2020 | -- | $23,350 |
| 2019 | $796 -3% | $23,350 |
| 2018 | $821 -4.2% | $23,350 |
| 2017 | $857 +15.9% | $23,350 |
| 2016 | $739 +6.4% | $23,350 +4.2% |
| 2015 | $695 | $22,400 |
| 2014 | $695 | $22,400 |
| 2013 | $695 | $22,400 |
| 2012 | $695 | $22,400 -5.5% |
| 2011 | -- | $23,705 |
| 2010 | $757 | $23,705 |
| 2009 | $757 | $23,705 |
Find assessor info on the county website
Monthly payment
Est. payment
Payment breakdown
Explore the cost of this home by adjusting the details. Changes won't be saved.Climate risks
Neighborhood: 71941
Nearby schools
Schools provided by the listing agent
- Elementary: Malvern
Source: CARMLS. This data may not be complete. We recommend contacting the local school district to confirm school assignments for this home.
Similar homes
- $349,5003 bd2 ba1.5k sqft3393 Midway Rd, Donaldson, AR 71941For Sale

 MLS ID #26036164, Amanda A White, Trademark Real Estate, Inc.. CARMLS
 - $390,0003 bd3 ba1.9k sqft347 Deroche Ln, Bismarck, AR 71929For Sale
 MLS ID #26020796, Amy Hubbard, Halsey Real Estate - Benton. CARMLS
 - $399,0003 bd2 ba1.5k sqft101 Teresa Ln, Hot Springs, AR 71913For Sale
 MLS ID #26038097, Karen S Hudspeth, McGraw Realtors - HS. CARMLS
 - $221,0003 bd2 ba1.4k sqft234 Harvey Trl, Donaldson, AR 71941For Sale
 MLS ID #26033107, Shelly Fendley Craft, Lake Hamilton Realty, Inc.. CARMLS
 - $349,9993 bd2 ba1.5k sqft471 Patterson Cir, Bismarck, AR 71929For SaleMLS ID #26030342, Tammy J Browning, Trademark Real Estate, Inc.. CARMLS
- $437,0003 bd2 ba2k sqft435 Coachlight Rd, Hot Springs, AR 71913For SaleMLS ID #26035751, Courtney Stott, Century 21 Parker & Scroggins Realty - Bryant. CARMLS
- $349,9003 bd2 ba1.8k sqft405 Lakeside Rd, Hot Springs, AR 71901For SaleMLS ID #26037076, Shari Bales, Crye-Leike REALTORS. CARMLS
- $430,0003 bd2 ba1.7k sqft356 Trap Mountain Rd, Hot Springs, AR 71913For SaleMLS ID #26014820, Archie VanGorder, Hot Springs 1st Choice Realty. CARMLS
- $250,0003 bd2 ba1.7k sqft5417 Dyer St, Malvern, AR 72104For SaleMLS ID #26035650, Amy Eden, CBRPM Bryant. CARMLS
- $379,0004 bd3 ba2k sqft125 Eagle Gate Pl, Hot Springs, AR 71901For SaleMLS ID #26036869, Kayla A Lewis, Southern Homes Realty - Hot Springs. CARMLS
- $270,0003 bd2 ba1.2k sqft703 Euclid St, Hot Springs, AR 71901For SaleMLS ID #26037664, Mia Story Cude, IRealty Arkansas - Sherwood. CARMLS
- $399,0003 bd3 ba2.1k sqft300 Tanglewood Rd, Hot Springs, AR 71913For SaleMLS ID #26027248, Jan L Galloway, Trademark Real Estate, Inc.. CARMLS
- $383,9003 bd2 ba1.9k sqft114 Sand Pebble St, Hot Springs, AR 71913For SaleMLS ID #26019951, Mark Biviano, McGraw Realtors - HSV. CARMLS
- $325,0003 bd2 ba1.6k sqft310 Vanadium Cir, Hot Springs, AR 71901For SaleMLS ID #26035591, Archie VanGorder, Hot Springs 1st Choice Realty. CARMLS
- $297,5003 bd2 ba1.7k sqft2263 Shouse Ford Rd, Amity, AR 71921For SaleMLS ID #26029671, Ruth Tyson, Crye-Leike REALTORS Kanis Branch. CARMLS
- $365,0004 bd3 ba2.1k sqft335 Cimmaron St, Hot Springs, AR 71913For SaleMLS ID #26015300, Tara Jane W Norwood, White Stone Real Estate. CARMLS
- $290,0003 bd2 ba1.7k sqft621 Arrowhead Rd, Malvern, AR 72104For SaleMLS ID #26030937, Ashly Sittinger, McGraw Realtors - HSV. CARMLS
- $445,0004 bd3 ba2k sqft104 Waters Edge Cv, Hot Springs, AR 71901For SaleMLS ID #26033801, Tammy J Browning, Trademark Real Estate, Inc.. CARMLS
- $335,0003 bd2 ba1.7k sqft1306 Oakgrove Rd, Royal, AR 71968For SaleMLS ID #26025811, Sean E Edds, CBRPM Hot Springs. CARMLS
- $309,9003 bd2 ba2.1k sqft186 Echo Point, Hot Springs, AR 71913For SaleMLS ID #26034896, Nancy Bergeron, Keller Williams Realty The Bergeron Group. CARMLS
