***Beautiful home on corner lot in a highly desired, established neighborhood*** Upstairs offers 2,248 SF with 4 bedrooms including the primary suite, guest bath and half bath. The spacious kitchen features custom floor-to-ceiling cabinetry with built in features and opens to a tiled dining area, laundry room and half bath. Living room boasts a wood burning stove with a gorgeous rock fireplace perfect for the holidays. Hardwood floors flow through the main living space, hallway and first bedroom. The primary suite includes a private deck overlooking the wooded yard and terrace below. Downstairs, the walk-out basement adds 1,312 SF with a large living area, 2 bedrooms, and a full bath—ideal for a second kitchen, multigenerational living, or rental income. The 2-car garage has abundant storage with shelving and 2 large storage rooms. Exterior showcases natural rock and painted wood siding that blends with the surrounding mature trees. Architectural shingle roof, gutters, French drains, newer windows, 2 HVAC units and thoughtful updates throughout make this home move in ready.
Active
$315,000
1 Ivy Cir, Arkadelphia, AR 71923
6beds
3,560sqft
:
Get pre-qualified$1,997/mo
Single Family Residence
Built in 1979
0.59 Acres Lot
$299,200 Zestimate®
$88/sqft
$-- HOA
What's special
Laundry roomNewer windowsArchitectural shingle roofSpacious kitchenTiled dining areaFrench drains
- 36 days |
- 131 |
- 9 |
Zillow last checked:
Listing updated:
Listed by:
Alannah McNeese 870-403-3406,
Crye*Leike Pro Elite Realty 870-293-1111
Source: CARMLS,MLS#: 26024444
Facts & features
Interior
Bedrooms & bathrooms
- Bedrooms: 6
- Bathrooms: 4
- Full bathrooms: 3
- 1/2 bathrooms: 1
Rooms
- Room types: Den/Family Room, Office/Study, Game Room, Bonus Room
Dining room
- Features: Separate Dining Room
Heating
- Natural Gas
Cooling
- Electric
Appliances
- Included: Free-Standing Range, Electric Range, Dishwasher, Disposal, Gas Water Heater
- Laundry: Washer Hookup, Electric Dryer Hookup, Laundry Room
Features
- Ceiling Fan(s), Walk-in Shower, Kit Counter-Other, Pantry, Sheet Rock, Paneling, 4 Bedrooms Upper Level, 2 Bedrooms Lower Level
- Flooring: Carpet, Wood, Tile, Concrete
- Windows: Window Treatments, Insulated Windows
- Basement: Finished,Walk-Out Access,Heated,Cooled
- Has fireplace: Yes
- Fireplace features: Woodburning-Site-Built
Interior area
- Total structure area: 3,560
- Total interior livable area: 3,560 sqft
Video & virtual tour
Property
Parking
- Total spaces: 2
- Parking features: Garage, Two Car
- Has garage: Yes
Features
- Levels: Two,Multi/Split
- Patio & porch: Deck, Porch
- Exterior features: Rain Gutters
- Fencing: Partial,Wood
Lot
- Size: 0.59 Acres
- Dimensions: 180 x 180
- Features: Sloped, Level, Corner Lot, Extra Landscaping, Subdivided
Details
- Parcel number: 7402137000
Construction
Type & style
- Home type: SingleFamily
- Architectural style: Traditional,Ranch
- Property subtype: Single Family Residence
Materials
- Stone, Wood Siding
- Foundation: Slab/Crawl Combination
- Roof: Shingle
Condition
- New construction: No
- Year built: 1979
Utilities & green energy
- Electric: Elec-Municipal (+Entergy)
- Gas: Gas-Natural
- Sewer: Public Sewer
- Water: Public
- Utilities for property: Natural Gas Connected
Green energy
- Energy efficient items: Ridge Vents/Caps
Community & HOA
Community
- Security: Smoke Detector(s)
- Subdivision: North Park Phase 1
HOA
- Has HOA: No
Location
- Region: Arkadelphia
Financial & listing details
- Price per square foot: $88/sqft
- Tax assessed value: $249,750
- Annual tax amount: $1,973
- Date on market: 6/17/2026
- Listing terms: VA Loan,FHA,Conventional,Cash
- Road surface type: Paved
Estimated market value
$299,200
$284,000 - $314,000
$3,082/mo
Price history
| Date | Event | Price |
|---|---|---|
| 6/17/2026 | Listed for sale | $315,000-1.3%$88/sqft |
Source:  CARMLS #26024444 Report a problem CARMLS #26024444 Report a problem | ||
| 6/16/2026 | Listing removed | $319,000$90/sqft |
Source: CARMLS #26014312 Report a problem | ||
| 4/11/2026 | Listed for sale | $319,000-5.9%$90/sqft |
Source: CARMLS #26014312 Report a problem | ||
| 4/10/2026 | Listing removed | $339,000$95/sqft |
Source: CARMLS #25050328 Report a problem | ||
| 12/31/2025 | Listed for sale | $339,000-2.9%$95/sqft |
Source: CARMLS #25050328 Report a problem | ||
| 12/31/2025 | Listing removed | $349,000$98/sqft |
Source: CARMLS #25038584 Report a problem | ||
| 12/12/2025 | Price change | $349,000-7.9%$98/sqft |
Source: CARMLS #25038584 Report a problem | ||
| 9/25/2025 | Listed for sale | $379,000$106/sqft |
Source: CARMLS #25038584 Report a problem | ||
| 9/25/2025 | Listing removed | $379,000$106/sqft |
Source: CARMLS #25024809 Report a problem | ||
| 7/30/2025 | Price change | $379,000-1.3%$106/sqft |
Source: CARMLS #25024809 Report a problem | ||
| 6/24/2025 | Listed for sale | $384,000+225.4%$108/sqft |
Source: CARMLS #25024809 Report a problem | ||
| 3/24/2021 | Listing removed | -- |
Source: Owner Report a problem | ||
| 2/13/2013 | Sold | $118,000-5.5%$33/sqft |
Source: Public Record Report a problem | ||
| 12/20/2012 | Listed for sale | $124,900-18.8%$35/sqft |
Source: Owner Report a problem | ||
| 9/2/2012 | Listing removed | $153,900$43/sqft |
Source: COBBLESTONE REALTY #98550 Report a problem | ||
| 7/3/2012 | Price change | $153,900-3.1%$43/sqft |
Source: COBBLESTONE REALTY Report a problem | ||
| 6/9/2012 | Price change | $158,900-4.2%$45/sqft |
Source: COBBLESTONE REALTY Report a problem | ||
| 5/19/2012 | Price change | $165,900-2.4%$47/sqft |
Source: COBBLESTONE REALTY Report a problem | ||
| 4/6/2012 | Listed for sale | $169,900-8.2%$48/sqft |
Source: COBBLESTONE REALTY Report a problem | ||
| 11/21/2011 | Listing removed | $185,000$52/sqft |
Source: CENTURY 21 Manchester Real Estate #R49893 Report a problem | ||
| 11/5/2011 | Price change | $185,000-7.5%$52/sqft |
Source: CENTURY 21 Manchester Real Estate #R49893 Report a problem | ||
| 9/13/2011 | Price change | $199,900-7%$56/sqft |
Source: CENTURY 21 Manchester Real Estate #R49893 Report a problem | ||
| 7/31/2011 | Price change | $215,000-6.5%$60/sqft |
Source: Manchester Real Estate #R49893 Report a problem | ||
| 6/28/2011 | Price change | $229,900-2.1%$65/sqft |
Source: Manchester Real Estate #R49893 Report a problem | ||
| 5/22/2011 | Listed for sale | $234,900+99.9%$66/sqft |
Source: Manchester Real Estate #R49893 Report a problem | ||
| 6/20/2001 | Sold | $117,500$33/sqft |
Source: EZMLS #R2560 Report a problem | ||
Public tax history
| Year | Property taxes | Tax assessment |
|---|---|---|
| 2025 | $1,856 +7.8% | $41,108 +5% |
| 2024 | $1,722 -4.2% | $39,150 |
| 2023 | $1,797 -2.7% | $39,150 |
| 2022 | $1,847 | $39,150 |
| 2021 | $1,847 +3.1% | $39,150 |
| 2020 | $1,791 +7.3% | $39,150 +7.7% |
| 2019 | $1,670 -1.5% | $36,350 |
| 2018 | $1,695 | $36,350 |
| 2017 | $1,695 | $36,350 |
| 2016 | $1,695 +1.1% | $36,350 |
| 2015 | $1,676 +21.2% | $36,350 +6% |
| 2014 | $1,382 | $34,300 |
| 2013 | $1,382 +3.3% | $34,300 |
| 2012 | $1,338 | $34,300 |
| 2011 | $1,338 | $34,300 |
| 2010 | $1,338 +2.7% | $34,300 +2.1% |
| 2009 | $1,303 | $33,590 |
| 2008 | $1,303 | $33,590 |
Find assessor info on the county website
Monthly payment
Est. payment
Payment breakdown
Explore the cost of this home by adjusting the details. Changes won't be saved.Climate risks
Neighborhood: 71923
Nearby schools
GreatSchools rating
- 6/10Goza Middle SchoolGrades: 5-8Distance: 1 mi
- 5/10Arkadelphia High SchoolGrades: 9-12Distance: 1.1 mi
- 4/10Peake Elementary SchoolGrades: PK-4Distance: 1.1 mi
- $11,200-- bd-- ba-- sqft2 Ivy Cir, Arkadelphia, AR 71923Off Market
- $280,800-- bd2 ba1.7k sqft2 Ivy Cir, Arkadelphia, AR 71923Off Market
- $367,800-- bd3 ba3.6k sqft11 Ivy Cir, Arkadelphia, AR 71923Off Market
- $291,0004 bd3 ba2.7k sqft204 Forrest Park Dr, Arkadelphia, AR 71923Sold

- $329,5004 bd3 ba3.1k sqft205 Forrest Park Dr, Arkadelphia, AR 71923Sold
- $289,0004 bd3 ba2.6k sqft831 N Park Dr, Arkadelphia, AR 71923Sold
- $277,6004 bd2 ba2.2k sqft206 Forrest Park Dr, Arkadelphia, AR 71923Off Market
- $279,0003 bd3 ba2.2k sqft202 Forrest Park Dr, Arkadelphia, AR 71923Off Market
A local agent can set up tours, give advice and negotiate with sellers.
Similar homes
- $330,0006 bd3 ba3.3k sqft10 Ivy Cir, Arkadelphia, AR 71923For Sale

 MLS ID #26024802, Haleigh N Horner, The Goff Group Real Estate Company. CARMLS
 - $299,0004 bd4 ba3.1k sqft103 Twin Oaks Dr, Arkadelphia, AR 71923For Sale
 MLS ID #26011380, Kim Byrd, Crye*Leike Pro Elite Realty. CARMLS
 - $295,0004 bd3 ba2k sqft7 Timber Ridge Cir, Arkadelphia, AR 71923For Sale
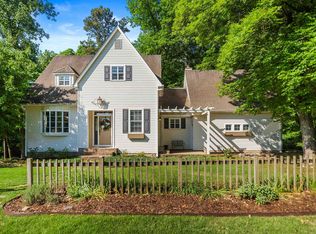 MLS ID #26020759, Jason Edington, Keller Williams Realty Hot Springs. CARMLS
 - $285,0003 bd2 ba1.8k sqft2504 N Ridge Dr, Arkadelphia, AR 71923For Sale
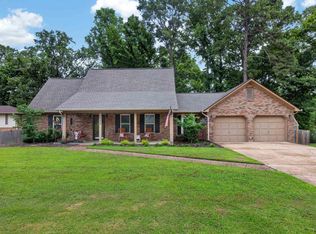 MLS ID #26023935, Falicia Samuels, Crye*Leike Pro Elite Realty. CARMLS
 - $299,9904 bd4 ba3k sqft115 Evonshire Dr, Arkadelphia, AR 71923For SaleMLS ID #26001245, Betty Patton, Bluebird Real Estate, LLC. CARMLS
- $296,0003 bd3 ba1.8k sqft2503 Northridge Dr, Arkadelphia, AR 71923For SaleMLS ID #26013592, Brenda Benson, Bluebird Real Estate, LLC. CARMLS
- $274,5003 bd2 ba1.7k sqft2 Glendale Ct, Arkadelphia, AR 71923For SaleMLS ID #26023169, Ashley White, Stafford Realtors. CARMLS
- $299,0003 bd3 ba2.4k sqft1808 Forrest Park Dr, Arkadelphia, AR 71923For SaleMLS ID #26027673, Phyllis Mayo, Stafford Realtors. CARMLS
- $280,0003 bd3 ba2k sqft107 Evonshire Dr, Arkadelphia, AR 71923For SaleMLS ID #26024994, Mandy Ledbetter, Crye*Leike Pro Elite Realty. CARMLS
- $269,0003 bd2 ba1.8k sqft11 Edgewood Dr, Arkadelphia, AR 71923For Sale By Owner
- $305,0004 bd3 ba2.3k sqft1613 Millcreek Dr, Arkadelphia, AR 71923For SaleMLS ID #26012067, Haley Griffin, Crye*Leike Pro Elite Realty. CARMLS
- $--4 bd2 ba1.8k sqft1524 Pine Manor Dr, Arkadelphia, AR 71923AuctionServiceLink Auction
- $274,5003 bd3 ba2k sqft1629 Northridge Dr, Arkadelphia, AR 71923For SaleMLS ID #26026877, Wes Reeder, Reeder Realty. CARMLS
- $265,0003 bd3 ba2.1k sqft1018 N 26th St, Arkadelphia, AR 71923For SaleMLS ID #26016613, Stephanie L Collie, Hot Springs 1st Choice Realty. CARMLS
- $385,0005 bd4 ba3.4k sqft866 N 12th St, Arkadelphia, AR 71923For SaleMLS ID #26022122, Falicia Samuels, Crye*Leike Pro Elite Realty. CARMLS
- $398,7503 bd3 ba2.5k sqft95 Pinnacle Dr, Arkadelphia, AR 71923For SaleMLS ID #26021356, Brenda Benson, Bluebird Real Estate, LLC. CARMLS
- $319,0006 bd2 ba3.9k sqft309 Hardin St, Arkadelphia, AR 71923For SaleMLS ID #25032446, Wanda Lathem, Bluebird Real Estate, LLC. CARMLS
- $248,0003 bd2 ba2.3k sqft1350 Lee St, Arkadelphia, AR 71923For SaleMLS ID #26029190, Ashley White, Stafford Realtors. CARMLS
- $359,0003 bd2 ba2.3k sqft114 Pinnacle Dr, Arkadelphia, AR 71923For SaleMLS ID #26008885, Falicia Samuels, Crye*Leike Pro Elite Realty. CARMLS
- $399,0003 bd3 ba2.1k sqft2901 Country Club Rd, Arkadelphia, AR 71923For SaleMLS ID #26018992, Ashley White, Stafford Realtors. CARMLS
