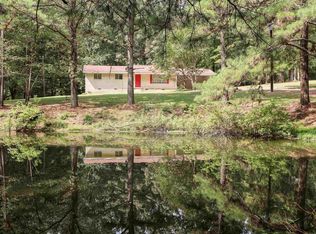
Charming Country Home just 5 Minutes from Walmart! This 3-bedroom, 2-bathroom, 2,194 sq. ft. home is nestled in a peaceful setting on 1.7 acres with mature trees, a long, flat circle driveway. Spacious Living with open floor plan, featuring, porch, patio, a sunroom or extra bonus room with plenty of space to stretch out. Split floor plan with 2 bedrooms on the left and a large master suite on the right featuring an extra-large walk-in closet. The home also has a wheelchair-accessible design. Open kitchen with double ovens and ample storage, plus a large walk-in laundry room with extra pantry space. This home has plenty of Parking & Storage: Two-car carport, extra-large double carport (perfect for a boat or camper), a 25x30 metal shop building, additional outbuildings. A hunter's dream! Located close to local amenities, parks, lakes, and major highways. The ideal spot to plant your roots!
Active
$199,000
3444 Highway 51 Rd S, Arkadelphia, AR 71923
3beds
2,194sqft
Single Family Residence
Built in 1980
1.7 Acres Lot
$-- Zestimate®
$91/sqft
$-- HOA
What's special
Two-car carportExtra-large walk-in closetLarge master suiteAdditional outbuildingsSplit floor planLong flat circle drivewayMature trees
- 3 days
- 352
- 55
Zillow last checked:
Listing updated:
Listed by:
Eric Jones 501-317-5138,
First National Realty 501-317-7673,
Carolyn Jones 501-317-7673,
First National Realty
Source: CARMLS,MLS#: 26037540
Facts & features
Interior
Bedrooms & bathrooms
- Bedrooms: 3
- Bathrooms: 2
- Full bathrooms: 2
Rooms
- Room types: Bonus Room, Den/Family Room, Great Room, Sun Room, Workshop/Craft
Dining room
- Features: Breakfast Bar, Eat-in Kitchen, Kitchen/Den, Kitchen/Dining Combo, Living/Dining Combo
Heating
- Electric
Cooling
- Electric
Appliances
- Included: Double Oven, Electric Range, Dishwasher, Disposal, Refrigerator, Oven, Gas Water Heater, Electric Water Heater
- Laundry: Washer Hookup, Electric Dryer Hookup, Laundry Room
Features
- Built-in Features, Ceiling Fan(s), Walk-in Shower, Breakfast Bar, Tile Counters, Pantry, Paneling, Sheet Rock, Primary Bedroom/Main Lv, Guest Bedroom/Main Lv, Primary Bedroom Apart, Guest Bedroom Apart, All Bedrooms Down, 2 Bedrooms Same Level, 3 Bedrooms Same Level
- Flooring: Carpet, Laminate, Tile, Vinyl, Wood
- Doors: Insulated Doors
- Windows: Insulated Windows
- Has fireplace: Yes
- Fireplace features: Decorative, Electric, Wood Burning Stove
Interior area
- Total structure area: 2,194
- Total interior livable area: 2,194 sqft
Property
Parking
- Total spaces: 2
- Parking features: RV Access/Parking, Carport, Detached, Parking Pad, Two Car
- Has carport: Yes
Accessibility
- Accessibility features: Customized Wheelchair Accessible, Handicapped Design
Features
- Levels: One
- Stories: 1
- Patio & porch: Patio, Porch
- Exterior features: Storage, Shop
- Fencing: Partial,Chain Link
Lot
- Size: 1.7 Acres
- Features: Level, Rural Property
Details
- Additional structures: Barns/Buildings
Construction
Type & style
- Home type: SingleFamily
- Architectural style: Traditional
- Property subtype: Single Family Residence
Materials
- Frame, Metal/Vinyl Siding
- Foundation: Crawl Space
- Roof: Shingle
Condition
- New construction: No
- Year built: 1980
Utilities & green energy
- Sewer: Septic Tank
- Water: Public
Green energy
- Energy efficient items: Doors
Community & HOA
Community
- Subdivision: Not In List
HOA
- Has HOA: No
Location
- Region: Arkadelphia
Financial & listing details
- Price per square foot: $91/sqft
- Annual tax amount: $595
- Date on market: 9/15/2026
- Listing terms: Cash,Conventional,FHA,VA Loan
- Road surface type: Paved
Estimated market value
Not available
Estimated sales range
Not available
Not available
Price history
| Date | Event | Price |
|---|---|---|
| 9/15/2026 | Listed for sale | $199,000$91/sqft |
Source:  CARMLS #26037540 Report a problem CARMLS #26037540 Report a problem | ||
Public tax history
Tax history is unavailable.
Monthly payment
Est. payment
Payment breakdown
Explore the cost of this home by adjusting the details. Changes won't be saved.Climate risks
Neighborhood: 71923
Similar homes
- $169,9003 bd2 ba2k sqft1007 Haddock St, Arkadelphia, AR 71923For Sale

 MLS ID #26038060, Jason Edington, Keller Williams Realty Hot Springs. CARMLS
 - $190,0003 bd2 ba1.5k sqft51 Gorman Loop, Arkadelphia, AR 71923For Sale
 MLS ID #26035219, Heather Vaughn, Lake Hamilton Realty, Inc.. CARMLS
 - $269,0003 bd2 ba1.8k sqft11 Edgewood Dr, Arkadelphia, AR 71923For Sale
 MLS ID #26038164, Shelly Fendley Craft, Lake Hamilton Realty, Inc.. CARMLS
 - $215,0004 bd2 ba2.3k sqft4040 Pine St, Arkadelphia, AR 71923For Sale
 MLS ID #26027473, Lyndria Dillon, IRealty Arkansas - Benton. CARMLS
 - $199,0003 bd2 ba1.6k sqft2818 Sylvia St, Arkadelphia, AR 71923For SaleMLS ID #26033214, Kim Byrd, Crye*Leike Pro Elite Realty. CARMLS
- $235,0003 bd2 ba1.7k sqft2707 Lynwood Dr, Arkadelphia, AR 71923For SaleMLS ID #26037176, Wanda Lathem, Bluebird Real Estate, LLC. CARMLS
- $175,0003 bd2 ba1.6k sqft2071 Elaine Cir, Arkadelphia, AR 71923For SaleMLS ID #26035815, Falicia Samuels, Crye*Leike Pro Elite Realty. CARMLS
- $235,0003 bd2 ba1.8k sqft121 Leewood Dr, Arkadelphia, AR 71923For SaleMLS ID #26032448, Betty Patton, Bluebird Real Estate, LLC. CARMLS
- $215,0003 bd2 ba1.9k sqft901 N 15th St, Arkadelphia, AR 71923For SaleMLS ID #26017575, Brittany Evans, Crye-Leike REALTORS. CARMLS
- $195,0003 bd2 ba1.8k sqft6961 Highway 8 W, Arkadelphia, AR 71923For SaleMLS ID #26020934, Rita K Smith, Bluebird Real Estate, LLC. CARMLS
- $220,0003 bd2 ba1.3k sqft1427 Welch St, Arkadelphia, AR 71923For SaleMLS ID #26036695, Falicia Samuels, Crye*Leike Pro Elite Realty. CARMLS
- $230,0003 bd2 ba2.2k sqft2091 Elaine Cir, Arkadelphia, AR 71923For SaleMLS ID #26015888, Shelly Fendley Craft, Lake Hamilton Realty, Inc.. CARMLS
- $195,0003 bd2 ba1.4k sqft1903 Sylvia St, Arkadelphia, AR 71923For SaleMLS ID #26022526, Amanda A White, Trademark Real Estate, Inc.. CARMLS
- $214,0005 bd3 ba2.9k sqft(Undisclosed Address), Arkadelphia, AR 71923For SaleMLS ID #26036428, Tammy D Jordan, Jordan Real Estate. CARMLS
- $275,0004 bd3 ba2.3k sqft1613 Millcreek Dr, Arkadelphia, AR 71923For SaleMLS ID #26037406, Haley Griffin, Crye*Leike Pro Elite Realty. CARMLS
- $190,0003 bd2 ba1.2k sqft1900 Oconnell St, Arkadelphia, AR 71923For SaleMLS ID #26031246, Jason Edington, Keller Williams Realty Hot Springs. CARMLS
- $165,0003 bd2 ba1.7k sqft239 N 25th St, Arkadelphia, AR 71923For SaleMLS ID #26024928, Brenda Benson, Bluebird Real Estate, LLC. CARMLS
