This sweet site-built brick mid-century home has been completely updated while keeping the character that makes it special! Step inside to beautiful hardwood floors, unique corner windows in several rooms, and a cozy wood-burning fireplace. The updated kitchen features granite countertops and brand-new appliances—including the refrigerator. The spacious primary suite offers plenty of room to unwind, while the bathrooms have been beautifully refreshed with a walk-in shower in the primary bath and a tiled tub/shower in the second. Outside, you’ll love the large covered parking area, private backyard, and storage building. Even better, the convenient location puts restaurants within walking distance! With its classic mid-century details, fresh updates, and move-in-ready condition, this charming home is ready for its new family.
Active
Price cut: $9K (10/14)
$199,999
513 Cherry Ln, Malvern, AR 72104
3beds
1,640sqft
Single Family Residence
Built in 1960
5,227 Square Feet Lot
$-- Zestimate®
$122/sqft
$-- HOA
What's special
Large covered parking areaSite-built brick mid-century homeSpacious primary suiteStorage buildingBeautiful hardwood floorsUpdated kitchenClassic mid-century details
- 64 days
- 214
- 15
Zillow last checked:
Listing updated:
Listed by:
Stephanie L Collie 501-844-0027,
Hot Springs 1st Choice Realty 501-525-1600
Source: CARMLS,MLS#: 26033367
Facts & features
Interior
Bedrooms & bathrooms
- Bedrooms: 3
- Bathrooms: 2
- Full bathrooms: 2
Dining room
- Features: Eat-in Kitchen
Appliances
- Included: Free-Standing Range, Electric Range, Dishwasher, Refrigerator
- Laundry: Washer Hookup, Electric Dryer Hookup, Laundry Room
Features
- Ceiling Fan(s), Granite Counters, Sheet Rock, All Bedrooms Down, 3 Bedrooms Same Level
- Flooring: Carpet, Luxury Vinyl, Tile, Wood
- Basement: None
- Has fireplace: Yes
- Fireplace features: Woodburning-Site-Built
Interior area
- Total structure area: 1,640
- Total interior livable area: 1,640 sqft
Property
Parking
- Parking features: Garage Faces Side
Features
- Levels: One
- Stories: 1
- Exterior features: Storage
- Fencing: Partial
Lot
- Size: 5,227 Square Feet
- Features: Sloped Down
Details
- Parcel number: 70002310000
- Zoning: Residentia
Construction
Type & style
- Home type: SingleFamily
- Architectural style: Bungalow/Cottage
- Property subtype: Single Family Residence
Materials
- Brick
- Foundation: Slab/Crawl Combination
- Roof: Metal
Condition
- New construction: No
- Year built: 1960
Utilities & green energy
- Electric: Elec-Municipal (+Entergy)
- Gas: Gas-Natural
- Sewer: Public Sewer
- Water: Public
- Utilities for property: Natural Gas Connected
Community & HOA
Community
- Subdivision: Malvern Acreage
HOA
- Has HOA: No
Location
- Region: Malvern
Financial & listing details
- Price per square foot: $122/sqft
- Tax assessed value: $73,600
- Annual tax amount: $1,368
- Date on market: 8/15/2026
- Road surface type: Paved
Estimated market value
Not available
Estimated sales range
Not available
Not available
Price history
| Date | Event | Price |
|---|---|---|
| 10/14/2026 | Price change | $199,999-4.3%$122/sqft |
Source:  CARMLS #26033367 Report a problem CARMLS #26033367 Report a problem | ||
| 9/2/2026 | Price change | $209,000-5.4%$127/sqft |
Source: CARMLS #26033367 Report a problem | ||
| 8/15/2026 | Listed for sale | $221,000+204.8%$135/sqft |
Source: CARMLS #26033367 Report a problem | ||
| 9/30/2025 | Sold | $72,500-17.6%$44/sqft |
Source: CARMLS #25039062 Report a problem | ||
| 5/7/2025 | Listing removed | $88,000$54/sqft |
Source: CARMLS #25005424 Report a problem | ||
| 4/22/2025 | Price change | $88,000-10.2%$54/sqft |
Source:  HSDS #149628 Report a problem HSDS #149628 Report a problem | ||
| 2/11/2025 | Listed for sale | $98,000+78.2%$60/sqft |
Source: CARMLS #25005424 Report a problem | ||
| 8/4/2014 | Listing removed | $55,000$34/sqft |
Source: Coldwell Banker RPM #10388974 Report a problem | ||
| 5/31/2014 | Listed for sale | $55,000$34/sqft |
Source: COLDWELL BANKER RPM #106880 Report a problem | ||
Public tax history
| Year | Property taxes | Tax assessment |
|---|---|---|
| 2025 | -- | $9,485 |
| 2024 | $37 -66.8% | $9,485 |
| 2023 | $112 -30.8% | $9,485 |
| 2022 | $162 | $9,485 |
| 2021 | $162 | $9,485 |
| 2020 | -- | $9,485 |
| 2019 | $162 -13.4% | $9,485 |
| 2018 | $187 0% | $9,485 |
| 2017 | $187 +21.5% | $9,485 |
| 2016 | $154 -73.1% | $9,485 -11.9% |
| 2015 | $572 +157.5% | $10,765 |
| 2014 | $222 | $10,765 |
| 2013 | $222 | $10,765 |
| 2012 | $222 | $10,765 +36.6% |
| 2011 | -- | $7,880 |
| 2010 | $69 | $7,880 |
| 2009 | $69 | $7,880 |
| 2008 | $69 -42.1% | $7,880 |
| 2007 | $119 | $7,880 |
| 2006 | -- | $7,880 |
| 2005 | -- | $7,880 |
| 2004 | $419 +11.6% | $7,880 |
| 2003 | $375 +1.7% | $7,880 |
| 2002 | $369 +21.4% | $7,880 +8.9% |
| 2001 | $304 | $7,234 |
Find assessor info on the county website
Monthly payment
Est. payment
Payment breakdown
Explore the cost of this home by adjusting the details. Changes won't be saved.Climate risks
Neighborhood: 72104
Nearby schools
Schools provided by the listing agent
- Elementary: Malvern
- Middle: Malvern
- High: Malvern
Source: CARMLS. This data may not be complete. We recommend contacting the local school district to confirm school assignments for this home.
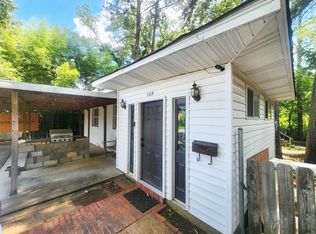
Similar homes
- $229,0003 bd3 ba1.9k sqft243 Windcrest Dr, Malvern, AR 72104For Sale

 MLS ID #26035419, Stephanie L Collie, Hot Springs 1st Choice Realty. CARMLS
 - $210,0003 bd2 ba1.5k sqft10889 Highway 270, Malvern, AR 72104For Sale
 MLS ID #26035269, Mandy Ledbetter, Crye*Leike Pro Elite Realty. CARMLS
 - $257,0004 bd2 ba2.1k sqft1117 Pine Bluff St, Malvern, AR 72104For Sale
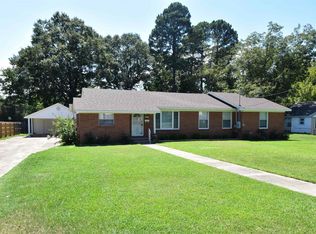 MLS ID #26036040, Danny Riggan, Stafford Realtors. CARMLS
 - $180,0003 bd2 ba1.3k sqft1003 W Moline St, Malvern, AR 72104For Sale
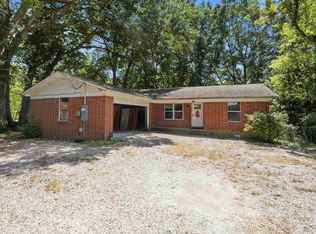 MLS ID #26033294, Luke Dorey, LPT Realty Conway. CARMLS
 - $175,0003 bd1 ba1k sqft718 Baker St, Malvern, AR 72104For SaleMLS ID #26014886, Stephanie L Collie, Hot Springs 1st Choice Realty. CARMLS
- $239,0003 bd3 ba2.1k sqft1540 Valley View Dr, Malvern, AR 72104For SaleMLS ID #26022334, Jason Edington, Keller Williams Realty Hot Springs. CARMLS
- $168,9003 bd2 ba1.1k sqft1426 Mimosa St, Malvern, AR 72104For SaleMLS ID #26024866, Garrett Mayhan, Lake Hamilton Realty, Inc.. CARMLS
- $247,9004 bd2 ba2.4k sqft107 E Sullenberger Ave, Malvern, AR 72104For SaleMLS ID #26033205, Allison Scroggins, Century 21 Parker & Scroggins Realty - Benton. CARMLS
- $139,9003 bd1 ba1.1k sqft2010 Dyer St, Malvern, AR 72104For SaleMLS ID #26025691, Benjamin D Kilgore, Lake Hamilton Realty, Inc.. CARMLS
- $299,9004 bd3 ba2.3k sqft1710 Royal Oaks Dr, Malvern, AR 72104For SaleMLS ID #26036526, Jessica Champion, CBRPM Group. CARMLS
- $289,9003 bd2 ba2.2k sqft13488 Highway 67, Malvern, AR 72104For SaleMLS ID #26039639, Miekka Maile, Fathom Realty Central. CARMLS
- $279,0003 bd2 ba1.5k sqft249 Mission Dr, Malvern, AR 72104For SaleMLS ID #26036066, Bobbie M Schroeder, Signature Homes Real Estate. CARMLS
- $279,0004 bd2 ba2k sqft250 Mission Dr, Malvern, AR 72104For SaleMLS ID #26009698, Cindy L Camras, Trademark Real Estate, Inc.. CARMLS
- $170,0003 bd2 ba1.6k sqft(Undisclosed Address), Malvern, AR 72104For SaleMLS ID #26030298, Candy C McCarthy, Hot Springs Realty. CARMLS
- $175,0003 bd2 ba1.5k sqft450 Plum Hollow Blvd, Hot Springs, AR 71913For SaleMLS ID #26032902, Lindsey Reeves, McGraw Realtors - Benton. CARMLS
- $204,9003 bd2 ba1.5k sqft315 Lamplighter Dr, Haskell, AR 72015For SaleMLS ID #26035984, Amber L Wood, Mid South Realty. CARMLS
- $222,0003 bd2 ba1.8k sqft105 Glen Meadow St, Hot Springs, AR 71901For SaleMLS ID #26035971, Stacy Hagan, Century 21 Parker & Scroggins Realty - Bryant. CARMLS
- $177,5003 bd2 ba1.4k sqft308 Lawrence Ln, Hot Springs, AR 71913For SaleMLS ID #26030737, Brandon L Bruning, LPT Realty. CARMLS
- $175,0005 bd3 ba1.9k sqft5432 Point View Rd, Benton, AR 72019For SaleMLS ID #26030964, Falicia Samuels, Crye*Leike Pro Elite Realty. CARMLS
