When you step into 509 Cherry Lane, you’ll immediately appreciate the blend of historic charm and modern updates. Original hardwood floors and stunning wood tray ceilings with shiplap accents create a warm, inviting atmosphere. The home offers two spacious bedrooms plus a versatile bonus space that could easily serve as a third bedroom, office, or flex room. A large screened porch off the primary bedroom provides the perfect place to relax, overlooking a low-maintenance backyard.
Active
$165,000
509 Cherry Ln, Malvern, AR 72104
2beds
1,834sqft
Single Family Residence
Built in 1965
0.35 Acres Lot
$156,900 Zestimate®
$90/sqft
$-- HOA
What's special
Historic charmModern updatesTwo spacious bedroomsOriginal hardwood floorsLow-maintenance backyard
- 134 days
- 112
- 4
Zillow last checked:
Listing updated:
Listed by:
Laura Finley 501-467-6956,
Anchor & Oak Realty Group 501-425-4515
Source: CARMLS,MLS#: 26022840
Facts & features
Interior
Bedrooms & bathrooms
- Bedrooms: 2
- Bathrooms: 2
- Full bathrooms: 2
Rooms
- Room types: Bonus Room
Dining room
- Features: Kitchen/Dining Combo
Heating
- Natural Gas
Cooling
- Electric
Appliances
- Included: Free-Standing Range, Gas Range, Dishwasher, Refrigerator, Gas Water Heater
- Laundry: Washer Hookup, Gas Dryer Hookup, Electric Dryer Hookup, Laundry Room
Features
- Ceiling Fan(s), Sheet Rock, Paneling, Vaulted Ceiling(s), 2 Bedrooms Same Level
- Flooring: Wood, Tile
- Windows: Insulated Windows
- Basement: Unfinished,Walk-Out Access
- Has fireplace: No
- Fireplace features: None
Interior area
- Total structure area: 1,834
- Total interior livable area: 1,834 sqft
Property
Parking
- Total spaces: 2
- Parking features: Carport, Two Car
- Has carport: Yes
Features
- Levels: One
- Stories: 1
- Patio & porch: Screened
- Fencing: Partial
Lot
- Size: 0.35 Acres
- Dimensions: 50 x 100 50 x 100
- Features: Level
Details
- Parcel number: 70002309000
Construction
Type & style
- Home type: SingleFamily
- Architectural style: Bungalow/Cottage
- Property subtype: Single Family Residence
Materials
- Brick, Metal/Vinyl Siding
- Foundation: Crawl Space
- Roof: Other
Condition
- New construction: No
- Year built: 1965
Utilities & green energy
- Electric: Elec-Municipal (+Entergy)
- Gas: Gas-Natural
- Sewer: Public Sewer
- Water: Public
- Utilities for property: Natural Gas Connected, Cable Connected
Community & HOA
Community
- Security: Video Surveillance
- Subdivision: CITY ACREAGE C.C.
HOA
- Has HOA: No
Location
- Region: Malvern
Financial & listing details
- Price per square foot: $90/sqft
- Tax assessed value: $83,350
- Annual tax amount: $520
- Date on market: 6/6/2026
- Listing terms: VA Loan,FHA,Conventional,Cash,USDA Loan
- Road surface type: Paved
Estimated market value
$156,900
$149,000 - $165,000
$1,542/mo
Price history
| Date | Event | Price |
|---|---|---|
| 6/6/2026 | Listed for sale | $165,000$90/sqft |
Source:  CARMLS #26022840 Report a problem CARMLS #26022840 Report a problem | ||
| 6/3/2026 | Listing removed | $165,000$90/sqft |
Source: CARMLS #26004140 Report a problem | ||
| 3/25/2026 | Price change | $165,000-5.7%$90/sqft |
Source: CARMLS #26004140 Report a problem | ||
| 3/3/2026 | Price change | $175,000-2.8%$95/sqft |
Source: CARMLS #26004140 Report a problem | ||
| 2/2/2026 | Listed for sale | $180,000+5.9%$98/sqft |
Source: CARMLS #26004140 Report a problem | ||
| 1/26/2026 | Listing removed | -- |
Source: Owner Report a problem | ||
| 10/28/2025 | Price change | $170,000-10.5%$93/sqft |
Source: Owner Report a problem | ||
| 10/5/2025 | Listed for sale | $190,000-4.5%$104/sqft |
Source: Owner Report a problem | ||
| 6/18/2025 | Listing removed | -- |
Source: Owner Report a problem | ||
| 3/21/2025 | Price change | $199,000-7.4%$109/sqft |
Source: Owner Report a problem | ||
| 2/6/2025 | Price change | $215,000-6.5%$117/sqft |
Source: Owner Report a problem | ||
| 1/23/2025 | Listed for sale | $230,000+215.1%$125/sqft |
Source: Owner Report a problem | ||
| 6/2/2014 | Listing removed | $73,000$40/sqft |
Source: Young Real Estate, Inc. #10383319 Report a problem | ||
| 4/11/2014 | Listed for sale | $73,000-1.4%$40/sqft |
Source: Young Real Estate, Inc. #10383319 Report a problem | ||
| 10/1/2012 | Listing removed | $74,000$40/sqft |
Source: TRADEMARK REAL ESTATE #98451 Report a problem | ||
| 7/15/2012 | Price change | $74,000-2.6%$40/sqft |
Source: TRADEMARK REAL ESTATE #98451 Report a problem | ||
| 4/9/2012 | Listed for sale | $76,000$41/sqft |
Source: TRADEMARK REAL ESTATE #98451 Report a problem | ||
Public tax history
| Year | Property taxes | Tax assessment |
|---|---|---|
| 2025 | $313 -16.8% | $16,125 +4.2% |
| 2024 | $377 -9.3% | $15,480 +4.3% |
| 2023 | $415 -3.1% | $14,835 +4.5% |
| 2022 | $429 +9.3% | $14,190 +4.8% |
| 2021 | $392 | $13,545 +5% |
| 2020 | -- | $12,900 |
| 2019 | $356 -6.6% | $12,900 |
| 2018 | $381 | $12,900 |
| 2017 | $381 +13.4% | $12,900 |
| 2016 | $336 -6.1% | $12,900 -3.1% |
| 2015 | $357 +12.6% | $13,310 +6% |
| 2014 | $317 | $12,555 |
| 2013 | $317 -11.2% | $12,555 -5.7% |
| 2012 | $357 | $13,310 +6.4% |
| 2011 | -- | $12,505 |
| 2010 | $315 | $12,505 |
| 2009 | $315 -19.9% | $12,505 -10.5% |
| 2008 | $393 -44.9% | $13,978 +4.2% |
| 2007 | $713 | $13,419 |
| 2006 | -- | $13,419 +9.1% |
| 2005 | -- | $12,301 +14.7% |
| 2004 | $570 +17.2% | $10,722 +5% |
| 2003 | $486 +6.8% | $10,211 +5% |
| 2002 | $455 +15.5% | $9,725 +3.7% |
| 2001 | $394 | $9,380 |
Find assessor info on the county website
Monthly payment
Est. payment
Payment breakdown
Explore the cost of this home by adjusting the details. Changes won't be saved.Climate risks
Neighborhood: 72104
Nearby schools
Schools provided by the listing agent
- Elementary: Malvern
- Middle: Malvern
- High: Malvern
Source: CARMLS. This data may not be complete. We recommend contacting the local school district to confirm school assignments for this home.

Similar homes
- $192,5002 bd2 ba1.7k sqft203 Pine Bluff St, Malvern, AR 72104For Sale
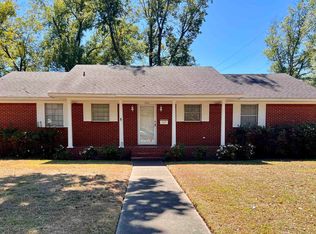
 MLS ID #26041246, Ashley White, Stafford Realtors. CARMLS
 - $120,0003 bd2 ba2.1k sqft216 E Elizabeth Ann St, Malvern, AR 72104For Sale
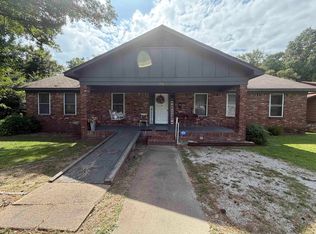 MLS ID #26031750, Jazmine Jackson, Keller Williams Realty. CARMLS
 - $189,5003 bd2 ba1.6k sqft1825 Dyer St, Malvern, AR 72104For Sale
 MLS ID #26024198, Sarah E Keathley, NextHome Local Realty Group. CARMLS
 - $195,0004 bd2 ba1.5k sqft2817 Southgate Dr, Malvern, AR 72104For Sale
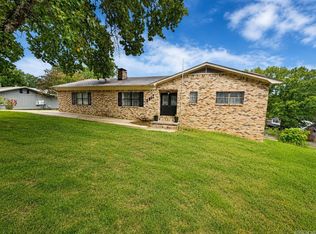 MLS ID #26030976, Falicia Samuels, Crye*Leike Pro Elite Realty. CARMLS
 - $180,0003 bd2 ba1.3k sqft1003 W Moline St, Malvern, AR 72104For SaleMLS ID #26033294, Luke Dorey, LPT Realty Conway. CARMLS
- $135,0002 bd1 ba1.2k sqft194 Bowen St, Rockport, AR 72104For SaleMLS ID #26035961, DeAnn Williams, Crye-Leike REALTORS Benton Branch. CARMLS
- $205,0003 bd2 ba1.7k sqft19016 Highway 51, Rockport, AR 72104For SaleMLS ID #26040036, Lillian Smith, Plush Homes Co. Realtors. CARMLS
- $219,9003 bd3 ba1.8k sqft1512 Glover St, Malvern, AR 72104For SaleMLS ID #26032353, Angela Allen-Eggers, Crye-Leike Realtors Financial Centre Branch. CARMLS
- $98,0002 bd1 ba1.1k sqft728 McBee St, Malvern, AR 72104For SaleMLS ID #26027054, Kendall Leigh, Southern Homes Realty. CARMLS
- $215,0003 bd2 ba1.8k sqft205 Vine St, Malvern, AR 72104For SaleMLS ID #26028478, BJ Lowe, Brick Real Estate. CARMLS
- $229,0003 bd3 ba1.9k sqft243 Windcrest Dr, Malvern, AR 72104For SaleMLS ID #26035419, Stephanie L Collie, Hot Springs 1st Choice Realty. CARMLS
- $134,9003 bd2 ba1.6k sqftCuffman Mill Rd, Malvern, AR 72104For SaleMLS ID #26023297, Alyssa D Scott, The Goff Group Real Estate Company. CARMLS
- $104,9002 bd1 ba1k sqft1422 Dyer St, Malvern, AR 72104For SaleMLS ID #26024822, Kim Byrd, Crye*Leike Pro Elite Realty. CARMLS
- $144,0005 bd2 ba2.3k sqft110 Morningstar Dr, Malvern, AR 72104For SaleMLS ID #26025932, Colista D Cevela, Century 21 Parker & Scroggins Realty - Hot Springs. CARMLS
- $149,9002 bd1 ba1.2k sqft1902 Red Wagon Rd, Traskwood, AR 72167For SaleMLS ID #26037661, Donna G McGhee, Century 21 Parker & Scroggins Realty - Hot Springs. CARMLS
- $175,0005 bd3 ba1.9k sqft5432 Point View Rd, Benton, AR 72019For SaleMLS ID #26030964, Falicia Samuels, Crye*Leike Pro Elite Realty. CARMLS
- $174,9003 bd2 ba1.5k sqft205 N Ash St, Poyen, AR 72128For SaleMLS ID #26036094, Michael Shipp, Century 21 Parker & Scroggins Realty - Benton. CARMLS
- $219,0003 bd2 ba1.5k sqft23708 Highway 84, Malvern, AR 72104For SaleMLS ID #26037051, Larry Barrentine, America's Best Realty. CARMLS
- $164,9003 bd2 ba1.4k sqft408 Alpine St, Hot Springs, AR 71913For SaleMLS ID #26035905, Candace Davis, Lake Hamilton Realty, Inc.. CARMLS
- $169,0003 bd2 ba2k sqft110 Jerome St, Hot Springs, AR 71913For SaleMLS ID #26023531, Sherri L Nation, Lake Hamilton Realty, Inc.. CARMLS
