Completely remodeled in 2026, this 2-bedroom, 1-bath home offers 1,014 square feet of updated living space with major improvements already completed. Recent updates include a new mini-split heating and air system, new flooring throughout, remodeled kitchen and bathroom, new cabinetry, new stove, refrigerator, dishwasher, and hot water heater. The spacious living area flows into a beautifully updated kitchen featuring abundant cabinet and countertop space. The oversized laundry room includes washer and dryer hookups and additional storage potential. All-electric for added convenience and efficiency. Outside, enjoy the covered front porch, carport parking, and the peace of mind that comes with a new metal roof installed in 2025. Whether you're looking for a primary residence, downsizing, or adding to your investment portfolio, this move-in ready home offers extensive recent updates and excellent value.
Active
Price cut: $10K (9/9)
$104,900
1422 Dyer St, Malvern, AR 72104
2beds
1,014sqft
Single Family Residence
Built in 1950
8,276 Square Feet Lot
$-- Zestimate®
$103/sqft
$-- HOA
What's special
Carport parkingOversized laundry roomWasher and dryer hookupsNew stove refrigerator dishwasherCovered front porchNew flooring throughoutRemodeled kitchen
- 119 days
- 189
- 31
Zillow last checked:
Listing updated:
Listed by:
Kim Byrd 501-815-2077,
Crye*Leike Pro Elite Realty 870-293-1111
Source: CARMLS,MLS#: 26024822
Facts & features
Interior
Bedrooms & bathrooms
- Bedrooms: 2
- Bathrooms: 1
- Full bathrooms: 1
Dining room
- Features: Eat-in Kitchen
Heating
- Ductless
Appliances
- Included: Free-Standing Range
- Laundry: Washer Hookup, Electric Dryer Hookup, Laundry Room
Features
- 2 Bedrooms Same Level
- Flooring: Luxury Vinyl
- Has fireplace: No
- Fireplace features: None
Interior area
- Total structure area: 1,014
- Total interior livable area: 1,014 sqft
Property
Parking
- Total spaces: 1
- Parking features: Carport, One Car
- Has carport: Yes
Features
- Levels: One
- Stories: 1
- Patio & porch: Porch
Lot
- Size: 8,276 Square Feet
- Features: Level
Details
- Parcel number: 70001877001
Construction
Type & style
- Home type: SingleFamily
- Architectural style: Traditional
- Property subtype: Single Family Residence
Materials
- Brick
- Foundation: Slab
- Roof: Metal
Condition
- New construction: No
- Year built: 1950
Utilities & green energy
- Electric: Elec-Municipal (+Entergy)
- Sewer: Public Sewer
- Water: Public
Community & HOA
Community
- Subdivision: LUND & HILL (ORIGINAL TOWN)
HOA
- Has HOA: No
Location
- Region: Malvern
Financial & listing details
- Price per square foot: $103/sqft
- Tax assessed value: $32,150
- Annual tax amount: $364
- Date on market: 6/19/2026
- Road surface type: Paved
Estimated market value
Not available
Estimated sales range
Not available
$940/mo
Price history
| Date | Event | Price |
|---|---|---|
| 9/9/2026 | Price change | $104,900-8.7%$103/sqft |
Source:  CARMLS #26024822 Report a problem CARMLS #26024822 Report a problem | ||
| 8/27/2026 | Price change | $114,900-4.2%$113/sqft |
Source: CARMLS #26024822 Report a problem | ||
| 7/8/2026 | Price change | $119,900-4%$118/sqft |
Source: CARMLS #26024822 Report a problem | ||
| 6/19/2026 | Listed for sale | $124,900$123/sqft |
Source: CARMLS #26024822 Report a problem | ||
Public tax history
| Year | Property taxes | Tax assessment |
|---|---|---|
| 2025 | $364 | $6,430 |
| 2024 | $364 | $6,430 |
| 2023 | $364 | $6,430 |
| 2022 | $364 | $6,430 |
| 2021 | $364 | $6,430 +5.4% |
| 2020 | -- | $6,100 |
| 2019 | $346 | $6,100 |
| 2018 | $346 | $6,100 |
| 2017 | $346 +6.6% | $6,100 |
| 2016 | $324 -10.8% | $6,100 -10.8% |
| 2015 | $364 | $6,840 |
| 2014 | $364 | $6,840 |
| 2013 | $364 | $6,840 |
| 2012 | $364 | $6,840 -13.3% |
| 2011 | -- | $7,885 |
| 2010 | $419 +4.3% | $7,885 +4.3% |
| 2009 | $402 +10% | $7,563 +10% |
| 2008 | $365 | $6,875 |
| 2007 | $365 | $6,875 |
| 2006 | -- | $6,875 +15% |
| 2005 | -- | $5,980 |
Find assessor info on the county website
Monthly payment
Est. payment
Payment breakdown
Explore the cost of this home by adjusting the details. Changes won't be saved.Climate risks
Neighborhood: 72104
Similar homes
- $98,0002 bd1 ba1.1k sqft728 McBee St, Malvern, AR 72104For Sale
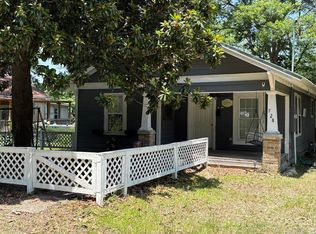
 MLS ID #26027054, Kendall Leigh, Southern Homes Realty. CARMLS
 - $--3 bd2 ba1.4k sqft2203 McHenry Cir, Malvern, AR 72104Auction
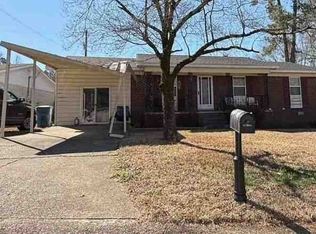 ServiceLink Auction
 - $95,0002 bd1 ba756 sqft619 Fairview St, Malvern, AR 72104For Sale
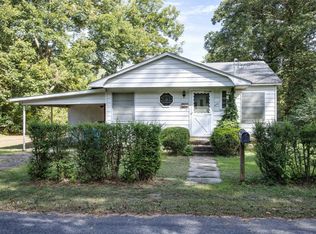 MLS ID #26040677, Heather A Spangler, Keller Williams Realty Mena. CARMLS
 - $89,9002 bd1 ba800 sqft1514 Jefferson St, Malvern, AR 72104For Sale
 MLS ID #26024776, Kim Byrd, Crye*Leike Pro Elite Realty. CARMLS
 - $118,0002 bd1 ba736 sqft620 Edward St, Malvern, AR 72104For SaleMLS ID #26039454, Stephanie L Collie, Hot Springs 1st Choice Realty. CARMLS
- $80,0002 bd1 ba728 sqft1628 Potts St, Malvern, AR 72104For SaleMLS ID #26022814, Ashley White, Stafford Realtors. CARMLS
- $139,9003 bd1 ba1.1k sqft2010 Dyer St, Malvern, AR 72104For SaleMLS ID #26025691, Benjamin D Kilgore, Lake Hamilton Realty, Inc.. CARMLS
- $139,9003 bd1 ba1.1k sqft1310 Roosevelt St, Malvern, AR 72104For SaleMLS ID #26015251, Andrea L Marks, Hot Springs 1st Choice Realty. CARMLS
- $135,0002 bd1 ba1.2k sqft194 Bowen St, Rockport, AR 72104For SaleMLS ID #26035961, DeAnn Williams, Crye-Leike REALTORS Benton Branch. CARMLS
- $59,9003 bd2 ba1.4k sqft903 Owen St, Malvern, AR 72104For SaleMLS ID #26037883, Laura M Dean, Vylla Home. CARMLS
- $54,5003 bd1 ba1.2k sqft910 Keith St, Malvern, AR 72104For SaleMLS ID #26038610, Ellie Carlisle, Keller Williams Realty Hot Springs. CARMLS
- $54,9002 bd1 ba816 sqft343 Kight Rd, Malvern, AR 72104For SaleMLS ID #26034797, Angela Allen-Eggers, Crye-Leike Realtors Financial Centre Branch. CARMLS
- $62,0002 bd1 ba840 sqft715 Division St, Malvern, AR 72104For SaleMLS ID #25027414, Sean E Edds, CBRPM Hot Springs. CARMLS
- $115,0002 bd1 ba1.2k sqft14329 W 270th Hwy, Poyen, AR 72128For SaleMLS ID #26026267, Laura M Dean, Vylla Home. CARMLS
- $98,0003 bd2 ba1.3k sqft4638 Beaty Rd, Benton, AR 72019For SaleMLS ID #26041029, Laura M Dean, Vylla Home. CARMLS
- $129,0002 bd1 ba1k sqft808 W Hazel St, Benton, AR 72015For SaleMLS ID #26039976, Angela Weems, Century 21 Parker & Scroggins Realty - Benton. CARMLS
- $104,0004 bd2 ba1.2k sqft1423 1/2 S East St, Benton, AR 72015For SaleMLS ID #26029177, Jessica Parker, Century 21 Parker & Scroggins Realty - Benton. CARMLS
- $99,9003 bd1 ba752 sqft4849 Malvern Rd, Hot Springs, AR 71901For SaleMLS ID #26037548, Donna G McGhee, Century 21 Parker & Scroggins Realty - Hot Springs. CARMLS
