Some of the best living in Malvern city limits outside, Royal Oaks Subdivision. This 2 story home comes with lots of love, a new roof and a neighboring vacant lot designated as a Overton Park. Dual zoned HVAC systems, formal living & a large den with wood burning fireplace (gas insert presently) for two living spaces on either end of the first level. Eat in kitchen plus dining area connecting kitchen to front entry. Primary bedroom with bath on the main level. 3 car garage with tool room & 2 auto roll up doors. Solid build cutsom home with large covered back porch facing a wooded view. Chain link fenced dog run or garden space, let your imagination go! Priced under recent sales for buyer to replace flooring and spruce up after close, no need to deduct from price it has been done for you. Extra adjacent parcel 120X150 included, parcel #700-05821-000, this has monument for Overton Park and very special. Total of .81 acre included in this price.
Active
Price cut: $4K (6/10)
$275,000
1808 Royal Oaks Dr, Malvern, AR 72104
5beds
2,058sqft
Single Family Residence
Built in 1988
0.41 Acres Lot
$269,500 Zestimate®
$134/sqft
$-- HOA
What's special
Dual zoned hvac systemsNew roof
- 102 days |
- 417 |
- 20 |
Zillow last checked:
Listing updated:
Listed by:
Dez Savoy 617-921-0873,
McGraw Realtors - HSV 501-922-0707,
Sharon L Tremor 501-538-3885,
McGraw Realtors - HSV
Source: CARMLS,MLS#: 26018015
Facts & features
Interior
Bedrooms & bathrooms
- Bedrooms: 5
- Bathrooms: 4
- Full bathrooms: 3
- 1/2 bathrooms: 1
Rooms
- Room types: Den/Family Room, Workshop/Craft
Dining room
- Features: None
Heating
- Natural Gas, Zoned
Cooling
- Electric
Appliances
- Included: Microwave, Gas Range, Dishwasher, Disposal, Trash Compactor, Refrigerator, Plumbed For Ice Maker
- Laundry: Electric Dryer Hookup
Features
- Ceiling Fan(s), Primary Bedroom/Main Lv, 2 Bedrooms Upper Level
- Flooring: Carpet, Tile
- Windows: Insulated Windows
- Has fireplace: Yes
- Fireplace features: Woodburning-Site-Built
Interior area
- Total structure area: 2,058
- Total interior livable area: 2,058 sqft
Property
Parking
- Total spaces: 3
- Parking features: Three Car, Garage Door Opener
Features
- Levels: Two
- Stories: 2
- Patio & porch: Patio
- Exterior features: Dog Run
- Fencing: Partial,Chain Link
Lot
- Size: 0.41 Acres
- Features: Level, Other
Details
- Parcel number: 70005822000
Construction
Type & style
- Home type: SingleFamily
- Architectural style: Traditional
- Property subtype: Single Family Residence
Materials
- Brick
- Foundation: Slab/Crawl Combination
- Roof: Composition,Other,3 Tab Shingles
Condition
- New construction: No
- Year built: 1988
Utilities & green energy
- Electric: Elec-Municipal (+Entergy)
- Gas: Gas-Natural
- Sewer: Public Sewer
- Water: Public
- Utilities for property: Natural Gas Connected, Underground Utilities
Green energy
- Energy efficient items: Ridge Vents/Caps
Community & HOA
Community
- Features: Picnic Area, No Fee, Other
- Subdivision: ROYAL OAKS
HOA
- Has HOA: No
Location
- Region: Malvern
Financial & listing details
- Price per square foot: $134/sqft
- Tax assessed value: $169,050
- Annual tax amount: $1,915
- Date on market: 5/5/2026
- Road surface type: Paved
Estimated market value
$269,500
$256,000 - $283,000
$1,996/mo
Price history
| Date | Event | Price |
|---|---|---|
| 6/10/2026 | Price change | $275,000-1.4%$134/sqft |
Source:  CARMLS #26018015 Report a problem CARMLS #26018015 Report a problem | ||
| 5/18/2026 | Listed for sale | $279,000$136/sqft |
Source: CARMLS #26018015 Report a problem | ||
| 5/18/2026 | Contingent | $279,000$136/sqft |
Source:  HSDS #155346 Report a problem HSDS #155346 Report a problem | ||
| 5/5/2026 | Listed for sale | $279,000$136/sqft |
Source: CARMLS #26018015 Report a problem | ||
Public tax history
| Year | Property taxes | Tax assessment |
|---|---|---|
| 2025 | $1,915 | $33,810 |
| 2024 | $1,915 | $33,810 |
| 2023 | -- | $33,810 |
| 2022 | $1,915 | $33,810 +3.9% |
| 2021 | -- | $32,529 +5% |
| 2020 | -- | $30,980 |
| 2019 | $1,755 +24.9% | $30,980 |
| 2018 | $1,405 -14.7% | $30,980 |
| 2017 | $1,647 | $30,980 |
| 2016 | $1,647 -5.3% | $30,980 -5.3% |
| 2015 | $1,738 +25.2% | $32,705 |
| 2014 | $1,388 | $32,705 |
| 2013 | $1,388 | $32,705 |
| 2012 | $1,388 | $32,705 -6.8% |
| 2011 | -- | $35,080 |
| 2010 | $1,515 +3.4% | $35,080 +2.8% |
| 2009 | $1,464 +6.3% | $34,138 +5% |
| 2008 | $1,378 +1.9% | $32,512 +4.5% |
| 2007 | $1,353 | $31,098 |
| 2006 | -- | $31,098 +4.8% |
| 2005 | -- | $29,684 +5% |
| 2004 | $1,503 +11.6% | $28,270 |
| 2003 | $1,346 +1.7% | $28,270 |
| 2002 | $1,323 +23.6% | $28,270 +10.9% |
| 2001 | $1,070 | $25,483 |
Find assessor info on the county website
Monthly payment
Est. payment
Payment breakdown
Explore the cost of this home by adjusting the details. Changes won't be saved.Climate risks
Neighborhood: 72104
Nearby schools
GreatSchools rating
- 3/10Wilson Intermediate SchoolGrades: 5-6Distance: 2.4 mi
- 4/10Malvern Middle SchoolGrades: 7-8Distance: 1 mi
- 7/10Malvern High SchoolGrades: 9-12Distance: 0.9 mi
- $224,500-- bd2 ba2.2k sqft1802 Regency Dr, Malvern, AR 72104Off Market
- $8,025-- bd-- ba-- sqft1808 Royal Oaks Dr, Malvern, AR 72104Off Market
- $284,800-- bd3 ba2.4k sqft1809 Royal Oaks Dr, Malvern, AR 72104Off Market
- $12,800-- bd-- ba-- sqft1809 Royal Oaks Dr, Malvern, AR 72104Off Market
- $596,8005 bd6 ba7k sqft1810 Royal Oaks Dr, Malvern, AR 72104Off Market
- $391,1006 bd4 ba3.8k sqft1816 Royal Oaks Dr, Malvern, AR 72104Off Market
- $238,200-- bd2 ba1.9k sqft1727 Regency Dr, Malvern, AR 72104Off Market
- $324,700-- bd2 ba2.3k sqft1729 Regal Dr, Malvern, AR 72104Off Market
A local agent can set up tours, give advice and negotiate with sellers.
A local lender can help you make sure your offer is ready when you are.
Similar homes
- $247,9004 bd2 ba2.4k sqft107 E Sullenberger Ave, Malvern, AR 72104For Sale

 MLS ID #26033205, Allison Scroggins, Century 21 Parker & Scroggins Realty - Benton. CARMLS
 - $249,4994 bd3 ba2.2k sqft1346 Glenmere Cir, Malvern, AR 72104For Sale
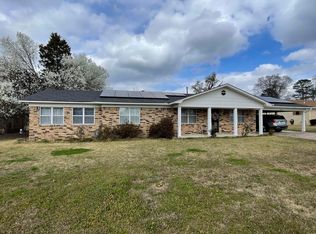 MLS ID #26008166, Beau H Rush, Exp Realty. CARMLS
 - $224,9003 bd3 ba1.8k sqft1512 Glover St, Malvern, AR 72104For Sale
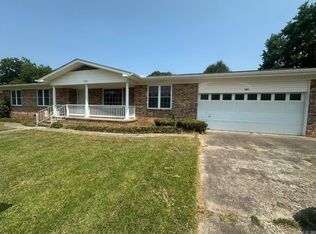 MLS ID #26032353, Angela Allen-Eggers, Crye-Leike Realtors Financial Centre Branch. CARMLS
 - $225,0004 bd2 ba1.5k sqft2817 Southgate Dr, Malvern, AR 72104For Sale
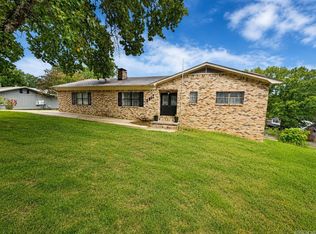 MLS ID #26030976, Falicia Samuels, Crye*Leike Pro Elite Realty. CARMLS
 - $221,0003 bd2 ba1.6k sqft513 Cherry Ln, Malvern, AR 72104For SaleMLS ID #26033367, Stephanie L Collie, Hot Springs 1st Choice Realty. CARMLS
- $285,0004 bd2 ba2k sqft250 Mission Dr, Malvern, AR 72104For SaleMLS ID #26009698, Cindy L Camras, Trademark Real Estate, Inc.. CARMLS
- $249,0003 bd2 ba1.6k sqft293 Social Hill Loop, Malvern, AR 72104For SaleMLS ID #26026766, Melissa V Stone, Exp Realty. CARMLS
- $228,0003 bd2 ba1.9k sqft323 Apollo St, Malvern, AR 72104For SaleMLS ID #26029333, Stephanie L Collie, Hot Springs 1st Choice Realty. CARMLS
- $199,5003 bd2 ba1.6k sqft1825 Dyer St, Malvern, AR 72104For SaleMLS ID #26024198, Sarah E Keathley, NextHome Local Realty Group. CARMLS
- $225,0003 bd2 ba1.8k sqft205 Vine St, Malvern, AR 72104For SaleMLS ID #26028478, BJ Lowe, Brick Real Estate. CARMLS
- $154,0003 bd2 ba2.1k sqft216 E Elizabeth Ann St, Malvern, AR 72104For SaleMLS ID #26031750, Jazmine Jackson, Keller Williams Realty. CARMLS
- $182,0003 bd2 ba2.1k sqft345 Harp Loop, Malvern, AR 72104For SaleMLS ID #26018343, Jessica Champion, CBRPM Group. CARMLS
- $167,7004 bd2 ba1.9k sqft1019 Clardy St, Malvern, AR 72104For SaleMLS ID #26027095, Andrea L Marks, Hot Springs 1st Choice Realty. CARMLS
- $174,0003 bd2 ba1.3k sqft1330 Glenmere Cir, Malvern, AR 72104For SaleMLS ID #26019721, Alyssa D Scott, The Goff Group Real Estate Company. CARMLS
- $169,0003 bd1 ba1.3k sqft2119 Sulton St, Malvern, AR 72104For SaleMLS ID #26028129, Phyllis Mayo, Stafford Realtors. CARMLS
- $324,9003 bd2 ba2.2k sqft13488 Highway 67, Malvern, AR 72104For SaleMLS ID #26021504, Miekka Maile, Fathom Realty Central. CARMLS
- $165,0002 bd2 ba1.8k sqft509 Cherry Ln, Malvern, AR 72104For SaleMLS ID #26022840, Laura Finley, Anchor & Oak Realty Group. CARMLS
- $198,0003 bd2 ba1.4k sqft1025 Edward St, Malvern, AR 72104For SaleMLS ID #26021186, Michelle Riggan, Stafford Realtors. CARMLS
- $236,0003 bd2 ba1.2k sqft2107 Sulton St, Malvern, AR 72104New ConstructionMLS ID #26025005, Quincey E Johnson-McClure, Fathom Realty Central. CARMLS
- $165,0002 bd2 ba1.2k sqft1231 Brownwood St, Malvern, AR 72104For SaleMLS ID #26022810, Tonya L Parks, Moore and Co., Realtors - Benton. CARMLS
