Welcome home to new construction in Benton, Arkansas. A floor plan made for real life, not just showing well. The primary suite sits on the main level alongside a second downstairs bedroom that works beautifully as a guest room, not just an office. Step inside to a vaulted ~32-ft entry ceiling that sets the tone the moment you walk through the door. The kitchen was made for gathering, a 48" range with double ovens, an oversized 48" refrigerator, quartz counters, a walk-in pantry, and a granite prep area that opens straight onto the back porch, so cooking and time outside never feel far apart. The primary bath is its own quiet retreat: a curbless walk-in shower with dual shower heads, a soaking tub, and floor-to-ceiling tile. Upstairs offers more bedrooms, a cozy bonus/library nook, and a fully conditioned walk-in attic. Outside, a deep covered back porch with a wood-burning fireplace and outdoor kitchen rough-in backs up to mature trees, giving you privacy and a place to unwind. Round it out with a 3-car garage, a tankless water heater, and a sprinkler system, a home ready for whatever comes next.
Active
$835,500
904 Cimarron Cv, Benton, AR 72019
4beds
3,641sqft
Single Family Residence
Built in 2026
0.58 Acres Lot
$831,100 Zestimate®
$229/sqft
$50/mo HOA
What's special
Outdoor kitchen rough-inFully conditioned walk-in atticSoaking tubQuartz countersWalk-in pantryFloor-to-ceiling tile
- 55 days
- 247
- 17
Zillow last checked:
Listing updated:
Listed by:
Krystina Bullard 501-303-0344,
Bailey & Company Real Estate 501-255-5855
Source: CARMLS,MLS#: 26032505
Facts & features
Interior
Bedrooms & bathrooms
- Bedrooms: 4
- Bathrooms: 5
- Full bathrooms: 4
- 1/2 bathrooms: 1
Rooms
- Room types: Great Room, Office/Study, Bonus Room
Dining room
- Features: Separate Dining Room, Breakfast Bar
Heating
- Natural Gas
Cooling
- Electric
Appliances
- Included: Free-Standing Range, Double Oven, Microwave, Gas Range, Dishwasher, Tankless Water Heater
- Laundry: Washer Hookup, Electric Dryer Hookup, Laundry Room
Features
- Kit Counter-Quartz, Primary Bedroom/Main Lv, 2 Bedrooms Same Level, 2 Bedrooms Upper Level
- Flooring: Wood, Tile
- Windows: Insulated Windows
- Number of fireplaces: 2
- Fireplace features: Woodburning-Site-Built, Gas Starter, Two
Interior area
- Total structure area: 3,641
- Total interior livable area: 3,641 sqft
Property
Parking
- Total spaces: 3
- Parking features: Garage, Three Car
- Has garage: Yes
Features
- Levels: Two
- Stories: 2
- Patio & porch: Porch
Lot
- Size: 0.58 Acres
- Dimensions: 175' x 83' x 258' x 152'
- Features: Sloped, Level, Cul-De-Sac, Subdivided, Lawn Sprinkler
Details
- Parcel number: 80070115218
Construction
Type & style
- Home type: SingleFamily
- Architectural style: Traditional
- Property subtype: Single Family Residence
Materials
- Other
- Foundation: Slab
- Roof: Shingle,3 Tab Shingles
Condition
- New construction: Yes
- Year built: 2026
Utilities & green energy
- Electric: Electric-Co-op
- Gas: Gas-Natural
- Sewer: Public Sewer
- Water: Public
- Utilities for property: Natural Gas Connected
Community & HOA
Community
- Features: Pool, Playground, Clubhouse, Picnic Area, Fitness/Bike Trail
- Subdivision: THE WOODLANDS
HOA
- Has HOA: Yes
- HOA fee: $595 annually
Location
- Region: Benton
Financial & listing details
- Price per square foot: $229/sqft
- Annual tax amount: $692
- Date on market: 8/10/2026
- Road surface type: Paved
Estimated market value
$831,100
$790,000 - $873,000
$3,368/mo
Price history
| Date | Event | Price |
|---|---|---|
| 8/10/2026 | Listed for sale | $835,500$229/sqft |
Source:  CARMLS #26032505 Report a problem CARMLS #26032505 Report a problem | ||
Public tax history
Tax history is unavailable.
Monthly payment
Est. payment
Payment breakdown
Explore the cost of this home by adjusting the details. Changes won't be saved.Climate risks
Neighborhood: 72019
Similar homes
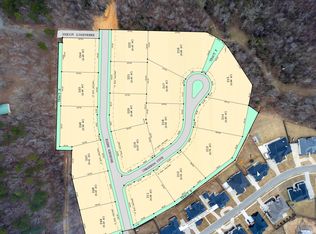
- $771,5005 bd5 ba3.3k sqft901 Cimarron Cv, Benton, AR 72019New Construction
 MLS ID #26016143, Jesse Clark, Clark & Co. Realty. CARMLS
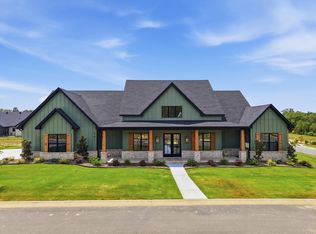
 - $829,9994 bd4 ba3.9k sqft7048 Hannah Ln, Benton, AR 72019New Construction
 MLS ID #26018673, Ashly Cummings, Clark & Co. Realty. CARMLS
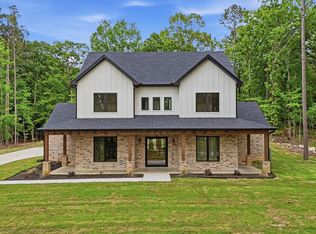
 - $749,9004 bd4 ba3.5k sqft6032 Charley Pl, Benton, AR 72019For Sale
 MLS ID #26035392, Jesse Baxley, Baxley-Penfield-Moudy Realtors. CARMLS
 - $750,0004 bd5 ba3.7k sqft6845 Hilo Ave, Benton, AR 72019For Sale
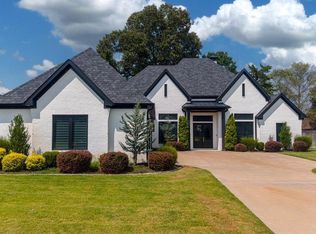 MLS ID #26034855, Katelyn M Kidder, McGraw Realtors - Benton. CARMLS
 - $659,9004 bd5 ba4.7k sqft5006 Colonial Ct, Benton, AR 72019For SaleMLS ID #26039149, Lindsey Blaylock, Bailey & Company Real Estate. CARMLS
- $839,0005 bd3 ba4.1k sqft7636 S Shoreline Blvd, Benton, AR 72019For SaleMLS ID #26025095, Teresa Lambert, Blue Ink Real Estate. CARMLS
- $649,0004 bd4 ba3.5k sqft571 Valley Hill Rd, Benton, AR 72019For SaleMLS ID #26012033, Matt Adams, LPT Realty Saline. CARMLS
- $819,9004 bd4 ba3.9k sqft2009 Sunstone Dr, Alexander, AR 72002For SaleMLS ID #26037014, Krystina Bullard, Bailey & Company Real Estate. CARMLS
- $549,9004 bd4 ba4.2k sqft4223 Peeler Bend Rd, Benton, AR 72019For SaleMLS ID #26021435, Carlie Ross, Century 21 Parker & Scroggins Realty - Benton. CARMLS
- $839,9005 bd6 ba3.9k sqft1078 Sungate Dr, Alexander, AR 72002New ConstructionMLS ID #25039094, Layne Penfield, Baxley-Penfield-Moudy Realtors. CARMLS
- $639,0004 bd3 ba3k sqft7612 S Shoreline Blvd, Benton, AR 72019New ConstructionMLS ID #26025094, Teresa Lambert, Blue Ink Real Estate. CARMLS
- $789,6475 bd4 ba3.5k sqft4241 Brody Xing, Benton, AR 72015For SaleMLS ID #26027760, Dillon C Fogle, Pillar Realty & Management. CARMLS
- $619,0004 bd3 ba2.8k sqft7648 S Shoreline Blvd, Benton, AR 72019For SaleMLS ID #26025096, Teresa Lambert, Blue Ink Real Estate. CARMLS
- $515,0004 bd3 ba2.7k sqft5624 Westminster, Benton, AR 72019For SaleMLS ID #26034046, Ashley M Porterfield, LPT Realty. CARMLS
- $749,0004 bd3 ba3.7k sqft2001 Sunstone Dr, Alexander, AR 72002For SaleMLS ID #26023449, Krystina Bullard, Bailey & Company Real Estate. CARMLS
- $489,9004 bd3 ba2.5k sqft7064 Stardust Trl, Benton, AR 72019For SaleMLS ID #26030484, Jeremiah Oltmans, Crye-Leike REALTORS Bryant. CARMLS
- $654,0004 bd5 ba4k sqft603 Sedgefield Dr, Bryant, AR 72022For SaleMLS ID #26034215, Jonathan Sketas, Big Little Brokerage. CARMLS
- $425,0004 bd4 ba3.3k sqft7926 S Shoreline Blvd, Benton, AR 72019For SaleMLS ID #26021189, Karen Thornton, Michele Phillips & Co. Realtors. CARMLS
- $449,9003 bd2 ba2.2k sqft4629 De Young Rd, Benton, AR 72019For SaleMLS ID #26033349, Kayla R Jones, McGraw Realtors - Benton. CARMLS
- $693,5004 bd3 ba3k sqft333 Heritage Grove Rd, Alexander, AR 72002New ConstructionMLS ID #26031232, Denise C Hipskind, IRealty Arkansas - Benton. CARMLS
