PICTURE PERFECT HOME... Nestled in a tree shaded 1 acre lot in the Highly sought after Sungate Subdivision... Amenities include: Approximately 3990 Square Feet, 5 Bedrooms, 6 Full Bathrooms, Living/Dining Combo, Kitchen/Living Combo, Open Floor Plan, Large Kitchen area, Separate Dining Room, Pantry, exquisite kitchen with large island, double oven, floating staircase, double sided fireplace, mudroom, 2 laundry rooms ( main level and upstairs ), bonus room, 3 car side load garage, large covered patio, Bryant Schools, And much more…. A must see…. Truly a Custom Home…
Contingent
Price cut: $10K (7/6)
$839,900
1078 Sungate Dr, Alexander, AR 72002
5beds
3,990sqft
Single Family Residence
Built in 2025
1 Acres Lot
$-- Zestimate®
$211/sqft
$-- HOA
What's special
Double sided fireplaceBonus roomLarge covered patioOpen floor planLarge kitchen areaSeparate dining roomFloating staircase
- 369 days
- 441
- 25
Zillow last checked:
Listing updated:
Listed by:
Layne Penfield 501-993-3583,
Baxley-Penfield-Moudy Realtors 501-315-5000
Source: CARMLS,MLS#: 25039094
Facts & features
Interior
Bedrooms & bathrooms
- Bedrooms: 5
- Bathrooms: 6
- Full bathrooms: 6
Rooms
- Room types: Great Room, Office/Study, Bonus Room, Hearth Room
Dining room
- Features: Separate Dining Room, Kitchen/Dining Combo, Living/Dining Combo, Breakfast Bar
Heating
- Natural Gas, Zoned
Cooling
- Electric
Appliances
- Included: Built-In Range, Double Oven, Microwave, Gas Range, Dishwasher, Disposal, Plumbed For Ice Maker, Oven, Gas Water Heater, Tankless Water Heater
- Laundry: Washer Hookup, Electric Dryer Hookup, Laundry Room
Features
- Walk-In Closet(s), Built-in Features, Ceiling Fan(s), Walk-in Shower, Breakfast Bar, Granite Counters, Pantry, Sheet Rock, Sheet Rock Ceiling, Vaulted Ceiling(s), Primary Bedroom/Main Lv, Primary Bedroom Apart, Guest Bedroom Apart, 4 Bedrooms Same Level, 4 Bedrooms Upper Level
- Flooring: Carpet, Wood, Tile, Other
- Doors: Insulated Doors
- Windows: Insulated Windows
- Attic: Attic Vent-Turbo
- Has fireplace: Yes
- Fireplace features: Gas Starter, Gas Logs Present, Gas Log
Interior area
- Total structure area: 3,990
- Total interior livable area: 3,990 sqft
Video & virtual tour
Property
Parking
- Total spaces: 3
- Parking features: Garage, Three Car, Garage Door Opener, Garage Faces Side
- Has garage: Yes
Features
- Levels: Two
- Stories: 2
- Patio & porch: Patio, Porch
Lot
- Size: 1 Acres
- Dimensions: 139 x 239 x 173 x 308
- Features: Sloped, Level, Wooded, Cleared, Subdivided
Details
- Parcel number: 34000022000
- Zoning: Resd
Construction
Type & style
- Home type: SingleFamily
- Architectural style: Craftsman
- Property subtype: Single Family Residence
Materials
- Brick, Frame, Metal/Vinyl Siding, Other, Spray Foam Insulation
- Foundation: Slab
- Roof: Composition,Shingle
Condition
- New construction: Yes
- Year built: 2025
Utilities & green energy
- Electric: Elec-Municipal (+Entergy)
- Gas: Gas-Natural
- Sewer: Septic Tank
- Water: Public
- Utilities for property: Natural Gas Connected, Telephone-Private, Underground Utilities
Green energy
- Energy efficient items: Doors, Insulation, High Efficiency Gas Furn
Community & HOA
Community
- Security: Smoke Detector(s)
- Subdivision: SUNGATE SUBDIVISION
HOA
- Has HOA: No
- Services included: Pest Control, Special Assessments
Location
- Region: Alexander
Financial & listing details
- Price per square foot: $211/sqft
- Annual tax amount: $6,500
- Date on market: 9/30/2025
- Listing terms: VA Loan,Conventional,Cash
- Road surface type: Paved
Estimated market value
Not available
Estimated sales range
Not available
Not available
Price history
| Date | Event | Price |
|---|---|---|
| 7/6/2026 | Price change | $839,900-1.2%$211/sqft |
Source:  CARMLS #25039094 Report a problem CARMLS #25039094 Report a problem | ||
| 6/18/2026 | Price change | $849,900-1.2%$213/sqft |
Source: CARMLS #25039094 Report a problem | ||
| 5/27/2026 | Price change | $859,900-2.1%$216/sqft |
Source: CARMLS #25039094 Report a problem | ||
| 9/30/2025 | Listed for sale | $878,000$220/sqft |
Source: CARMLS #25039094 Report a problem | ||
Public tax history
Tax history is unavailable.
Monthly payment
Est. payment
Payment breakdown
Explore the cost of this home by adjusting the details. Changes won't be saved.Climate risks
Neighborhood: 72002
Nearby schools
Schools provided by the listing agent
- Elementary: Bryant
- Middle: Bryant
- High: Bryant
Source: CARMLS. This data may not be complete. We recommend contacting the local school district to confirm school assignments for this home.
Similar homes
- $819,9004 bd4 ba3.9k sqft2009 Sunstone Dr, Alexander, AR 72002For Sale
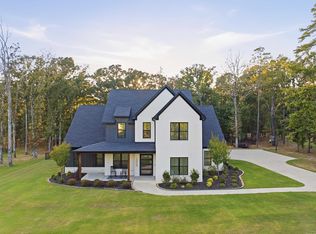
 MLS ID #26037014, Krystina Bullard, Bailey & Company Real Estate. CARMLS
 - $749,0004 bd3 ba3.7k sqft2001 Sunstone Dr, Alexander, AR 72002For Sale
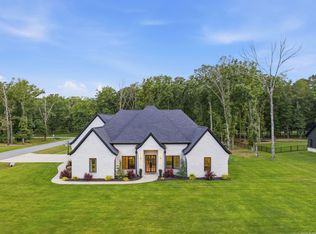 MLS ID #26023449, Krystina Bullard, Bailey & Company Real Estate. CARMLS
 - $800,0005 bd4 ba4.7k sqft11150 Stonehill Dr, Alexander, AR 72002For Sale
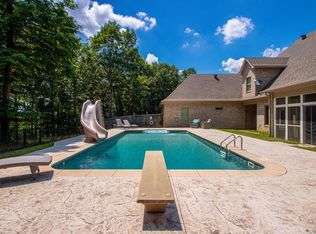 MLS ID #26024581, Aleisha McIntire, IRealty Arkansas - Benton. CARMLS
 - $770,0004 bd4 ba3.7k sqft7034 Westshore Ave, Benton, AR 72019For Sale
 MLS ID #26039786, Courtney Stott, Century 21 Parker & Scroggins Realty - Bryant. CARMLS
 - $799,0004 bd3 ba3.5k sqft7509 S Shoreline Blvd, Benton, AR 72019For SaleMLS ID #26035732, Michele Woods, McGraw Realtors - Benton. CARMLS
- $998,0004 bd7 ba5k sqft8414 Keystone Cv, Alexander, AR 72002For SaleMLS ID #26037336, Toni Knowles, Crye-Leike REALTORS Bryant. CARMLS
- $839,0005 bd3 ba4.1k sqft7636 S Shoreline Blvd, Benton, AR 72019For SaleMLS ID #26025095, Teresa Lambert, Blue Ink Real Estate. CARMLS
- $758,9004 bd4 ba4.4k sqft6736 Hilo Ave, Benton, AR 72019For SaleMLS ID #26039212, Dione Jessup, Halsey Real Estate - Benton. CARMLS
- $693,5004 bd3 ba3k sqft333 Heritage Grove Rd, Alexander, AR 72002New ConstructionMLS ID #26031232, Denise C Hipskind, IRealty Arkansas - Benton. CARMLS
- $750,0004 bd5 ba3.7k sqft6845 Hilo Ave, Benton, AR 72019For SaleMLS ID #26034855, Katelyn M Kidder, McGraw Realtors - Benton. CARMLS
- $829,9994 bd4 ba3.9k sqft7048 Hannah Ln, Benton, AR 72019New ConstructionMLS ID #26018673, Ashly Cummings, Clark & Co. Realty. CARMLS
- $549,0005 bd4 ba3.2k sqft7725 S Shoreline Blvd, Benton, AR 72019For SaleMLS ID #26031302, Ray Ellen, Real Broker. CARMLS
- $749,9004 bd4 ba3.5k sqft6032 Charley Pl, Benton, AR 72019For SaleMLS ID #26035392, Jesse Baxley, Baxley-Penfield-Moudy Realtors. CARMLS
- $699,9005 bd5 ba3.6k sqft2113 Sable Oaks Cir, Bryant, AR 72022For SaleMLS ID #26023293, Greg M Calaway, Baxley-Penfield-Moudy Realtors. CARMLS
- $514,9004 bd3 ba3.1k sqft9016 Naples Cv, Benton, AR 72019For SaleMLS ID #26037269, Dione Jessup, Halsey Real Estate - Benton. CARMLS
- $485,0004 bd3 ba2.5k sqft13040 Avilla Hills Cv, Alexander, AR 72002For SaleMLS ID #26037097, Chrissy Lynn, IRealty Arkansas - Sherwood. CARMLS
- $578,5005 bd3 ba2.9k sqft7400 Northwood Dr, Benton, AR 72019For SaleMLS ID #26022493, Wendy Pruett, RE/MAX Properties. CARMLS
- $699,9994 bd4 ba3.5k sqft6113 Fait Rd, Benton, AR 72019For SaleMLS ID #26032331, Dia D Dingus, Crye-Leike REALTORS Bryant. CARMLS
- $585,0004 bd4 ba3.2k sqft6570 Westminster, Benton, AR 72019For SaleMLS ID #26036706, Christie Ballard, Truman Ball Real Estate. CARMLS
- $845,0005 bd4 ba4k sqft35 Haywood Ct, Little Rock, AR 72223For SaleMLS ID #26030615, Toni Knowles, Crye-Leike REALTORS Bryant. CARMLS
