City Convenience with Country Setting.... Amenities included: Approximately 3065 square feet, 5 Bedrooms, 3 1/2 Bathrooms, 5th bedroom could be used as game room and opens to rear patio, Open Floor Plan, Living/Dining Combo, Kitchen/Dining Combo, Large Living Room with gas log fireplace nestled on rock wall, Large Kitchen Island, Breakfast Bar, Dining Room, Kitchen boasts ( drop in gas range, wall oven, microwave ), Super Big Pantry/Dish Room with cabinets and wood countertops, Laundry Room, Large Primary Bedroom with super nice Primary bathroom that has free standing soaking tub and walk in shower, Primary Closet opens to the laundry room, Real Covered Patio with woodburning fireplace, 3 Car Side Loaded Garage, Covered Front Sitting Porch, back patio is private and serene with nice wooded view, 1.36 Tree covered lot, Bryant Schools, and Much More... Truly a Custom Home... A Must See.....
Active
$699,900
1062 Sungate Dr, Alexander, AR 72002
5beds
3,065sqft
Single Family Residence
Built in 2026
1.36 Acres Lot
$-- Zestimate®
$228/sqft
$-- HOA
What's special
Laundry roomOpen floor planDining roomCovered front sitting porchBreakfast barLarge kitchen island
- 2 days
- 135
- 13
Zillow last checked:
Listing updated:
Listed by:
Layne Penfield 501-993-3583,
Baxley-Penfield-Moudy Realtors 501-315-5000
Source: CARMLS,MLS#: 26046437
Facts & features
Interior
Bedrooms & bathrooms
- Bedrooms: 5
- Bathrooms: 4
- Full bathrooms: 3
- 1/2 bathrooms: 1
Rooms
- Room types: Den/Family Room
Dining room
- Features: Breakfast Bar, Kitchen/Dining Combo, Living/Dining Combo
Appliances
- Included: Dishwasher, Disposal, Gas Range, Plumbed For Ice Maker, Microwave, Oven, Gas Water Heater, Tankless Water Heater
- Laundry: Washer Hookup, Electric Dryer Hookup, Laundry Room
Features
- Walk-In Closet(s), Built-in Features, Ceiling Fan(s), Walk-in Shower, Breakfast Bar, Kit Counter-Quartz, Pantry, Sheet Rock, Sheet Rock Ceiling, 5 Bedrooms Same Level, Guest Bedroom Apart, Primary Bedroom Apart
- Flooring: Carpet, Other, Tile
- Doors: Insulated Doors
- Windows: Insulated Windows
- Attic: Attic Vent-Turbo
- Number of fireplaces: 2
- Fireplace features: Gas Logs Present, Two, Gas Log, Factory Built
Interior area
- Total structure area: 3,065
- Total interior livable area: 3,065 sqft
Property
Parking
- Total spaces: 3
- Parking features: Garage Door Opener, Garage, Garage Faces Side, Three Car
- Has garage: Yes
Features
- Levels: One
- Stories: 1
- Patio & porch: Patio, Porch
Lot
- Size: 1.36 Acres
- Dimensions: 145 x 400 x 146 x 417
- Features: Cleared, Extra Landscaping, Subdivided, Level, Sloped, Wooded
Details
- Parcel number: 34000020000
- Zoning: Resd
Construction
Type & style
- Home type: SingleFamily
- Architectural style: Craftsman
- Property subtype: Single Family Residence
Materials
- Brick, Metal/Vinyl Siding, Other
- Foundation: Slab
- Roof: Shingle,Composition
Condition
- New construction: Yes
- Year built: 2026
Utilities & green energy
- Electric: Elec-Municipal (+Entergy)
- Gas: Gas-Natural
- Sewer: Septic Tank
- Water: Public
- Utilities for property: Underground Utilities, Natural Gas Connected, Telephone-Private
Green energy
- Energy efficient items: Insulation, Doors
Community & HOA
Community
- Security: Smoke Detector(s)
- Subdivision: SUNGATE SUBDIVISION
HOA
- Has HOA: No
- Services included: Special Assessments, Pest Control
Location
- Region: Alexander
Financial & listing details
- Price per square foot: $228/sqft
- Annual tax amount: $4,200
- Date on market: 11/19/2026
- Listing terms: Cash,Conventional,FHA,VA Loan
- Road surface type: Paved
Estimated market value
Not available
Estimated sales range
Not available
Not available
Price history
| Date | Event | Price |
|---|---|---|
| 11/19/2026 | Listed for sale | $699,900$228/sqft |
Source:  CARMLS #26046437 Report a problem | ||
Public tax history
Tax history is unavailable.
Monthly payment
Est. payment
Payment breakdown
Explore the cost of this home by adjusting the details. Changes won't be saved.Climate risks
Neighborhood: 72002
Nearby schools
Schools provided by the listing agent
- Elementary: Bryant
- Middle: Bryant
- High: Bryant
Source: CARMLS. This data may not be complete. We recommend contacting the local school district to confirm school assignments for this home.
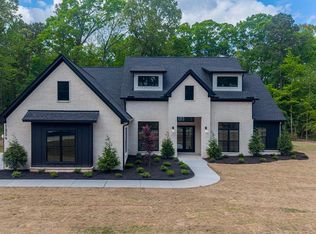
Similar homes
- $580,0004 bd3 ba2.7k sqft8498 Buck Rd, Alexander, AR 72002For Sale By Owner
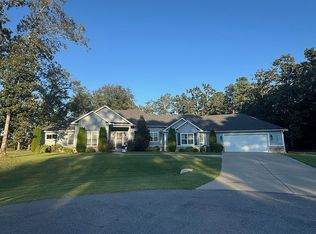
- $678,9904 bd4 ba4.3k sqft9770 Springhill Farms Dr, Alexander, AR 72002For Sale

 MLS ID #26042540, Malene Cuizon, CENTURY 21 Prestige Realty. CARMLS
- $699,0004 bd4 ba3.1k sqft109 Liberty Oaks, Alexander, AR 72002For Sale
 MLS ID #26044435, Denise C Hipskind, IRealty Arkansas - Benton. CARMLS
- $654,9005 bd4 ba2.9k sqft3061 Avilla Manor Trl, Alexander, AR 72002New Construction
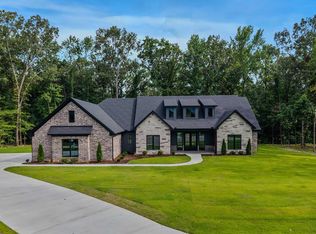 MLS ID #26021112, Jeremiah Oltmans, Crye-Leike REALTORS Bryant. CARMLS
- $575,0004 bd4 ba2.6k sqft6200 Lombard Rd, Alexander, AR 72002For SaleMLS ID #26034725, Denise Hyde, Old South Realty. CARMLS
- $664,5004 bd3 ba3k sqft309 Heritage Grove Rd, Alexander, AR 72002New ConstructionMLS ID #26015662, Amanda White, Anchor & Oak Realty Group. CARMLS
- $547,8954 bd5 ba2.8k sqft7030 Star Dust Ln, Alexander, AR 72002New ConstructionMLS ID #26043990, Benjamin Oxner, Michele Phillips & Co. Realtors. CARMLS
- $730,0004 bd4 ba3.5k sqft6032 Charley Pl, Benton, AR 72019For SaleMLS ID #26035392, Jesse Baxley, Baxley-Penfield-Moudy Realtors. CARMLS
- $519,9003 bd2 ba3.1k sqft6821 Lombard Rd, Bryant, AR 72002For SaleMLS ID #26031799, Pragya Mathur, Axen Realty. CARMLS
- $619,0004 bd3 ba2.8k sqft7648 S Shoreline Blvd, Benton, AR 72019For SaleMLS ID #26025096, Teresa Lambert, Blue Ink Real Estate. CARMLS
- $489,0004 bd3 ba2.5k sqft7717 S Shoreline Blvd, Benton, AR 72019For SaleMLS ID #26041871, Amanda White, Anchor & Oak Realty Group. CARMLS
- $535,9004 bd4 ba4.1k sqft7720 Worth Ave E, Benton, AR 72019For SaleMLS ID #26023216, Effie Wilson, Faith Realty & Associates. CARMLS
- $519,3004 bd4 ba2.6k sqft7043 Star Dust Ln, Alexander, AR 72002New ConstructionMLS ID #26019488, Amanda White, Anchor & Oak Realty Group. CARMLS
- $639,0004 bd3 ba3k sqft7612 S Shoreline Blvd, Benton, AR 72019New ConstructionMLS ID #26025094, Teresa Lambert, Blue Ink Real Estate. CARMLS
- $499,9004 bd3 ba3k sqft39 Laval Cir, Little Rock, AR 72223For SaleMLS ID #26046457, Rebecca K Sudduth, Adkins & Associates Real Estate. CARMLS
- $614,9004 bd3 ba2.9k sqft2065 Canyon Creek Pkwy, Benton, AR 72019For SaleMLS ID #26043897, Amanda White, Anchor & Oak Realty Group. CARMLS
- $740,0004 bd4 ba4.5k sqft6 Ridgehaven Ct, Little Rock, AR 72211For SaleMLS ID #26044763, Quita M Bennett, Bennett Realty Company. CARMLS
- $423,9004 bd3 ba2.2k sqft2198 Mulberry Salem, Benton, AR 72019New ConstructionMLS ID #26044566, Deanna Mabry, IRealty Arkansas - Benton. CARMLS
- $690,0004 bd4 ba3.3k sqft6276 Coy Ln, Mabelvale, AR 72103For SaleMLS ID #26018769, Carroll Threet, Threet Real Estate. CARMLS
