Peaceful Country Living on 10 Acres – Custom Home + Shop Near Bryant & Little Rock. Experience the perfect blend of space, comfort, & convenience with this stunning custom home just minutes from Bryant and Little Rock, and located in the sought-after Sheridan School District. With approximately 3,300 square feet, this thoughtfully designed two-story home offers both functionality and style. Main level features an impressive living room, soaring 18-foot ceilings, cozy gas fireplace, creating a warm and inviting centerpiece. Kitchen is well-appointed with a gas cooktop, double wall oven, a spacious walk-in pantry—perfect for everyday living & entertaining. You’ll also find a dedicated office, full laundry room, a dining area with a charming built-in bench, along with additional built-in seating in the living room for added character and convenience. The large primary suite is located on the main floor and features a spacious bathroom and an attached walk-in closet. Upstairs offers 3 additional brs, 2 fba, a second full laundry room, a loft-style living space, and a versatile bonus rm. Covered front porch and a screened-in back porch complete with a wood-burning fireplace.
Active
$690,000
6276 Coy Ln, Mabelvale, AR 72103
4beds
3,317sqft
Single Family Residence
Built in 2023
10 Acres Lot
$683,300 Zestimate®
$208/sqft
$-- HOA
What's special
Attached walk-in closetDedicated officeFull laundry roomSpacious bathroomCozy gas fireplaceCovered front porchDouble wall oven
- 132 days
- 477
- 31
Zillow last checked:
Listing updated:
Listed by:
Carroll Threet 501-231-5900,
Threet Real Estate 501-231-5900
Source: CARMLS,MLS#: 26018769
Facts & features
Interior
Bedrooms & bathrooms
- Bedrooms: 4
- Bathrooms: 4
- Full bathrooms: 3
- 1/2 bathrooms: 1
Rooms
- Room types: Great Room, Den/Family Room, Office/Study, Game Room, Workshop/Craft
Dining room
- Features: Eat-in Kitchen, Kitchen/Dining Combo, Living/Dining Combo, Breakfast Bar
Heating
- Electric
Cooling
- Electric
Appliances
- Included: Built-In Range, Microwave, Gas Range, Dishwasher, Plumbed For Ice Maker, Gas Water Heater, Tankless Water Heater
- Laundry: Washer Hookup, Laundry Room
Features
- Built-in Features, Ceiling Fan(s), Sheet Rock, Wood Ceiling, Primary Bedroom/Main Lv, 3 Bedrooms Upper Level
- Flooring: Wood, Tile
- Doors: Insulated Doors
- Windows: Insulated Windows, Low Emissivity Windows
- Basement: None
- Attic: Floored
- Has fireplace: Yes
- Fireplace features: Factory Built, Woodburning-Site-Built, Gas Logs Present, Blower Fan, Glass Doors
Interior area
- Total structure area: 3,317
- Total interior livable area: 3,317 sqft
Property
Parking
- Total spaces: 3
- Parking features: Garage, Three Car, Garage Door Opener
- Has garage: Yes
Features
- Levels: Two
- Stories: 2
- Patio & porch: Screened, Porch
- Exterior features: Rain Gutters
Lot
- Size: 10 Acres
- Dimensions: 660 x 660
- Features: Sloped, Level, Rural Property, Wooded, Not in Subdivision
Details
- Parcel number: 00102278000
Construction
Type & style
- Home type: SingleFamily
- Architectural style: Ranch
- Property subtype: Single Family Residence
Materials
- Brick, Metal/Vinyl Siding, Radiant Barrier
- Foundation: Slab
- Roof: Metal,Shingle
Condition
- New construction: No
- Year built: 2023
Utilities & green energy
- Electric: Elec-Municipal (+Entergy)
- Gas: Gas-Propane/Butane
- Sewer: Septic Tank
- Water: Public
- Utilities for property: Gas-Propane/Butane
Green energy
- Energy efficient items: Doors, Ridge Vents/Caps
Community & HOA
Community
- Subdivision: Metes & Bounds
HOA
- Has HOA: No
Location
- Region: Mabelvale
Financial & listing details
- Price per square foot: $208/sqft
- Tax assessed value: $492,195
- Annual tax amount: $4,500
- Date on market: 5/10/2026
- Listing terms: VA Loan,FHA,Conventional,Cash
- Road surface type: Gravel
Estimated market value
$683,300
$649,000 - $717,000
$3,349/mo
Price history
| Date | Event | Price |
|---|---|---|
| 6/14/2026 | Price change | $690,000-2.8%$208/sqft |
Source:  CARMLS #26018769 Report a problem CARMLS #26018769 Report a problem | ||
| 5/24/2026 | Price change | $710,000-2.1%$214/sqft |
Source: CARMLS #26018769 Report a problem | ||
| 5/10/2026 | Listed for sale | $725,000$219/sqft |
Source: CARMLS #26018769 Report a problem | ||
Public tax history
| Year | Property taxes | Tax assessment |
|---|---|---|
| 2025 | $4,500 | $98,439 |
| 2024 | $4,500 +31284% | $98,439 +36358.9% |
| 2023 | $14 | $270 |
| 2022 | $14 -18.2% | $270 -20.6% |
| 2021 | $18 -50% | $340 -50% |
| 2020 | $35 | $680 |
| 2019 | $35 | $680 |
| 2018 | $35 | $680 |
| 2017 | $35 | $680 -15% |
| 2016 | $35 -6.5% | $800 |
| 2015 | $38 | $800 |
Find assessor info on the county website
Monthly payment
Est. payment
Payment breakdown
Explore the cost of this home by adjusting the details. Changes won't be saved.Climate risks
Neighborhood: 72103
Nearby schools
Schools provided by the listing agent
- Elementary: East End
- Middle: Middle: East End, Junior High: Sheridan
- High: Sheridan
Source: CARMLS. This data may not be complete. We recommend contacting the local school district to confirm school assignments for this home.
Similar homes
- $659,0004 bd4 ba3.4k sqft631 Zoa Way, Mabelvale, AR 72103For Sale
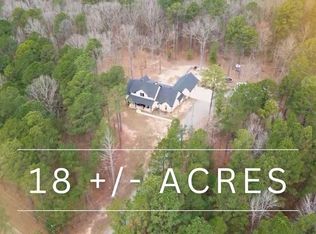
 MLS ID #26013203, Katherina Yancy, Keller Williams Realty. CARMLS
 - $649,9003 bd4 ba4.2k sqft19670 McPherson Rd, Mabelvale, AR 72103For Sale
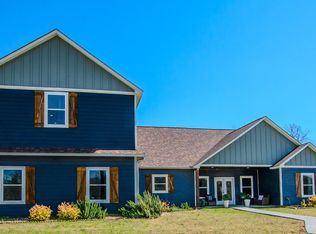 MLS ID #26022610, Amy C Glover Bryant, Berkshire Hathaway HomeServices Arkansas Realty. CARMLS
 - $589,5004 bd3 ba2.8k sqft12603 Germania, Alexander, AR 72002For Sale
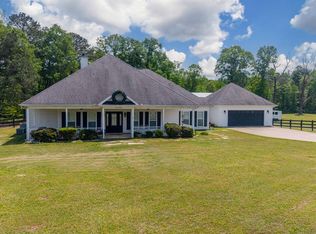 MLS ID #26017096, Layne Penfield, Baxley-Penfield-Moudy Realtors. CARMLS
 - $449,0003 bd2 ba2.8k sqft15700 Vimy Woods, Mabelvale, AR 72103For Sale
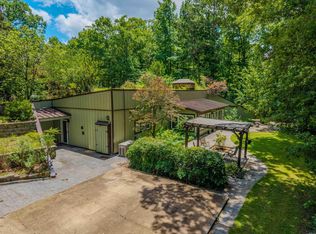 MLS ID #26024087, Vicki Baldridge, Baxley-Penfield-Moudy Realtors. CARMLS
 - $389,9003 bd2 ba2k sqft17816 Little Dr, Mabelvale, AR 72103For SaleMLS ID #26030316, Sierra Perlsen, Baxley-Penfield-Moudy Realtors. CARMLS
- $390,0003 bd4 ba3.1k sqft8901 Dawn Dr, Mabelvale, AR 72103For SaleMLS ID #26037353, Lindsey Simmons, Baxley-Penfield-Moudy Realtors. CARMLS
- $415,0004 bd2 ba2.4k sqft12500 Meyer Rd, Mabelvale, AR 72103For SaleMLS ID #26033002, Tisha Shelby, Century 21 Parker & Scroggins Realty - Benton. CARMLS
- $545,0004 bd3 ba2.9k sqft7183 Reece Dr, Hensley, AR 72065For SaleMLS ID #26036339, Gissela Hormazabal, RE/MAX Encore. CARMLS
- $574,9004 bd3 ba2.9k sqft21650 Pleasant Dr, Hensley, AR 72065For SaleMLS ID #26006355, Yonna Aubuchon, Keller Williams Realty. CARMLS
- $699,9005 bd5 ba3.6k sqft2113 Sable Oaks Cir, Bryant, AR 72022For SaleMLS ID #26023293, Greg M Calaway, Baxley-Penfield-Moudy Realtors. CARMLS
- $485,0004 bd3 ba3.1k sqft13993 Lorraine Dr, Alexander, AR 72002For SaleMLS ID #26036162, Janice M Garry, Truman Ball Real Estate. CARMLS
- $369,0004 bd2 ba1.9k sqft9762 E Sardis Rd, Mabelvale, AR 72103For SaleMLS ID #26034323, Kanda Mems, Rock Town Realty. CARMLS
- $550,0004 bd3 ba3k sqft25573 S Springlake Rd, Hensley, AR 72065For SaleMLS ID #26033938, Buffie C Howard, Truman Ball Real Estate. CARMLS
- $353,3504 bd2 ba1.9k sqft9917 Hogue Rd, Mabelvale, AR 72103For SaleMLS ID #26035159, Buffie C Howard, Truman Ball Real Estate. CARMLS
- $460,0004 bd3 ba2.9k sqft21299 Eddie Rd, Hensley, AR 72065For SaleMLS ID #26034642, Buffie C Howard, Truman Ball Real Estate. CARMLS
- $615,0005 bd4 ba2.9k sqft2034 Kaysen Ln, Hensley, AR 72065New ConstructionMLS ID #26033087, Buffie C Howard, Truman Ball Real Estate. CARMLS
- $609,9004 bd3 ba2.4k sqft23 Whispering Dr, Alexander, AR 72002For SaleMLS ID #26017772, Bianca Gonzalez, Carmichael & Co Realty. CARMLS
- $349,0004 bd2 ba1.9k sqft15012 Summer Oak Dr, Mabelvale, AR 72103New ConstructionMLS ID #26036167, Kimberly L Santos, Innovative Realty. CARMLS
