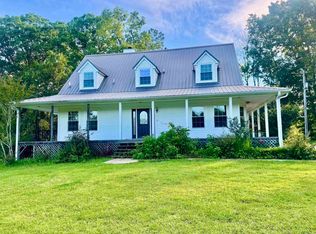
Escape the city and come home to this 4 bedroom, 2.5 bath brick beauty on just over an acre in The Meadows, minutes from Little Rock yet surrounded by East End’s quiet countryside. The open, split-bedroom layout gives you nearly 3,000 square feet of living space with a spacious great room, cozy fireplace, and wall of windows overlooking the backyard. The kitchen offers abundant cabinet space, pantry storage, breakfast bar seating, and an adjoining dining area that makes entertaining easy. Relax in the primary suite with tray ceiling, large walk-in closet, soaking tub, separate shower, and double vanities. Three additional bedrooms and a flexible bonus space give you options for an office, playroom, or workout area. Seller is offering a $7,500 buyer credit for interior paint, so you can move in and immediately customize colors to your style. Outside, enjoy a covered patio, roomy backyard, and the elbow room that comes with a 1+ acre lot plus an attached garage and extra parking. East End schools and a convenient commute complete the package.
Active
$488,730
21329 Meadows Acres Dr, Hensley, AR 72065
4beds
2,962sqft
:
Get pre-qualified$3,055/mo
Single Family Residence
Built in 2012
1.02 Acres Lot
$476,700 Zestimate®
$165/sqft
$-- HOA
What's special
Attached garageExtra parkingDouble vanitiesPantry storageLarge walk-in closetThree additional bedroomsSeparate shower
- 172 days |
- 176 |
- 2 |
Zillow last checked:
Listing updated:
Listed by:
Jourdan Quinn 501-253-7201,
NWA Real Estate 479-442-7615
Source: CARMLS,MLS#: 26005020
Facts & features
Interior
Bedrooms & bathrooms
- Bedrooms: 4
- Bathrooms: 3
- Full bathrooms: 2
- 1/2 bathrooms: 1
Rooms
- Room types: Bonus Room
Dining room
- Features: Separate Dining Room, Eat-in Kitchen, Living/Dining Combo
Heating
- Electric
Cooling
- Electric
Appliances
- Included: Double Oven, Microwave, Gas Range, Dishwasher, Disposal, Oven, Electric Water Heater
- Laundry: Washer Hookup, Electric Dryer Hookup, Laundry Room
Features
- Walk-In Closet(s), Built-in Features, Walk-in Shower, Breakfast Bar, Granite Counters, Pantry, Primary Bedroom Apart, All Bedrooms Down
- Flooring: Carpet, Wood, Tile, Luxury Vinyl
- Has fireplace: Yes
- Fireplace features: Gas Starter, Gas Logs Present
Interior area
- Total structure area: 2,962
- Total interior livable area: 2,962 sqft
Property
Parking
- Total spaces: 2
- Parking features: Garage, Parking Pad, Two Car
- Has garage: Yes
Features
- Levels: One
- Stories: 1
- Patio & porch: Porch
- Exterior features: Storage, Rain Gutters
- Fencing: Full,Wood
Lot
- Size: 1.02 Acres
- Dimensions: 164 x 270 x 164 x 270
- Features: Level, Subdivided
Details
- Parcel number: 34301104000
Construction
Type & style
- Home type: SingleFamily
- Architectural style: Country
- Property subtype: Single Family Residence
Materials
- Brick, Composition
- Foundation: Slab
- Roof: Composition
Condition
- New construction: No
- Year built: 2012
Utilities & green energy
- Electric: Elec-Municipal (+Entergy)
- Sewer: Septic Tank
- Water: Public
- Utilities for property: Underground Utilities
Community & HOA
Community
- Security: Smoke Detector(s)
- Subdivision: THE MEADOWS
HOA
- Has HOA: No
Location
- Region: Hensley
Financial & listing details
- Price per square foot: $165/sqft
- Tax assessed value: $324,870
- Annual tax amount: $2,609
- Date on market: 2/9/2026
- Listing terms: VA Loan,FHA,Conventional,Cash
- Road surface type: Paved
Estimated market value
$476,700
$453,000 - $501,000
$2,591/mo
Price history
| Date | Event | Price |
|---|---|---|
| 2/9/2026 | Listed for sale | $488,730+22.7%$165/sqft |
Source:  CARMLS #26005020 Report a problem CARMLS #26005020 Report a problem | ||
| 3/23/2022 | Sold | $398,400+1375.6%$135/sqft |
Source: Public Record Report a problem | ||
| 8/2/2011 | Sold | $27,000$9/sqft |
Source: Public Record Report a problem | ||
Public tax history
| Year | Property taxes | Tax assessment |
|---|---|---|
| 2025 | $2,509 -3.8% | $64,974 |
| 2024 | $2,609 -2.8% | $64,974 |
| 2023 | $2,684 +9.8% | $64,974 +10.8% |
| 2022 | $2,444 +7.6% | $58,620 +5% |
| 2021 | $2,271 | $55,830 |
| 2020 | $2,271 | $55,830 |
| 2019 | $2,271 +2.7% | $55,830 |
| 2018 | $2,211 +5.3% | $55,830 |
| 2017 | $2,099 | $55,830 +13.8% |
| 2016 | $2,099 +18.5% | $49,060 |
| 2015 | $1,771 | $49,060 |
| 2014 | $1,771 +745.2% | $49,060 +881.2% |
| 2013 | $210 | $5,000 |
| 2012 | -- | $5,000 |
| 2011 | -- | $5,000 |
| 2010 | -- | -- |
Find assessor info on the county website
Monthly payment
Est. payment
Payment breakdown
Explore the cost of this home by adjusting the details. Changes won't be saved.Climate risks
Neighborhood: 72065
Nearby schools
GreatSchools rating
- NAEast End Elementary SchoolGrades: PK-2Distance: 1 mi
- 7/10Sheridan Middle SchoolGrades: 6-8Distance: 17.4 mi
- 7/10Sheridan High SchoolGrades: 9-12Distance: 17.5 mi
- $398,800-- bd2 ba2.3k sqft21335 Meadows Acres Dr, Hensley, AR 72065Off Market
- $25,0001.14 Acres21347 Meadow Acres Dr, Hensley, AR 72065Off Market
- $360,7003 bd2 ba1.9k sqft21323 Meadows Acres Dr, Hensley, AR 72065Off Market
- $373,0004 bd2 ba2k sqft21372 Meadows Acres Rd, Hensley, AR 72065Sold

- $48,5001 Acres21372 Meadows Acres Dr, Hensley, AR 72065Sold
- $478,4004 bd3 ba3.1k sqft21341 Meadows Acres Dr, Hensley, AR 72065Off Market
- $382,300-- bd2 ba2.2k sqft21332 Meadows Acres Dr, Hensley, AR 72065Off Market
- $333,000-- bd2 ba1.8k sqft21347 Meadows Acres Dr, Hensley, AR 72065Off Market
A local agent can set up tours, give advice and negotiate with sellers.
A local lender can help you make sure your offer is ready when you are.
Similar homes
- $574,9004 bd3 ba2.9k sqft21650 Pleasant Dr, Hensley, AR 72065For Sale

 MLS ID #26006355, Yonna Aubuchon, Keller Williams Realty. CARMLS
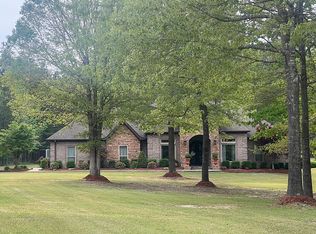
 - $635,0003 bd5 ba3.6k sqft1296 Royce Rd, Hensley, AR 72065For Sale By Owner
- $368,0004 bd3 ba2.3k sqft8716 E Fairview Rd, Hensley, AR 72065For Sale
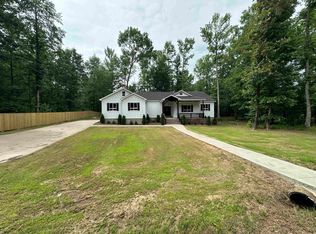 MLS ID #26022635, Deborah Drayton, Faith Realty & Associates. CARMLS
 - $495,0003 bd3 ba2.4k sqft2825 Highway 35 N, Sheridan, AR 72150For Sale
 MLS ID #26021923, Morgan Cotton, Century 21 Parker & Scroggins Realty - Sheridan. CARMLS
 - $609,9004 bd3 ba2.4k sqft23 Whispering Dr, Alexander, AR 72002For SaleMLS ID #26017772, Bianca Gonzalez, Carmichael & Co Realty. CARMLS
- $449,9003 bd3 ba3k sqft4930 Sparks Rd, Alexander, AR 72002For SaleMLS ID #26019051, Jennifer Green, IRealty Arkansas - Benton. CARMLS
- $259,9005 bd3 ba2.2k sqft22035 Phillip Dr, Little Rock, AR 72206For SaleMLS ID #26017545, Candy Thurman, Ausum Realty. CARMLS
- $350,0003 bd3 ba2.2k sqft19825 Jones Rd, Little Rock, AR 72206For Sale By Owner
- $450,0004 bd3 ba2.5k sqft13017 Avilla Hills Cv, Alexander, AR 72002For SaleMLS ID #26022294, Caristiana Hoey, Carolyn Russell Real Estate, Inc.. CARMLS
- $484,0004 bd3 ba3.2k sqft24 Wellington Colony Dr, Little Rock, AR 72211For SaleMLS ID #26007697, Nathan Alberius, Collier & Associates. CARMLS
- $349,0003 bd3 ba2.2k sqft15900 Hidden Valley Trl, Little Rock, AR 72206For SaleMLS ID #26020602, Selina Felton, Level Up Realty. CARMLS
- $549,9004 bd4 ba4.1k sqft(Undisclosed Address), Benton, AR 72019For SaleMLS ID #26023216, Effie Wilson, Faith Realty & Associates. CARMLS
- $405,0004 bd2 ba2.1k sqft6000 Sleepy Village Rd, Benton, AR 72015For SaleMLS ID #26019122, Beau H Rush, Exp Realty. CARMLS
- $384,4004 bd2 ba2.4k sqft12 Christen Ln, Sheridan, AR 72150For SaleMLS ID #26027284, Season Nichols, Wilkerson Real Estate Company. CARMLS
- $399,9003 bd2 ba2.7k sqft912 Nottingham Ct, Benton, AR 72019For SaleMLS ID #26012831, Catherine Grace, Crye-Leike REALTORS Benton Branch. CARMLS
- $390,0004 bd3 ba2.3k sqft907 Hunter Lee Dr, Bryant, AR 72022For SaleMLS ID #26027761, Kristen McCrary, Century 21 Parker & Scroggins Realty - Bryant. CARMLS
- $449,9004 bd4 ba2.4k sqft1200 N Polk St, Little Rock, AR 72205For SaleMLS ID #26009470, Robbie Sherman, Real Property Management Central AR. CARMLS
- $539,9005 bd4 ba3.6k sqft3 Amesbury Ct, Little Rock, AR 72227For SaleMLS ID #26017742, Suzette P Elmore, Berkshire Hathaway HomeServices Arkansas Realty. CARMLS
- $435,0004 bd3 ba2.8k sqft6520 Caribbean Dr W, Benton, AR 72019For SaleMLS ID #26013901, Mia Story Cude, Keller Williams Realty. CARMLS
- $392,0003 bd3 ba2.5k sqft6013 Peacefield Cv, Benton, AR 72019For SaleMLS ID #26027198, Don Fleming, Keller Williams Realty. CARMLS
