Welcome to 6721 Longwood Road, an updated home in the heart of Cammack Village offering charm, functionality, and an incredible outdoor space. This 2 bedroom, 2 bathroom home features 1,194 square feet with a floor plan that flows effortlessly from room to room. A second living area provides valuable flexibility and would make a great den, home office, playroom, or additional entertaining space. Thoughtful updates throughout give the home a fresh feel while maintaining the character you expect from this established neighborhood. Step outside and you will quickly see what makes this property special. The spacious deck creates the perfect place to gather with friends and family, while the fire pit, garden area, and private backyard offer plenty of ways to enjoy the outdoors. A carport provides convenient covered parking. All of this in Cammack Village, with easy access to The Heights, Baker Park, Murray Park, the Arkansas River Trail, shopping, dining, and more. Come see what makes this home and location so special!
Active
$300,000
6721 Longwood Rd, Cammack Village, AR 72207
2beds
1,194sqft
Single Family Residence
Built in 1955
6,098 Square Feet Lot
$288,900 Zestimate®
$251/sqft
$-- HOA
What's special
Garden areaFire pitUpdated homePrivate backyard
- 5 days
- 354
- 31
Zillow last checked:
Listing updated:
Listed by:
David J Sutton 501-658-7299,
LPT Realty 501-291-3841,
David J Sutton 501-658-7299,
LPT Realty
Source: CARMLS,MLS#: 26037385
Facts & features
Interior
Bedrooms & bathrooms
- Bedrooms: 2
- Bathrooms: 2
- Full bathrooms: 2
Rooms
- Room types: Formal Living Room, Den/Family Room
Dining room
- Features: Separate Breakfast Rm
Heating
- Natural Gas
Cooling
- Electric
Appliances
- Included: Free-Standing Range, Electric Range, Dishwasher
- Laundry: Washer Hookup, Laundry Room
Features
- Built-in Features, Ceiling Fan(s), Sheet Rock, Primary Bedroom/Main Lv, Guest Bedroom/Main Lv, All Bedrooms Down, 2 Bedrooms Same Level
- Flooring: Tile, Luxury Vinyl
- Basement: None
- Has fireplace: No
- Fireplace features: None
Interior area
- Total structure area: 1,194
- Total interior livable area: 1,194 sqft
Video & virtual tour
Property
Parking
- Parking features: Carport
- Has carport: Yes
Features
- Levels: One
- Stories: 1
- Patio & porch: Deck
- Fencing: Full
Lot
- Size: 6,098 Square Feet
- Features: Sloped, Level
Details
- Parcel number: 43C0050005000
Construction
Type & style
- Home type: SingleFamily
- Architectural style: Traditional
- Property subtype: Single Family Residence
Materials
- Frame
- Foundation: Crawl Space
- Roof: Composition
Condition
- New construction: No
- Year built: 1955
Utilities & green energy
- Electric: Elec-Municipal (+Entergy)
- Gas: Gas-Natural
- Sewer: Public Sewer
- Water: Public
- Utilities for property: Natural Gas Connected
Community & HOA
Community
- Features: Pool, Playground
- Security: Security
- Subdivision: CAMMACK WOODS
HOA
- Has HOA: No
Location
- Region: Cammack Village
Financial & listing details
- Price per square foot: $251/sqft
- Tax assessed value: $219,390
- Annual tax amount: $2,624
- Date on market: 9/14/2026
- Listing terms: VA Loan,FHA,Conventional,Cash
- Road surface type: Paved
Estimated market value
$288,900
$274,000 - $303,000
$1,724/mo
Price history
| Date | Event | Price |
|---|---|---|
| 9/14/2026 | Listed for sale | $300,000+9.1%$251/sqft |
Source:  CARMLS #26037385 Report a problem CARMLS #26037385 Report a problem | ||
| 5/31/2024 | Sold | $275,000$230/sqft |
Source: CARMLS #24013977 Report a problem | ||
| 4/26/2024 | Contingent | $275,000$230/sqft |
Source: CARMLS #24013977 Report a problem | ||
| 4/24/2024 | Listed for sale | $275,000+120%$230/sqft |
Source: CARMLS #24013977 Report a problem | ||
| 10/27/2014 | Sold | $125,000-7.1%$105/sqft |
Source: Public Record Report a problem | ||
| 9/5/2014 | Price change | $134,500-0.4%$113/sqft |
Source: Aspire Realty Group #10392980 Report a problem | ||
| 8/7/2014 | Price change | $135,000-3.6%$113/sqft |
Source: Aspire Realty Group #10392980 Report a problem | ||
| 7/9/2014 | Listed for sale | $140,000+1.8%$117/sqft |
Source: Aspire Realty Group #10392980 Report a problem | ||
| 8/14/2013 | Listing removed | $137,500$115/sqft |
Source: Keller Williams - Little Rock #10347467 Report a problem | ||
| 8/1/2013 | Price change | $137,500-1.7%$115/sqft |
Source: Keller Williams - Little Rock #10347467 Report a problem | ||
| 7/31/2013 | Price change | $139,900-3.5%$117/sqft |
Source: Keller Williams - Little Rock #10347467 Report a problem | ||
| 5/29/2013 | Price change | $145,000-3.3%$121/sqft |
Source: Keller Williams - Little Rock #10347467 Report a problem | ||
| 4/20/2013 | Listed for sale | $149,900+11.9%$126/sqft |
Source: Keller Williams Realty LR Branch #10347467 Report a problem | ||
| 3/30/2009 | Sold | $134,000-84.6%$112/sqft |
Source: Public Record Report a problem | ||
| 8/29/2007 | Sold | $869,000$728/sqft |
Source: Agent Provided Report a problem | ||
Public tax history
| Year | Property taxes | Tax assessment |
|---|---|---|
| 2025 | $2,493 +92.4% | $43,878 +21.9% |
| 2024 | $1,296 -14.7% | $36,000 |
| 2023 | $1,518 -13.6% | $36,000 |
| 2022 | $1,757 +7.6% | $36,000 +59.3% |
| 2021 | $1,633 | $22,600 +11.5% |
| 2020 | $1,633 | $20,270 |
| 2019 | $1,633 | $20,270 |
| 2018 | $1,633 | $20,270 |
| 2017 | $1,633 | $20,270 -41.6% |
| 2016 | $1,633 -23.5% | $34,700 |
| 2015 | $2,134 +12.4% | $34,700 +12.4% |
| 2014 | $1,899 +4.7% | $30,884 +4.7% |
| 2013 | $1,813 | $29,484 -15% |
| 2012 | -- | $34,700 +23.6% |
| 2011 | -- | $28,084 +8.3% |
| 2010 | -- | $25,942 -7.6% |
| 2009 | -- | $28,084 +8.3% |
| 2008 | -- | $25,942 |
| 2007 | -- | $25,942 +15.4% |
| 2005 | -- | $22,480 |
| 2004 | -- | $22,480 +81.5% |
| 2003 | -- | $12,384 |
| 2002 | -- | $12,384 |
| 2001 | -- | $12,384 |
Find assessor info on the county website
Monthly payment
Est. payment
Payment breakdown
Explore the cost of this home by adjusting the details. Changes won't be saved.Climate risks
Neighborhood: 72207
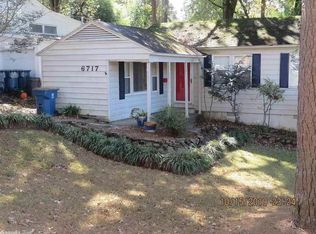
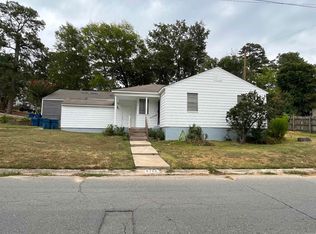
Similar homes
- $325,0003 bd2 ba1.3k sqft2624 Crouchwood Rd, Little Rock, AR 72207For Sale
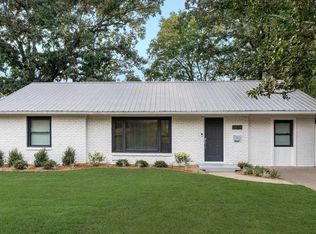
 MLS ID #26037340, Shelli M Stine, Epic Real Estate. CARMLS
 - $294,5003 bd2 ba1.4k sqft1318 Pine Valley Rd, Little Rock, AR 72207For Sale
 MLS ID #26037103, Matty K Ross, Charlotte John Company (Little Rock). CARMLS
 - $329,9002 bd2 ba1.5k sqft1324 Pine Valley Rd, Little Rock, AR 72207For Sale
 MLS ID #26036717, Marva Caldwell, CBRPM Group. CARMLS
 - $300,0003 bd2 ba1.2k sqft6609 Greenwood Rd, Cammack Village, AR 72207For Sale
 MLS ID #26026321, Chase R Calhoun, Chase Calhoun Real Estate LLC. CARMLS
 - $314,9002 bd2 ba1.6k sqft920 Pine Valley Rd, Little Rock, AR 72207For SaleMLS ID #26036504, Elle Kerfoot, Jon Underhill Real Estate. CARMLS
- $275,0003 bd2 ba1.4k sqft6723 Kenwood Rd, Cammack Village, AR 72207For SaleMLS ID #26028424, Jonathan Stone, Arkansas Land & Realty, Inc.. CARMLS
- $265,0004 bd2 ba1.4k sqft2916 Dalewood Rd, Little Rock, AR 72207For SaleMLS ID #26036574, Steven Hendrich, The H Group Real Estate & Property Management, LLC. CARMLS
- $266,5003 bd2 ba1.2k sqft6710 Kavanaugh Pl, Little Rock, AR 72207For SaleMLS ID #26030790, Griffyn E Gentry, IRealty Arkansas - LR. CARMLS
- $325,0003 bd1 ba1.3k sqft1020 N Taylor St, Little Rock, AR 72205For SaleMLS ID #26037932, Jeffrey Curry-Ledbetter, Charlotte John Company (Little Rock). CARMLS
- $319,5003 bd3 ba1.4k sqft7503 L St, Little Rock, AR 72207For SaleMLS ID #26034423, Angelica N Rogers, CBRPM Group. CARMLS
- $230,0002 bd1 ba804 sqft6712 Longwood Rd, Cammack Village, AR 72207For SaleMLS ID #26026322, Chase R Calhoun, Chase Calhoun Real Estate LLC. CARMLS
- $328,0002 bd1 ba1.2k sqft2016 N Garfield St, Little Rock, AR 72207For SaleMLS ID #26027518, Conley Golden, Janet Jones Company. CARMLS
- $249,9003 bd2 ba1.6k sqft97 Indian Trl, Little Rock, AR 72207For SaleMLS ID #26027029, Sheryl W McKelvey, Charlotte John Company (Little Rock). CARMLS
- $220,0002 bd1 ba1k sqft316 Pine Valley Rd, Little Rock, AR 72207For SaleMLS ID #26023870, Allison Pickell, CBRPM Group. CARMLS
- $344,0003 bd2 ba1.7k sqft7802 Bonnie Brae Rd, Little Rock, AR 72227For SaleMLS ID #26036690, Miriam Casillas, Simpli HOM. CARMLS
- $259,9003 bd2 ba1.6k sqft1124 Mellon St, Little Rock, AR 72207For SaleMLS ID #26027106, Lawson E Maddox, Arkansas Land & Realty, Inc.. CARMLS
