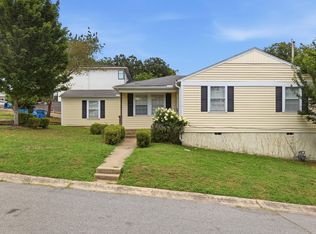
Welcome to this beautifully maintained Cammack Village home offering character, versatility and thoughtful updates. The inviting floorplan features two bedrooms and one bath, two living areas, including one with a wood burning fireplace and a separate dining room. The updated kitchen has stainless steel appliances, quartz countertops with a tile backsplash, and new tile flooring. Enjoy multiple options for outdoor living with the screened in porch and adjoining concrete patio, perfect for relaxing and entertaining. Conveniently located near a neighborhood park, shopping, dining, schools, and all that central Little Rock has to offer, this home is a wonderful opportunity in an established neighborhood. A new roof and gutters were installed in 2023.
Accepting back-up offers
$279,900
6713 Longwood Rd, Cammack Village, AR 72207
2beds
1,160sqft
Single Family Residence
Built in 1955
6,969 Square Feet Lot
$270,900 Zestimate®
$241/sqft
$-- HOA
What's special
Two bedroomsUpdated kitchenInviting floorplanWood burning fireplaceSeparate dining roomScreened in porchQuartz countertops
- 6 days
- 786
- 57
Likely to sell faster than
Zillow last checked:
Listing updated:
Listed by:
Elizabeth Griffin 501-837-5191,
Charlotte John Company (Little Rock) 501-664-5646
Source: CARMLS,MLS#: 26038556
Facts & features
Interior
Bedrooms & bathrooms
- Bedrooms: 2
- Bathrooms: 1
- Full bathrooms: 1
Rooms
- Room types: Den/Family Room
Dining room
- Features: Separate Dining Room, Kitchen/Den
Heating
- Natural Gas
Cooling
- Electric
Appliances
- Included: Free-Standing Range, Gas Range, Dishwasher, Disposal, Refrigerator, Washer, Dryer
- Laundry: Washer Hookup, Electric Dryer Hookup
Features
- Kit Counter-Quartz, 2 Bedrooms Same Level
- Flooring: Carpet, Wood, Tile
- Has fireplace: Yes
- Fireplace features: Factory Built
Interior area
- Total structure area: 1,160
- Total interior livable area: 1,160 sqft
Property
Parking
- Parking features: Garage, Detached
- Has garage: Yes
Features
- Levels: One
- Stories: 1
- Exterior features: Storage
- Fencing: Full,Wood
Lot
- Size: 6,969 Square Feet
- Features: Sloped, Level, Subdivided
Details
- Parcel number: 43C0050004800
Construction
Type & style
- Home type: SingleFamily
- Architectural style: Traditional
- Property subtype: Single Family Residence
Materials
- Frame
- Foundation: Crawl Space
- Roof: Composition
Condition
- New construction: No
- Year built: 1955
Utilities & green energy
- Electric: Elec-Municipal (+Entergy)
- Gas: Gas-Natural
- Sewer: Public Sewer
- Water: Public
- Utilities for property: Natural Gas Connected
Community & HOA
Community
- Features: Pool, Tennis Court(s)
- Subdivision: CAMMACK WOODS
HOA
- Has HOA: No
Location
- Region: Cammack Village
Financial & listing details
- Price per square foot: $241/sqft
- Tax assessed value: $203,580
- Annual tax amount: $2,939
- Date on market: 9/22/2026
- Road surface type: Paved
Estimated market value
$270,900
$257,000 - $284,000
$1,475/mo
Price history
| Date | Event | Price |
|---|---|---|
| 9/22/2026 | Listed for sale | $279,900+69.6%$241/sqft |
Source:  CARMLS #26038556 Report a problem CARMLS #26038556 Report a problem | ||
| 10/30/2019 | Sold | $165,000-74.8%$142/sqft |
Source: Public Record Report a problem | ||
| 1/12/2009 | Sold | $655,000+354.9%$565/sqft |
Source: Agent Provided Report a problem | ||
| 11/5/2008 | Sold | $144,000+21%$124/sqft |
Source: Public Record Report a problem | ||
| 2/16/2005 | Sold | $119,000$103/sqft |
Source: Public Record Report a problem | ||
Public tax history
| Year | Property taxes | Tax assessment |
|---|---|---|
| 2025 | $2,221 +0.8% | $39,990 +4.4% |
| 2024 | $2,204 +19.1% | $38,320 +4.6% |
| 2023 | $1,851 -6.2% | $36,650 +1.8% |
| 2022 | $1,974 +5.5% | $36,000 +8.1% |
| 2021 | $1,872 | $33,310 |
| 2020 | $1,872 | $33,310 |
| 2019 | $1,872 -1.3% | $33,310 |
| 2018 | $1,897 | $33,310 |
| 2017 | $1,897 | $33,310 +4.6% |
| 2016 | $1,897 -3.1% | $31,840 +0% |
| 2015 | $1,958 +6.2% | $31,838 +6.2% |
| 2014 | $1,844 +4.8% | $29,978 +4.8% |
| 2013 | $1,760 | $28,618 -10.1% |
| 2012 | -- | $31,840 +16.8% |
| 2011 | -- | $27,258 |
| 2010 | -- | $27,258 |
| 2009 | -- | $27,258 +8.3% |
| 2008 | -- | $25,179 |
| 2007 | -- | $25,179 +3.7% |
| 2005 | -- | $24,280 |
| 2004 | -- | $24,280 +70.4% |
| 2003 | -- | $14,250 |
| 2002 | -- | $14,250 |
| 2001 | -- | $14,250 |
Find assessor info on the county website
Monthly payment
Est. payment
Payment breakdown
Explore the cost of this home by adjusting the details. Changes won't be saved.Climate risks
Neighborhood: 72207
- $255,400-- bd2 ba1.5k sqft6709 Longwood Rd, Cammack Village, AR 72207Off Market
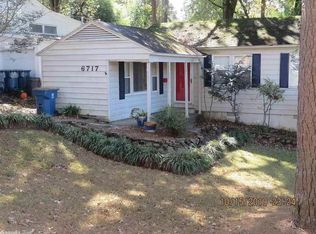
- $219,1002 bd1 ba1.1k sqft6717 Longwood Rd, Cammack Village, AR 72207Off Market
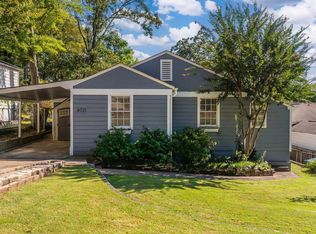
- $300,0002 bd2 ba1.1k sqft6721 Longwood Rd, Cammack Village, AR 72207For Sale
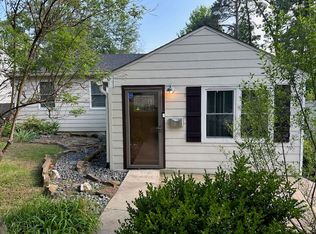
- $1,6002 bd1 ba1k sqft6705 Longwood Rd, Cammack Village, AR 72207For Rent
Similar homes
- $250,0002 bd2 ba1k sqft6720 Rockwood Rd, Cammack Village, AR 72207For Sale
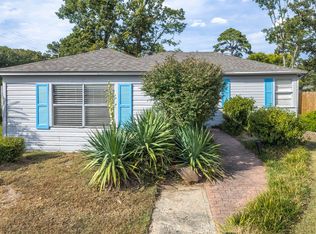
 MLS ID #26039222, Griffyn E Gentry, IRealty Arkansas - LR. CARMLS
 - $300,0002 bd2 ba1.1k sqft6721 Longwood Rd, Cammack Village, AR 72207For SaleMLS ID #26037385, David J Sutton, LPT Realty. CARMLS
- $275,0003 bd2 ba1.4k sqft6723 Kenwood Rd, Cammack Village, AR 72207For Sale
 MLS ID #26028424, Jonathan Stone, Arkansas Land & Realty, Inc.. CARMLS
 - $294,5003 bd2 ba1.4k sqft1318 Pine Valley Rd, Little Rock, AR 72207For Sale
 MLS ID #26037103, Matty K Ross, Charlotte John Company (Little Rock). CARMLS
 - $225,0002 bd1 ba962 sqft923 Pine Valley Rd, Little Rock, AR 72207For SaleMLS ID #26039217, Casey Jones, Janet Jones Company. CARMLS
- $299,0004 bd2 ba1.6k sqft7305 L St, Little Rock, AR 72207For SaleMLS ID #26039160, Alicia McDonald, Adkins & Associates Real Estate. CARMLS
- $300,0003 bd2 ba1.2k sqft6609 Greenwood Rd, Cammack Village, AR 72207For SaleMLS ID #26026321, Chase R Calhoun, Chase Calhoun Real Estate LLC. CARMLS
- $209,9003 bd2 ba1.1k sqft2504 Blackwood Rd, Little Rock, AR 72207For SaleMLS ID #26039251, Candy Thurman, Ausum Realty. CARMLS
- $265,0004 bd2 ba1.4k sqft2916 Dalewood Rd, Little Rock, AR 72207For SaleMLS ID #26036574, Steven Hendrich, The H Group Real Estate & Property Management, LLC. CARMLS
- $319,9002 bd2 ba1.5k sqft1324 Pine Valley Rd, Little Rock, AR 72207For SaleMLS ID #26036717, Marva Caldwell, CBRPM Group. CARMLS
- $325,0003 bd2 ba1.3k sqft2624 Crouchwood Rd, Little Rock, AR 72207For SaleMLS ID #26037340, Shelli M Stine, Epic Real Estate. CARMLS
- $314,9002 bd2 ba1.6k sqft920 Pine Valley Rd, Little Rock, AR 72207For SaleMLS ID #26036504, Elle Kerfoot, Jon Underhill Real Estate. CARMLS
- $266,5003 bd2 ba1.2k sqft6710 Kavanaugh Pl, Little Rock, AR 72207For SaleMLS ID #26030790, Griffyn E Gentry, IRealty Arkansas - LR. CARMLS
- $230,0002 bd1 ba804 sqft6712 Longwood Rd, Cammack Village, AR 72207For SaleMLS ID #26026322, Chase R Calhoun, Chase Calhoun Real Estate LLC. CARMLS
- $249,9003 bd2 ba1.6k sqft97 Indian Trl, Little Rock, AR 72207For SaleMLS ID #26027029, Sheryl W McKelvey, Charlotte John Company (Little Rock). CARMLS
- $304,9003 bd3 ba1.4k sqft7503 L St, Little Rock, AR 72207For SaleMLS ID #26034423, Angelica N Rogers, CBRPM Group. CARMLS
- $259,9003 bd2 ba1.6k sqft1124 Mellon St, Little Rock, AR 72207For SaleMLS ID #26027106, Lawson E Maddox, Arkansas Land & Realty, Inc.. CARMLS
- $220,0002 bd1 ba1k sqft316 Pine Valley Rd, Little Rock, AR 72207For SaleMLS ID #26023870, Allison Pickell, CBRPM Group. CARMLS
