Impeccably updated and thoughtfully maintained, this exceptional Hillcrest bungalow pairs timeless charm with refined modern living. A spacious covered front porch welcomes you into a light-filled interior showcasing beautiful hardwood floors, classic character, and an inviting sense of warmth. The living room features a gas log fireplace and flows into the formal dining room, while the beautifully renovated kitchen offers granite countertops, stainless appliances & a gas range. The main level offers two bedrooms & two beautifully updated full baths. The spacious primary suite features a generous walk-in closet with custom built-ins. Upstairs, an additional 654 square feet of versatile space—excluded from the home's reported square footage due to ceiling height—is currently arranged as a third bedroom and office. A two-car rear carport and oversized storage building are hard to find Hillcrest amenities. Recent improvements include HVAC & main service line to the street in 2025, plus fresh paint & brick tuck-pointing in 2026. Newer windows throughout! Conveniently located near Hillcrest restaurants, shops, parks, hospitals, & major interstates. Ideal UAMS residency location!
Active
$315,000
107 N Pine St, Little Rock, AR 72205
2beds
1,659sqft
Single Family Residence
Built in 1938
6,969 Square Feet Lot
$308,900 Zestimate®
$190/sqft
$-- HOA
What's special
Two-car rear carportRefined modern livingSpacious primary suiteImpeccably updatedInviting sense of warmthOversized storage buildingNewer windows throughout
- 19 days
- 491
- 67
Zillow last checked:
Listing updated:
Listed by:
Allison Pickell 501-920-2392,
CBRPM Group 501-664-1775
Source: CARMLS,MLS#: 26042786
Facts & features
Interior
Bedrooms & bathrooms
- Bedrooms: 2
- Bathrooms: 2
- Full bathrooms: 2
Rooms
- Room types: Bonus Room, Office/Study
Dining room
- Features: Separate Dining Room
Appliances
- Included: Dishwasher, Disposal, Free-Standing Range, Gas Range, Plumbed For Ice Maker, Gas Water Heater
- Laundry: Washer Hookup, Electric Dryer Hookup
Features
- Walk-In Closet(s), Granite Counters, Guest Bedroom/Main Lv, Primary Bedroom/Main Lv
- Flooring: Carpet, Tile, Wood
- Has fireplace: Yes
- Fireplace features: Gas Logs Present
Interior area
- Total structure area: 1,659
- Total interior livable area: 1,659 sqft
Video & virtual tour
Property
Parking
- Total spaces: 2
- Parking features: Carport, Parking Pad, Two Car
- Has carport: Yes
Features
- Levels: One and One Half
- Stories: 1.5
- Patio & porch: Patio, Porch
- Exterior features: Storage
- Fencing: Partial,Wood
Lot
- Size: 6,969 Square Feet
- Dimensions: 51' x 142' x 51' x 142'
- Features: Sloped, Sloped Up
Details
- Parcel number: 34L0510001400
Construction
Type & style
- Home type: SingleFamily
- Architectural style: Traditional
- Property subtype: Single Family Residence
Materials
- Brick, Metal/Vinyl Siding
- Foundation: Crawl Space
- Roof: Shingle
Condition
- New construction: No
- Year built: 1938
Utilities & green energy
- Electric: Elec-Municipal (+Entergy)
- Gas: Gas-Natural
- Sewer: Public Sewer
- Water: Public
- Utilities for property: Natural Gas Connected
Community & HOA
Community
- Subdivision: RIFFEL & RHOTEN RIDGELAND
HOA
- Has HOA: No
Location
- Region: Little Rock
Financial & listing details
- Price per square foot: $190/sqft
- Tax assessed value: $314,110
- Annual tax amount: $2,958
- Date on market: 10/23/2026
- Listing terms: Cash,Conventional,FHA,VA Loan
- Road surface type: Paved
Estimated market value
$308,900
$293,000 - $324,000
$1,732/mo
Price history
| Date | Event | Price |
|---|---|---|
| 10/23/2026 | Listed for sale | $315,000-4.5%$190/sqft |
Source:  CARMLS #26042786 Report a problem | ||
| 10/23/2026 | Listing removed | $330,000$199/sqft |
Source: CARMLS #26032606 Report a problem | ||
| 9/1/2026 | Price change | $330,000-5.7%$199/sqft |
Source: CARMLS #26032606 Report a problem | ||
| 8/10/2026 | Listed for sale | $350,000+180%$211/sqft |
Source: CARMLS #26032606 Report a problem | ||
| 1/27/2015 | Sold | $125,000$75/sqft |
Source: Public Record Report a problem | ||
Public tax history
| Year | Property taxes | Tax assessment |
|---|---|---|
| 2025 | $3,279 +1.9% | $55,410 +4.4% |
| 2024 | $3,217 +2.8% | $53,100 +4.5% |
| 2023 | $3,130 +3.7% | $50,790 +4.8% |
| 2022 | $3,019 +4.8% | $48,480 +5% |
| 2021 | $2,880 +0.8% | $46,170 |
| 2020 | $2,857 | $46,170 |
| 2019 | $2,857 -0.9% | $46,170 |
| 2018 | $2,882 | $46,170 |
| 2017 | $2,882 | $46,170 +205.4% |
| 2016 | $2,882 +190.5% | $15,120 +6.8% |
| 2015 | $992 | $14,153 |
| 2014 | $992 | $14,153 |
| 2013 | $992 | $14,153 -6.4% |
| 2012 | -- | $15,120 |
| 2011 | -- | $15,120 -31.6% |
| 2007 | -- | $22,120 -4.9% |
| 2005 | -- | $23,250 |
| 2004 | -- | $23,250 +101.1% |
| 2003 | -- | $11,564 |
| 2002 | -- | $11,564 |
| 2001 | -- | $11,564 |
Find assessor info on the county website
Monthly payment
Est. payment
Payment breakdown
Explore the cost of this home by adjusting the details. Changes won't be saved.Climate risks
Neighborhood: Hillcrest


Similar homes
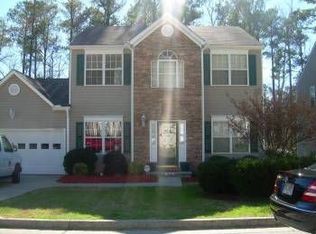
- $315,0003 bd2 ba1.5k sqft716 N Monroe St, Little Rock, AR 72205For Sale
 MLS ID #26044419, Sara H Slimp, The Property Group. CARMLS
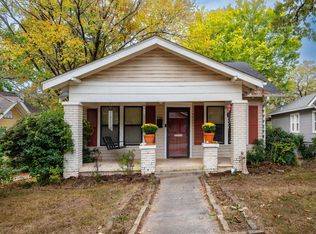
- $340,0004 bd2 ba1.6k sqft224 Johnson St, Little Rock, AR 72205For Sale
 MLS ID #26040295, Kaye Chambers, Keller Williams Realty. CARMLS
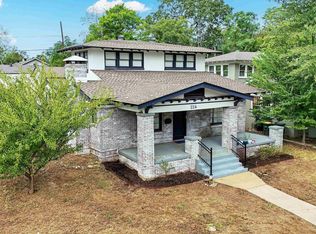
- $344,0002 bd1 ba1.4k sqft101 Linwood Ct, Little Rock, AR 72205For Sale
 MLS ID #26029863, Ryan Stephens, Engel & Volkers. CARMLS
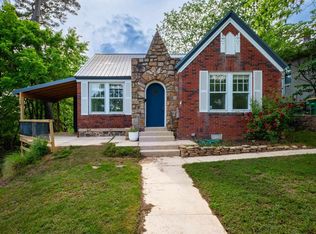
- $270,0003 bd2 ba1.6k sqft304 Thayer St, Little Rock, AR 72205For Sale
 MLS ID #26035710, Matty K Ross, Charlotte John Company (Little Rock). CARMLS
- $298,0004 bd3 ba2.1k sqft1 Patricia Ln, Little Rock, AR 72205For SaleMLS ID #26042411, Ashley Watters, Exp Realty. CARMLS
- $320,0003 bd2 ba1.8k sqft815 Ridgecrest Dr, Little Rock, AR 72205For SaleMLS ID #26035926, Erin S Tripcony, Big Little Brokerage. CARMLS
- $405,0003 bd2 ba2.1k sqft116 Colonial Ct, Little Rock, AR 72205For SaleMLS ID #26036198, Jennifer Kronenberger, JK Real Estate. CARMLS
- $230,0002 bd1 ba1.1k sqft217 S Valentine St, Little Rock, AR 72205For SaleMLS ID #26042890, Tiffany Hoffman Smith, Signature Properties. CARMLS
- $285,0003 bd3 ba1.8k sqft416 Del Rio Dr, Little Rock, AR 72205For SaleMLS ID #26037600, Abbie W Stalnaker, The Property Group. CARMLS
- $280,0003 bd3 ba2k sqft1109 W 24th St, Little Rock, AR 72206For SaleMLS ID #26044698, James Kirk, Keller Williams Realty. CARMLS
- $465,0003 bd3 ba1.9k sqft109 Linwood Ct, Little Rock, AR 72205For SaleMLS ID #26041682, April M Findlay, Charlotte John Company (Little Rock). CARMLS
- $349,0003 bd2 ba2.3k sqft4 Nob View Cir, Little Rock, AR 72205For SaleMLS ID #26040270, Judy Nelsen, Adkins & Associates Real Estate. CARMLS
- $399,5002 bd2 ba1.5k sqft1222 N Harrison St, Little Rock, AR 72205For SaleMLS ID #26041858, Sheryl W McKelvey, Charlotte John Company (Little Rock). CARMLS
- $259,9002 bd2 ba1.2k sqft5515 F St, Little Rock, AR 72205For SaleMLS ID #26018418, Laura L Labay, Exp Realty. CARMLS
- $420,0004 bd3 ba2.1k sqft211 Colonial Ct, Little Rock, AR 72205For SaleMLS ID #26032273, Mary Crismon, Janet Jones Company. CARMLS
- $349,0003 bd3 ba1.9k sqft6725 Kavanaugh Pl, Little Rock, AR 72207For SaleMLS ID #26036877, Andrew P Gresham, Keller Williams Realty. CARMLS
- $305,0002 bd1 ba1.2k sqft2016 N Garfield St, Little Rock, AR 72207For SaleMLS ID #26027518, Conley Golden, Janet Jones Company. CARMLS
- $295,0002 bd2 ba1.1k sqft6721 Longwood Rd, Cammack Village, AR 72207For SaleMLS ID #26037385, David J Sutton, LPT Realty. CARMLS
- $289,9003 bd2 ba1.7k sqft1400 White Rd, Little Rock, AR 72211For SaleMLS ID #26035734, Amanda Elrod, Keller Williams Realty Premier. CARMLS
- $365,0003 bd2 ba1.9k sqft138 Ridge Rd, Little Rock, AR 72207For SaleMLS ID #26037769, Trey Clifton, Arkansas Land & Realty, Inc.. CARMLS
