OPEN HOUSE SUNDAY 2-4PM NOV. 22! Brand NEW ROOF with SOLAR PANELS (convey without a lease!). 2019 complete remodel-Modern Farmhouse Style with Energy Efficiency. Pre-inspected and CLEAN, completely move in ready! Bonus room with clothes closet and window can serve as 4th bedroom/large office. Features: Stylish bathroom tile, energy saving fixtures, smart thermostats, open kitchen-dining space and heathered granite kitchen with stainless steel appliances, walk in pantry, dedicated laundry room and upstairs flex space. The backyard extends nicely for plenty of play space with a wooden deck for outdoor cooking. Location is convenient to Cantrell amenities, UAMS and walking distance to Meriweather Park which offers tennis courts, playgrounds, walking loop, and recreational field space.
Active
$325,000
7300 M St, Little Rock, AR 72207
3beds
2,247sqft
Single Family Residence
Built in 1962
7,405 Square Feet Lot
$321,900 Zestimate®
$145/sqft
$-- HOA
What's special
Upstairs flex spaceDedicated laundry roomOpen kitchen-dining spaceWalk in pantrySmart thermostatsStainless steel appliancesStylish bathroom tile
- 9 days
- 324
- 26
Likely to sell faster than
Zillow last checked:
Listing updated:
Listed by:
Amanda McGuire 501-282-1411,
Century 21 Sandstone Real Estate Group 501-329-7263
Source: CARMLS,MLS#: 26045461
Facts & features
Interior
Bedrooms & bathrooms
- Bedrooms: 3
- Bathrooms: 3
- Full bathrooms: 3
Rooms
- Room types: Great Room, Office/Study
Dining room
- Features: Living/Dining Combo
Appliances
- Included: Dishwasher, Disposal, Free-Standing Range, Gas Range, Plumbed For Ice Maker, Microwave, Electric Water Heater
- Laundry: Washer Hookup, Electric Dryer Hookup, Laundry Room
Features
- Walk-In Closet(s), Built-in Features, Walk-in Shower, Granite Counters, Pantry, Primary Bedroom Apart
- Flooring: Luxury Vinyl, Tile
- Doors: Insulated Doors
- Windows: Window Treatments, Low Emissivity Windows
- Has fireplace: No
- Fireplace features: None
Interior area
- Total structure area: 2,247
- Total interior livable area: 2,247 sqft
Property
Parking
- Total spaces: 1
- Parking features: Garage, One Car
- Has garage: Yes
Features
- Levels: Two
- Stories: 2
- Patio & porch: Deck
- Exterior features: Rain Gutters
Lot
- Size: 7,405 Square Feet
- Features: Subdivided, Sloped
Details
- Parcel number: 43L2110023300
Construction
Type & style
- Home type: SingleFamily
- Architectural style: Traditional
- Property subtype: Single Family Residence
Materials
- Brick
- Foundation: Crawl Space, Pillar/Post/Pier
- Roof: Shingle
Condition
- New construction: No
- Year built: 1962
Utilities & green energy
- Electric: Elec-Municipal (+Entergy)
- Gas: Gas-Natural
- Sewer: Public Sewer
- Water: Public
- Utilities for property: Natural Gas Connected
Green energy
- Energy efficient items: Insulation, Doors, Ridge Vents/Caps, Thermostat
- Water conservation: Low-Flow Fixtures
Community & HOA
Community
- Features: Fitness/Bike Trail, No Fee, Picnic Area, Playground
- Security: Smoke Detector(s), Security System, Video Surveillance
- Subdivision: Riffel & Rhoten FPH
HOA
- Has HOA: No
Location
- Region: Little Rock
Financial & listing details
- Price per square foot: $145/sqft
- Tax assessed value: $224,550
- Annual tax amount: $2,203
- Date on market: 11/12/2026
- Listing terms: Cash,Conventional,FHA,VA Loan
- Road surface type: Paved
Estimated market value
$321,900
$306,000 - $338,000
$2,086/mo
Price history
| Date | Event | Price |
|---|---|---|
| 11/12/2026 | Listed for sale | $325,000+41.3%$145/sqft |
Source:  CARMLS #26045461 Report a problem | ||
| 9/30/2020 | Sold | $230,000+820%$102/sqft |
Source: CARMLS #20016362 Report a problem | ||
| 7/15/2020 | Sold | $25,000-89.1%$11/sqft |
Source: CARMLS #20017639 Report a problem | ||
| 7/6/2020 | Price change | $230,000+721.4%$102/sqft |
Source: River Rock Realty Company #20016362 Report a problem | ||
| 7/6/2020 | Pending sale | $28,000$12/sqft |
Source: River Rock Realty Company #20016362 Report a problem | ||
| 7/6/2020 | Listed for sale | $28,000-92%$12/sqft |
Source: River Rock Realty Company #20016362 Report a problem | ||
| 7/31/2015 | Sold | $350,000+525%$156/sqft |
Source: Agent Provided Report a problem | ||
| 7/30/2007 | Sold | $56,000$25/sqft |
Source: Public Record Report a problem | ||
Public tax history
| Year | Property taxes | Tax assessment |
|---|---|---|
| 2025 | $2,141 +0.7% | $39,160 +4.3% |
| 2024 | $2,127 +1.9% | $37,530 +4.5% |
| 2023 | $2,088 +3.2% | $35,900 +4.8% |
| 2022 | $2,024 +5.1% | $34,270 +5% |
| 2021 | $1,926 +0.9% | $32,640 -11.9% |
| 2020 | $1,910 -13.7% | $37,040 |
| 2019 | $2,213 +4.1% | $37,040 |
| 2018 | $2,125 +5.6% | $37,040 |
| 2017 | $2,013 | $37,040 +15.2% |
| 2016 | $2,013 -10.7% | $32,140 |
| 2015 | $2,253 | $32,140 |
| 2014 | $2,253 | $32,140 |
| 2013 | $2,253 | $32,140 |
| 2012 | -- | $32,140 -16.9% |
| 2011 | -- | $38,677 |
| 2010 | -- | $38,677 |
| 2009 | -- | $38,677 |
| 2008 | -- | $38,677 |
| 2007 | -- | $38,677 +106.8% |
| 2005 | -- | $18,700 |
| 2004 | -- | $18,700 +43.9% |
| 2003 | -- | $12,998 |
| 2002 | -- | $12,998 |
| 2001 | -- | $12,998 |
Find assessor info on the county website
Monthly payment
Est. payment
Payment breakdown
Explore the cost of this home by adjusting the details. Changes won't be saved.Climate risks
Neighborhood: Midtown
Similar homes
- $--3 bd2 ba1.6k sqft1021 Mellon St, Little Rock, AR 72207Auction
 Auction.com 1
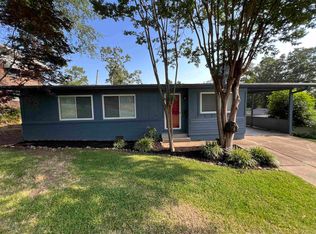
- $285,0003 bd2 ba1.4k sqft6 Myrtle Ln, Little Rock, AR 72207For Sale
 MLS ID #26046227, Jean Hurst, Berkshire Hathaway HomeServices Arkansas Realty. CARMLS
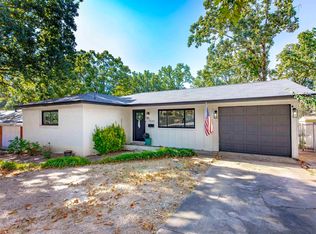
- $304,9003 bd3 ba1.4k sqft7503 L St, Little Rock, AR 72207For Sale
 MLS ID #26034423, Angelica N Rogers, CBRPM Group. CARMLS
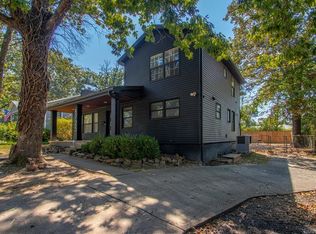
- $344,0003 bd3 ba1.9k sqft6725 Kavanaugh Pl, Little Rock, AR 72207For Sale
 MLS ID #26036877, Andrew P Gresham, Keller Williams Realty. CARMLS
- $325,0003 bd3 ba2.5k sqft8000 Evergreen Dr, Little Rock, AR 72227For SaleMLS ID #26041955, Susan Reynolds, Janet Jones Company. CARMLS
- $385,0003 bd2 ba1.6k sqft2716 Crouchwood Rd, Little Rock, AR 72207For SaleMLS ID #26046460, Catherine Langley, Janet Jones Company. CARMLS
- $215,0003 bd2 ba1.8k sqft7412 M St, Little Rock, AR 72207For SaleMLS ID #26046288, Marty Davis, The Legacy Team. CARMLS
- $325,0004 bd3 ba2.4k sqft7501 Gable Dr, Little Rock, AR 72205For SaleMLS ID #26035404, Jeffrey Curry-Ledbetter, Charlotte John Company (Little Rock). CARMLS
- $349,0004 bd3 ba3.3k sqft41 Flintwood Dr, Little Rock, AR 72227For SaleMLS ID #26046407, Mary B Garrett, Garrett Group Real Estate. CARMLS
- $335,0004 bd3 ba2k sqft8108 Evergreen Dr, Little Rock, AR 72227For SaleMLS ID #26044724, Mary B Garrett, Garrett Group Real Estate. CARMLS
- $--4 bd2 ba1.4k sqft2916 Dalewood Rd, Little Rock, AR 72207AuctionMLS ID #26042524, Thad Morrison, Thomas Blackmon Realty. CARMLS
- $325,0003 bd2 ba1.3k sqft2624 Crouchwood Rd, Little Rock, AR 72207For SaleMLS ID #26037340, Shelli M Stine, Epic Real Estate. CARMLS
- $285,0004 bd2 ba1.6k sqft7305 L St, Little Rock, AR 72207For SaleMLS ID #26039160, Alicia McDonald, Adkins & Associates Real Estate. CARMLS
- $319,9003 bd3 ba2.6k sqft7 Wingate Dr, Little Rock, AR 72205For SaleMLS ID #26042708, Jacob Campbell, Keller Williams Realty. CARMLS
- $289,0003 bd2 ba1.3k sqft2208 West Rd, Little Rock, AR 72207For SaleMLS ID #26045667, Barbara C Swesey, Adkins & Associates Real Estate. CARMLS
- $365,0003 bd3 ba3.3k sqft1412 N Hughes St, Little Rock, AR 72207For SaleMLS ID #26027455, Holly Driver, Signature Properties. CARMLS
- $319,7504 bd4 ba3k sqft805 N Coolidge St, Little Rock, AR 72205For SaleMLS ID #26044825, Alannah McNeese, Crye*Leike Pro Elite Realty. CARMLS
- $338,0004 bd3 ba2.6k sqft7224 W Markham St, Little Rock, AR 72205For SaleMLS ID #26043816, Chase Rackley, Rackley Realty. CARMLS
- $365,0003 bd2 ba1.9k sqft138 Ridge Rd, Little Rock, AR 72207For SaleMLS ID #26037769, Trey Clifton, Arkansas Land & Realty, Inc.. CARMLS
- $298,0004 bd3 ba2.1k sqft1 Patricia Ln, Little Rock, AR 72205For SaleMLS ID #26042411, Ashley Watters, Exp Realty. CARMLS
