Charming bungalow w/carport + 1car garage. 3 BR & 2 full baths. Primary bath updated in 2018/2019 with walk-in shower. Generous closet space. Laundry area accommodates a regular size washer & dryer. Crown molding in Living-dining room. Kitchen includes a butcher block sideboard that offers additional storage. Stainless steel appliances include gas range, refrigerator, dishwasher and granite countertop. Garbage disposal, faucets & electrical updates done. Some light fixtures updated. Hardwood floors in most rooms & carpet in primary bedroom. Energy efficient windows and gutters & gutter guards in 2016. Exterior siding painted and roof replaced in 2010. French drains installed on North side of house and driveway and sewer line replaced in 2010. Sprinkler system, crawl space vapor barrier & vent well installed in 2018. Stone patio & walkways. Near Heights shopping & restaurants on Kavanaugh & R Streets. (Exclusions - black cabinet piece in kitchen w/beige canvas baskets, Library box in front yard & wire shelves kit & laundry) Center island fits perfectly under cabinets to left of the door to the backyard there is space for a small table & 2 chairs. Some dates per previous owner.
Active
$289,000
2208 West Rd, Little Rock, AR 72207
3beds
1,332sqft
Single Family Residence
Built in 1948
9,147 Square Feet Lot
$310,000 Zestimate®
$217/sqft
$-- HOA
What's special
Stone patio and walkwaysGenerous closet spaceGarbage disposalCharming bungalowGranite countertopSprinkler systemExterior siding painted
- 9 hours
- 87
- 10
Zillow last checked:
Listing updated:
Listed by:
Barbara C Swesey 501-681-6844,
Adkins & Associates Real Estate 501-224-3900
Source: CARMLS,MLS#: 26045667
Facts & features
Interior
Bedrooms & bathrooms
- Bedrooms: 3
- Bathrooms: 2
- Full bathrooms: 2
Rooms
- Room types: None
Dining room
- Features: Living/Dining Combo
Appliances
- Included: Dishwasher, Disposal, Free-Standing Range, Gas Range, Refrigerator
Features
- Walk-in Shower, Granite Counters, Sheet Rock, 3 Bedrooms Same Level, All Bedrooms Down, Guest Bedroom/Main Lv, Primary Bedroom/Main Lv
- Flooring: Carpet, Tile, Wood
- Windows: Window Treatments, Insulated Windows
- Has fireplace: No
- Fireplace features: None
Interior area
- Total structure area: 1,332
- Total interior livable area: 1,332 sqft
Property
Parking
- Total spaces: 1
- Parking features: Garage Door Opener, Carport, Garage, One Car
- Has garage: Yes
- Has carport: Yes
Features
- Levels: One
- Stories: 1
- Patio & porch: Patio
- Exterior features: Rain Gutters
- Fencing: Partial
Lot
- Size: 9,147 Square Feet
- Dimensions: 65 x 140
- Features: Level, Lawn Sprinkler
Details
- Parcel number: 43L0560012600
Construction
Type & style
- Home type: SingleFamily
- Architectural style: Bungalow/Cottage
- Property subtype: Single Family Residence
Materials
- Metal/Vinyl Siding
- Foundation: Crawl Space
- Roof: Composition
Condition
- New construction: No
- Year built: 1948
Utilities & green energy
- Electric: Elec-Municipal (+Entergy)
- Gas: Gas-Natural
- Sewer: Public Sewer
- Water: Public
- Utilities for property: Natural Gas Connected
Community & HOA
Community
- Subdivision: WESTOVER HILLS
HOA
- Has HOA: No
Location
- Region: Little Rock
Financial & listing details
- Price per square foot: $217/sqft
- Tax assessed value: $297,435
- Annual tax amount: $3,390
- Date on market: 11/13/2026
- Listing terms: Cash,Conventional
- Road surface type: Paved
Estimated market value
$310,000
$282,000 - $341,000
$1,663/mo
Price history
| Date | Event | Price |
|---|---|---|
| 11/13/2026 | Listed for sale | $289,000+31.7%$217/sqft |
Source:  CARMLS #26045667 Report a problem | ||
| 10/22/2018 | Sold | $219,500-2.4%$165/sqft |
Source: CARMLS #18030142 Report a problem | ||
| 9/20/2018 | Listed for sale | $225,000-96.4%$169/sqft |
Source: Charlotte John Company (Little Rock) #18030142 Report a problem | ||
| 6/5/2015 | Sold | $6,250,000+3072.6%$4,692/sqft |
Source: Agent Provided Report a problem | ||
| 1/1/2014 | Listing removed | $197,000$148/sqft |
Source: Charlotte John Company #10363945 Report a problem | ||
| 11/16/2013 | Price change | $197,000-1%$148/sqft |
Source: Charlotte John Company #10363945 Report a problem | ||
| 9/16/2013 | Price change | $199,000-2%$149/sqft |
Source: Charlotte John Company #10363945 Report a problem | ||
| 8/3/2013 | Price change | $203,000-3.3%$152/sqft |
Source: Janet Jones Company #10355774 Report a problem | ||
| 7/20/2013 | Price change | $209,900-4.2%$158/sqft |
Source: Janet Jones Company #10355774 Report a problem | ||
| 7/6/2013 | Listed for sale | $219,000+16.5%$164/sqft |
Source: Janet Jones Company #10355774 Report a problem | ||
| 10/7/2009 | Sold | $188,000+77.4%$141/sqft |
Source: Public Record Report a problem | ||
| 6/30/2009 | Sold | $106,000$80/sqft |
Source: Public Record Report a problem | ||
Public tax history
| Year | Property taxes | Tax assessment |
|---|---|---|
| 2025 | $3,202 +7.7% | $45,740 +7.7% |
| 2024 | $2,973 +8.3% | $42,470 +8.3% |
| 2023 | $2,744 +9.1% | $39,200 +7.1% |
| 2022 | $2,515 +9.2% | $36,600 +12.1% |
| 2021 | $2,303 +0.7% | $32,660 |
| 2020 | $2,286 | $32,660 |
| 2019 | $2,286 +18.1% | $32,660 |
| 2018 | $1,936 +2.4% | $32,660 |
| 2017 | $1,891 | $32,660 +7.1% |
| 2016 | $1,891 -11.5% | $30,490 |
| 2015 | $2,137 | $30,490 |
| 2014 | $2,137 | $30,490 |
| 2013 | $2,137 | $30,490 |
| 2012 | -- | $30,490 -11.4% |
| 2011 | -- | $34,406 |
| 2010 | -- | $34,406 |
| 2009 | -- | $34,406 +8.5% |
| 2008 | -- | $31,718 |
| 2007 | -- | $31,718 +41.2% |
| 2005 | -- | $22,460 |
| 2004 | -- | $22,460 +50.7% |
| 2003 | -- | $14,908 |
| 2002 | -- | $14,908 |
| 2001 | -- | $14,908 |
Find assessor info on the county website
Monthly payment
Est. payment
Payment breakdown
Explore the cost of this home by adjusting the details. Changes won't be saved.Climate risks
Neighborhood: 72207


Similar homes
- $279,9003 bd2 ba1.4k sqft1418 Pine Valley Rd, Little Rock, AR 72207For Sale

 MLS ID #26043745, Helen B Melhorn, Janet Jones Company. CARMLS
- $288,9003 bd2 ba1.4k sqft1318 Pine Valley Rd, Little Rock, AR 72207For Sale
 MLS ID #26037103, Matty K Ross, Charlotte John Company (Little Rock). CARMLS
- $264,5003 bd2 ba1.2k sqft6710 Kavanaugh Pl, Little Rock, AR 72207For Sale
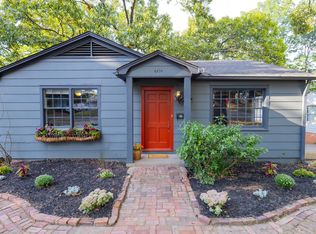 MLS ID #26030790, Griffyn E Gentry, IRealty Arkansas - LR. CARMLS
- $--4 bd2 ba1.4k sqft2916 Dalewood Rd, Little Rock, AR 72207Auction
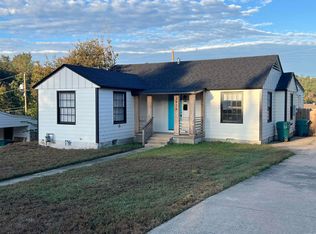 MLS ID #26042524, Thad Morrison, Thomas Blackmon Realty. CARMLS
- $265,0003 bd1 ba1.1k sqft2521 Blackwood Rd, Little Rock, AR 72207For SaleMLS ID #26041944, Kari L Clay, Mid South Realty. CARMLS
- $325,0003 bd2 ba1.3k sqft2624 Crouchwood Rd, Little Rock, AR 72207For SaleMLS ID #26037340, Shelli M Stine, Epic Real Estate. CARMLS
- $285,0004 bd2 ba1.6k sqft7305 L St, Little Rock, AR 72207For SaleMLS ID #26039160, Alicia McDonald, Adkins & Associates Real Estate. CARMLS
- $309,9002 bd2 ba1.5k sqft1324 Pine Valley Rd, Little Rock, AR 72207For SaleMLS ID #26041532, Marva Caldwell, CBRPM Group. CARMLS
- $300,0003 bd2 ba1.2k sqft6609 Greenwood Rd, Cammack Village, AR 72207For SaleMLS ID #26026321, Chase R Calhoun, Chase Calhoun Real Estate LLC. CARMLS
- $295,0002 bd2 ba1.1k sqft6721 Longwood Rd, Cammack Village, AR 72207For SaleMLS ID #26037385, David J Sutton, LPT Realty. CARMLS
- $304,9003 bd3 ba1.4k sqft7503 L St, Little Rock, AR 72207For SaleMLS ID #26034423, Angelica N Rogers, CBRPM Group. CARMLS
- $285,0003 bd2 ba1.6k sqft420 Del Rio Dr, Little Rock, AR 72205For SaleMLS ID #26041913, Sara Gardner, Jon Underhill Real Estate. CARMLS
- $310,0002 bd2 ba1.3k sqft1901 Pine Valley Rd, Cammack Village, AR 72207For SaleMLS ID #26040721, Ryan D Boggs, Cohova Properties. CARMLS
- $349,0003 bd3 ba1.9k sqft6725 Kavanaugh Pl, Little Rock, AR 72207For SaleMLS ID #26036877, Andrew P Gresham, Keller Williams Realty. CARMLS
- $259,9003 bd2 ba1.6k sqft1124 Mellon St, Little Rock, AR 72207For SaleMLS ID #26027106, Lawson E Maddox, Arkansas Land & Realty, Inc.. CARMLS
- $225,0003 bd2 ba1.4k sqft6907 Bluebird Dr, Little Rock, AR 72205For SaleMLS ID #26045120, Katherine Y Patton, Crye-Leike REALTORS Kanis Branch. CARMLS
- $305,0002 bd1 ba1.2k sqft2016 N Garfield St, Little Rock, AR 72207For SaleMLS ID #26027518, Conley Golden, Janet Jones Company. CARMLS
- $199,9003 bd2 ba1.1k sqft2504 Blackwood Rd, Little Rock, AR 72207For SaleMLS ID #26039251, Candy Thurman, Ausum Realty. CARMLS
