Welcome home to 2521 Blackwood Rd in Little Rock's sought-after Kingwood neighborhood. NEW ROOF!! NEW HVAC & NEW HWH! AND seller is offering a 1YR home warranty! Built in 1950 and fully rehabbed, this 3 bed, 1 bath home offers approx. 1,120 sq ft and mixes mid-century charm with fresh, modern finishes. A covered front porch leads into a bright, open living, dining and kitchen layout with luxury vinyl plank flooring, recessed lighting and neutral paint throughout. The kitchen is a standout with white shaker cabinets, light countertops, subway tile backsplash, black appliances and a center island. The spacious primary bedroom has a ceiling fan and lots of natural light, and the other two bedrooms work well for guests, an office or hobbies. Large laundry room! Outside, you get a one-car garage with storage, a privacy-fenced backyard with a stone retaining wall, and mature trees. Move-in ready in a great location. No seller property disclosure. Buyer should measure square footage and lot size for themselves. Some photos have been virtually staged. No seller property disclosure. Buyer should measure square footage and lot size for themselves. Some photos have been virtually staged.
Active
$265,000
2521 Blackwood Rd, Little Rock, AR 72207
3beds
1,120sqft
Single Family Residence
Built in 1950
7,405 Square Feet Lot
$259,200 Zestimate®
$237/sqft
$-- HOA
What's special
One-car garage with storageStone retaining wallLarge laundry roomSpacious primary bedroomPrivacy-fenced backyardLots of natural lightCeiling fan
- 28 days
- 413
- 24
Zillow last checked:
Listing updated:
Listed by:
Kari L Clay 501-240-3117,
Mid South Realty 501-444-2055,
Amber L Wood 501-500-4707,
Mid South Realty
Source: CARMLS,MLS#: 26041944
Facts & features
Interior
Bedrooms & bathrooms
- Bedrooms: 3
- Bathrooms: 1
- Full bathrooms: 1
Rooms
- Room types: Office/Study
Dining room
- Features: Kitchen/Dining Combo, Living/Dining Combo
Appliances
- Included: Free-Standing Range, Microwave, Electric Range, Dishwasher, Electric Water Heater
- Laundry: Washer Hookup, Electric Dryer Hookup, Laundry Room
Features
- Ceiling Fan(s), Kit Counter-Quartz, 3 Bedrooms Same Level
- Flooring: Luxury Vinyl
- Has fireplace: No
- Fireplace features: None
Interior area
- Total structure area: 1,120
- Total interior livable area: 1,120 sqft
Video & virtual tour
Property
Parking
- Total spaces: 1
- Parking features: Garage, One Car, Parking Pad
- Has garage: Yes
Features
- Levels: One
- Stories: 1
- Patio & porch: Porch
Lot
- Size: 7,405 Square Feet
- Dimensions: 22' x 22' x 40' x 123' x 60' x 89'
- Features: Level, Sloped Up
Details
- Parcel number: 43L0490008200
Construction
Type & style
- Home type: SingleFamily
- Architectural style: Traditional,Ranch
- Property subtype: Single Family Residence
Materials
- Frame
- Foundation: Slab
- Roof: Composition
Condition
- New construction: No
- Year built: 1950
Utilities & green energy
- Electric: Elec-Municipal (+Entergy)
- Sewer: Public Sewer
- Water: Public
Community & HOA
Community
- Subdivision: KINGWOOD PLACE
HOA
- Has HOA: No
Location
- Region: Little Rock
Financial & listing details
- Price per square foot: $237/sqft
- Tax assessed value: $213,400
- Annual tax amount: $2,372
- Date on market: 10/16/2026
- Listing terms: Cash,Conventional,FHA,VA Loan
- Road surface type: Paved
Estimated market value
$259,200
$246,000 - $272,000
$1,438/mo
Price history
| Date | Event | Price |
|---|---|---|
| 10/16/2026 | Listed for sale | $265,000+15226.8%$237/sqft |
Source:  CARMLS #26041944 Report a problem | ||
| 5/26/2009 | Sold | $1,729$2/sqft |
Source: Public Record Report a problem | ||
Public tax history
| Year | Property taxes | Tax assessment |
|---|---|---|
| 2025 | $1,772 -0.1% | $36,000 |
| 2024 | $1,774 +1.4% | $36,000 |
| 2023 | $1,750 +2.9% | $36,000 |
| 2022 | $1,701 +5.2% | $36,000 +27.4% |
| 2021 | $1,617 +6.1% | $28,252 -8.6% |
| 2020 | $1,524 +5.5% | $30,920 |
| 2019 | $1,444 +3.9% | $30,920 |
| 2018 | $1,390 +6% | $30,920 |
| 2017 | $1,311 | $30,920 +25.4% |
| 2016 | $1,311 -13.8% | $24,660 +13.6% |
| 2015 | $1,521 +9% | $21,702 +9% |
| 2014 | $1,395 +4.7% | $19,902 +4.7% |
| 2013 | $1,332 | $19,002 -22.9% |
| 2012 | -- | $24,660 +6.9% |
| 2011 | -- | $23,072 |
| 2010 | -- | $23,072 |
| 2009 | -- | $23,072 |
| 2008 | -- | $23,072 |
| 2007 | -- | $23,072 +43.8% |
| 2005 | -- | $16,050 |
| 2004 | -- | $16,050 +35.3% |
| 2003 | -- | $11,866 |
| 2002 | -- | $11,866 |
| 2001 | -- | $11,866 |
Find assessor info on the county website
Monthly payment
Est. payment
Payment breakdown
Explore the cost of this home by adjusting the details. Changes won't be saved.Climate risks
Neighborhood: 72207
Nearby schools
Schools provided by the listing agent
- Elementary: Jefferson
- Middle: Pulaski Heights
- High: Central
Source: CARMLS. This data may not be complete. We recommend contacting the local school district to confirm school assignments for this home.


Similar homes
- $289,0003 bd2 ba1.3k sqft2208 West Rd, Little Rock, AR 72207For Sale
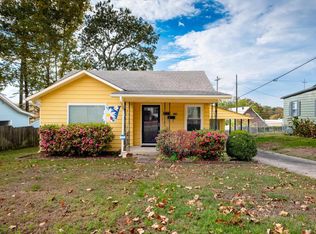
 MLS ID #26045667, Barbara C Swesey, Adkins & Associates Real Estate. CARMLS
- $279,9003 bd2 ba1.4k sqft1418 Pine Valley Rd, Little Rock, AR 72207For Sale
 MLS ID #26043745, Helen B Melhorn, Janet Jones Company. CARMLS
- $264,5003 bd2 ba1.2k sqft6710 Kavanaugh Pl, Little Rock, AR 72207For Sale
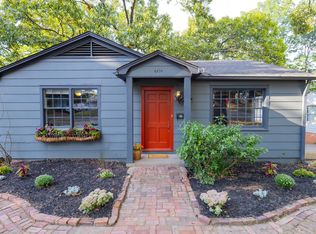 MLS ID #26030790, Griffyn E Gentry, IRealty Arkansas - LR. CARMLS
- $--4 bd2 ba1.4k sqft2916 Dalewood Rd, Little Rock, AR 72207Auction
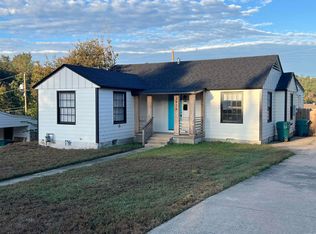 MLS ID #26042524, Thad Morrison, Thomas Blackmon Realty. CARMLS
- $288,9003 bd2 ba1.4k sqft1318 Pine Valley Rd, Little Rock, AR 72207For SaleMLS ID #26037103, Matty K Ross, Charlotte John Company (Little Rock). CARMLS
- $259,9003 bd2 ba1.6k sqft1124 Mellon St, Little Rock, AR 72207For SaleMLS ID #26027106, Lawson E Maddox, Arkansas Land & Realty, Inc.. CARMLS
- $248,0002 bd1 ba1.1k sqft6317 Kenwood Rd, Cammack Village, AR 72207For SaleMLS ID #26042188, Griffyn E Gentry, IRealty Arkansas - LR. CARMLS
- $229,9003 bd2 ba1.2k sqft7307 L St, Little Rock, AR 72207For SaleMLS ID #26039894, Kevin Daugherty, Berkshire Hathaway HomeServices Arkansas Realty. CARMLS
- $309,9002 bd2 ba1.5k sqft1324 Pine Valley Rd, Little Rock, AR 72207For SaleMLS ID #26041532, Marva Caldwell, CBRPM Group. CARMLS
- $325,0003 bd2 ba1.3k sqft2624 Crouchwood Rd, Little Rock, AR 72207For SaleMLS ID #26037340, Shelli M Stine, Epic Real Estate. CARMLS
- $245,0002 bd2 ba1k sqft6720 Rockwood Rd, Cammack Village, AR 72207For SaleMLS ID #26039222, Griffyn E Gentry, IRealty Arkansas - LR. CARMLS
- $285,0004 bd2 ba1.6k sqft7305 L St, Little Rock, AR 72207For SaleMLS ID #26039160, Alicia McDonald, Adkins & Associates Real Estate. CARMLS
- $300,0003 bd2 ba1.2k sqft6609 Greenwood Rd, Cammack Village, AR 72207For SaleMLS ID #26026321, Chase R Calhoun, Chase Calhoun Real Estate LLC. CARMLS
- $225,0002 bd1 ba962 sqft923 Pine Valley Rd, Little Rock, AR 72207For SaleMLS ID #26039217, Casey Jones, Janet Jones Company. CARMLS
- $295,0002 bd2 ba1.1k sqft6721 Longwood Rd, Cammack Village, AR 72207For SaleMLS ID #26037385, David J Sutton, LPT Realty. CARMLS
- $199,9003 bd2 ba1.1k sqft2504 Blackwood Rd, Little Rock, AR 72207For SaleMLS ID #26039251, Candy Thurman, Ausum Realty. CARMLS
- $240,0003 bd1 ba1k sqft1723 N Fillmore St, Little Rock, AR 72207For SaleMLS ID #26040363, Suzanne Waters, Diamond Rock Realty. CARMLS
- $310,0002 bd2 ba1.3k sqft1901 Pine Valley Rd, Cammack Village, AR 72207For SaleMLS ID #26040721, Ryan D Boggs, Cohova Properties. CARMLS
