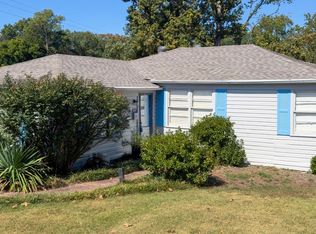
Charming 2 bedroom, 1 bath cottage nestled in Cammack Village! Featuring hardwood floors, a spacious living and dining area, and a kitchen with ample cabinet space, breakfast bar, and a gas range. Enjoy a fully fenced, tree-shaded backyard, covered front porch, and workshop with a workbench, shelving, and electricity. Conveniently located near shopping, dining, and parks in The Heights and Hillcrest! Recent updates include a new shower (2025) and water heater (2022). Accessibility features include a rear entry ramp and shower with grab bars.
Accepting back-up offers
$248,000
6317 Kenwood Rd, Cammack Village, AR 72207
2beds
1,186sqft
Single Family Residence
Built in 1945
6,969 Square Feet Lot
$239,800 Zestimate®
$209/sqft
$-- HOA
What's special
Shower with grab barsHardwood floorsRear entry rampFully fenced tree-shaded backyardCovered front porchBreakfast barGas range
- 25 days
- 375
- 27
Likely to sell faster than
Zillow last checked:
Listing updated:
Listed by:
Griffyn E Gentry 501-831-0235,
IRealty Arkansas - LR 501-451-7653
Source: CARMLS,MLS#: 26042188
Facts & features
Interior
Bedrooms & bathrooms
- Bedrooms: 2
- Bathrooms: 1
- Full bathrooms: 1
Rooms
- Room types: Workshop/Craft
Dining room
- Features: Living/Dining Combo
Appliances
- Included: Free-Standing Range, Microwave, Gas Range, Dishwasher, Disposal, Refrigerator, Plumbed For Ice Maker, Gas Water Heater
- Laundry: Washer Hookup, Electric Dryer Hookup, Laundry Room
Features
- Ceiling Fan(s), Walk-in Shower, Kit Counter-Formica, Sheet Rock, Sheet Rock Ceiling, Primary Bedroom/Main Lv, Guest Bedroom/Main Lv, 2 Bedrooms Same Level
- Flooring: Wood, Vinyl
- Basement: None
- Has fireplace: No
- Fireplace features: None
Interior area
- Total structure area: 1,186
- Total interior livable area: 1,186 sqft
Property
Parking
- Total spaces: 2
- Parking features: Parking Pad, Two Car
Accessibility
- Accessibility features: Customized Wheelchair Accessible, Handicapped Design
Features
- Levels: One
- Stories: 1
- Patio & porch: Deck, Porch
- Exterior features: Storage
- Fencing: Full,Chain Link
Lot
- Size: 6,969 Square Feet
- Dimensions: 50' x 138' x 50' x 138'
- Features: Level
Details
- Parcel number: 43C0050023400
Construction
Type & style
- Home type: SingleFamily
- Architectural style: Bungalow/Cottage
- Property subtype: Single Family Residence
Materials
- Metal/Vinyl Siding
- Foundation: Pillar/Post/Pier
- Roof: Composition,Pitch
Condition
- New construction: No
- Year built: 1945
Utilities & green energy
- Electric: Elec-Municipal (+Entergy)
- Gas: Gas-Natural
- Sewer: Public Sewer
- Water: Public
- Utilities for property: Natural Gas Connected
Community & HOA
Community
- Features: No Fee
- Security: Smoke Detector(s), Security System
- Subdivision: CAMMACK WOODS
HOA
- Has HOA: No
Location
- Region: Cammack Village
Financial & listing details
- Price per square foot: $209/sqft
- Tax assessed value: $228,365
- Annual tax amount: $719
- Date on market: 10/19/2026
- Listing terms: Conventional,Cash
- Road surface type: Paved
Estimated market value
$239,800
$228,000 - $252,000
$1,628/mo
Price history
| Date | Event | Price |
|---|---|---|
| 10/19/2026 | Listed for sale | $248,000-42.3%$209/sqft |
Source:  CARMLS #26042188 Report a problem | ||
| 9/11/2015 | Sold | $430,000+273.9%$363/sqft |
Source: Agent Provided Report a problem | ||
| 5/17/2010 | Sold | $115,000+1816.7%$97/sqft |
Source: Public Record Report a problem | ||
| 4/13/2010 | Sold | $6,000$5/sqft |
Source: Public Record Report a problem | ||
Public tax history
| Year | Property taxes | Tax assessment |
|---|---|---|
| 2025 | $142 -41.3% | $36,000 |
| 2024 | $242 +5.4% | $36,000 |
| 2023 | $230 -64.3% | $36,000 |
| 2022 | $644 | $36,000 +59.3% |
| 2021 | $644 | $22,600 -38.9% |
| 2020 | $644 | $37,010 |
| 2019 | $644 -3.7% | $37,010 |
| 2018 | $669 | $37,010 |
| 2017 | $669 | $37,010 +28.2% |
| 2016 | $669 | $28,880 +180.8% |
| 2015 | $669 +5.7% | $10,285 |
| 2014 | $633 | $10,285 |
| 2013 | $633 | $10,285 -64.4% |
| 2012 | -- | $28,880 +4.2% |
| 2011 | -- | $27,706 |
| 2010 | -- | $27,706 |
| 2009 | -- | $27,706 +8.3% |
| 2008 | -- | $25,593 |
| 2007 | -- | $25,593 +64.7% |
| 2005 | -- | $15,540 |
| 2004 | -- | $15,540 +51% |
| 2003 | -- | $10,288 |
| 2002 | -- | $10,288 |
| 2001 | -- | $10,288 |
Find assessor info on the county website
Monthly payment
Est. payment
Payment breakdown
Explore the cost of this home by adjusting the details. Changes won't be saved.Climate risks
Neighborhood: 72207
- $283,8003 bd2 ba1.5k sqft6321 Kenwood Rd, Cammack Village, AR 72207Off Market

- $850,0004 bd4 ba3.4k sqft6313 Kenwood Rd, Cammack Village, AR 72207Sold

- $245,400-- bd2 ba1.4k sqft6309 Kenwood Rd, Cammack Village, AR 72207Off Market
- $287,9003 bd2 ba1.8k sqft6323 Kenwood Rd, Cammack Village, AR 72207Off Market
Similar homes
- $245,0002 bd2 ba1k sqft6720 Rockwood Rd, Cammack Village, AR 72207For Sale
 MLS ID #26039222, Griffyn E Gentry, IRealty Arkansas - LR. CARMLS
- $230,0002 bd1 ba804 sqft6712 Longwood Rd, Cammack Village, AR 72207For Sale
 MLS ID #26026322, Chase R Calhoun, Chase Calhoun Real Estate LLC. CARMLS
- $245,0004 bd2 ba1.7k sqft1105 Mellon St, Little Rock, AR 72207For Sale
 MLS ID #26040195, Karen A Hayes, Crye-Leike REALTORS Maumelle. CARMLS
- $202,5003 bd2 ba1.3k sqft1600 Florida Ave, Little Rock, AR 72207For Sale
 MLS ID #26035449, Angelica N Rogers, CBRPM Group. CARMLS
- $250,0002 bd2 ba1.4k sqft303 Fairfax Dr, Little Rock, AR 72205For SaleMLS ID #26042695, Chris S McCants, Marshall Peters & Associates. CARMLS
- $259,9002 bd2 ba1.2k sqft5515 F St, Little Rock, AR 72205For SaleMLS ID #26018418, Laura L Labay, Exp Realty. CARMLS
- $229,9003 bd2 ba1.3k sqft5909 Lee Ave, Little Rock, AR 72205For SaleMLS ID #26028573, Jennifer R Adkins, Adkins & Associates Real Estate. CARMLS
- $199,5004 bd2 ba1.5k sqft2105 & 2107 Durwood Rd, Little Rock, AR 72207For SaleMLS ID #26043773, Cece McKay, Crye-Leike REALTORS Kanis Branch. CARMLS
- $255,0003 bd2 ba1.6k sqft94 Emerald Dr, Maumelle, AR 72113For SaleMLS ID #26045793, Jennifer Tilley Smith, Crye-Leike REALTORS Maumelle. CARMLS
- $259,9003 bd2 ba1.2k sqft911 N Taylor St, Little Rock, AR 72205For SaleMLS ID #26030603, Stephanie Lopez, Keller Williams Realty. CARMLS
- $260,0003 bd2 ba1.7k sqft300 Rosetta St, Little Rock, AR 72205For SaleMLS ID #26039529, Laurel B Lawrence, Janet Jones Company. CARMLS
- $195,0003 bd2 ba1.5k sqft6609 Sandpiper Dr, Little Rock, AR 72205For SaleMLS ID #26044256, Jamie M Hoffman, River Rock Realty Company. CARMLS
- $255,0003 bd2 ba1.5k sqft4 Yellowstone Cv, Maumelle, AR 72113For SaleMLS ID #26044889, Nola Ford, Crye-Leike REALTORS Maumelle. CARMLS
- $265,0003 bd2 ba1.5k sqft(Undisclosed Address), Little Rock, AR 72205For SaleMLS ID #26034082, Lee Moore, Keller Williams Realty. CARMLS
- $199,9003 bd2 ba1.2k sqft3220 N Olive St, N Little Rock, AR 72116For SaleMLS ID #26044890, Terry Keck, Michele Phillips & Company, Realtors-Cabot Branch. CARMLS
- $194,5002 bd1 ba1k sqft101 N Monroe St, Little Rock, AR 72205For SaleMLS ID #26040633, Joel Tvedten, River Rock Realty Company. CARMLS
- $180,0003 bd2 ba1.2k sqft25 Meadowbrook Dr, Little Rock, AR 72205For SaleMLS ID #26040060, Leighann Bussell, Realty One Group - Pinnacle. CARMLS
- $267,5004 bd3 ba1.7k sqft10 Cherrywood Ct, Little Rock, AR 72211For SaleMLS ID #26042834, Casey L Franks, River Rock Realty Company. CARMLS
- $215,0003 bd2 ba1.3k sqft12621 Valleywood Dr, Little Rock, AR 72211For SaleMLS ID #26042342, Wasif Sharif, Epique Realty. CARMLS
- $176,0003 bd2 ba1.2k sqft24 Sun Valley Rd, Little Rock, AR 72205For SaleMLS ID #26036283, Richard Harp, Jon Underhill Real Estate. CARMLS
