Kingwood Subdivision Gem! Tucked behind large, mature trees, this charming 2-bedroom, 2-baths has a versatile flex room offers character, updates, and plenty of outdoor space! Property Highlights: Beautiful original hardwood floors throughout — no carpet! Updated eat-in kitchen with granite countertops, gas range & pantry. Newer windows and water heater. 1-car garage with opener. Newer deck, perfect for relaxing or entertaining. Storage building for extra space. Fully fenced yard. Front-yard sprinkler system. Refrigerator, washer & dryer convey with the property. A wonderful combination of classic charm and modern updates in a desirable Kingwood location. Both baths updated last yr. Come see this Kingwood gem before it’s gone!
Active
Price cut: $15K (9/14)
$329,900
1324 Pine Valley Rd, Little Rock, AR 72207
2beds
1,502sqft
Single Family Residence
Built in 1951
8,276 Square Feet Lot
$322,600 Zestimate®
$220/sqft
$-- HOA
What's special
Versatile flex roomNewer windowsLarge mature treesFully fenced yardFront-yard sprinkler systemGas range
- 9 days
- 485
- 18
Zillow last checked:
Listing updated:
Listed by:
Marva Caldwell 501-944-5115,
CBRPM Group 501-664-1775
Source: CARMLS,MLS#: 26036717
Facts & features
Interior
Bedrooms & bathrooms
- Bedrooms: 2
- Bathrooms: 2
- Full bathrooms: 2
Rooms
- Room types: Office/Study
Dining room
- Features: Eat-in Kitchen, Living/Dining Combo
Heating
- Natural Gas
Cooling
- Electric
Appliances
- Included: Free-Standing Range, Microwave, Gas Range, Dishwasher, Disposal, Refrigerator, Plumbed For Ice Maker, Washer, Dryer, Gas Water Heater
- Laundry: Washer Hookup
Features
- Built-in Features, Ceiling Fan(s), Walk-in Shower, Pantry, Sheet Rock, Sheet Rock Ceiling, Primary Bedroom/Main Lv, 2 Bedrooms Same Level
- Flooring: Wood, Tile
- Doors: Insulated Doors
- Windows: Window Treatments, Insulated Windows
- Attic: Attic Vent-Turbo
- Has fireplace: No
- Fireplace features: None
Interior area
- Total structure area: 1,502
- Total interior livable area: 1,502 sqft
Property
Parking
- Total spaces: 1
- Parking features: Garage, One Car, Garage Door Opener
- Has garage: Yes
Features
- Levels: One
- Stories: 1
- Patio & porch: Deck
- Exterior features: Storage, Rain Gutters
- Fencing: Full,Wood
Lot
- Size: 8,276 Square Feet
- Dimensions: 70 x 121 x 119 x 70
- Features: Level, Extra Landscaping, Subdivided, Lawn Sprinkler
Details
- Parcel number: 43L0490015800
Construction
Type & style
- Home type: SingleFamily
- Architectural style: Traditional
- Property subtype: Single Family Residence
Materials
- Metal/Vinyl Siding
- Foundation: Crawl Space
- Roof: Shingle
Condition
- New construction: No
- Year built: 1951
Utilities & green energy
- Electric: Elec-Municipal (+Entergy)
- Gas: Gas-Natural
- Sewer: Public Sewer
- Water: Public
- Utilities for property: Natural Gas Connected
Green energy
- Energy efficient items: Doors, Insulation
Community & HOA
Community
- Security: Smoke Detector(s), Security System
- Subdivision: KINGWOOD PLACE
HOA
- Has HOA: No
Location
- Region: Little Rock
Financial & listing details
- Price per square foot: $220/sqft
- Tax assessed value: $243,730
- Annual tax amount: $3,004
- Date on market: 9/9/2026
- Listing terms: VA Loan,FHA,Conventional,Cash
- Road surface type: Paved
Estimated market value
$322,600
$306,000 - $339,000
$2,319/mo
Price history
| Date | Event | Price |
|---|---|---|
| 9/14/2026 | Price change | $329,900-4.3%$220/sqft |
Source:  CARMLS #26036717 Report a problem CARMLS #26036717 Report a problem | ||
| 9/9/2026 | Listed for sale | $344,900+107.8%$230/sqft |
Source: CARMLS #26036717 Report a problem | ||
| 7/17/2015 | Sold | --0 |
Source: Agent Provided Report a problem | ||
| 2/19/2009 | Sold | $166,000-0.5%$111/sqft |
Source: Public Record Report a problem | ||
| 12/5/2008 | Price change | $166,900-3.5%$111/sqft |
Source: Keller Williams Realty #10210441 Report a problem | ||
| 11/23/2008 | Listed for sale | $172,900$115/sqft |
Source: Keller Williams Realty #10210441 Report a problem | ||
| 8/30/2008 | Listing removed | $172,900$115/sqft |
Source: Point2 #10199168 Report a problem | ||
| 8/9/2008 | Listed for sale | $172,900+19.2%$115/sqft |
Source: Point2 #10199168 Report a problem | ||
| 6/22/2004 | Sold | $145,000$97/sqft |
Source: Public Record Report a problem | ||
Public tax history
| Year | Property taxes | Tax assessment |
|---|---|---|
| 2025 | $2,404 +1.1% | $42,920 +4.4% |
| 2024 | $2,379 +2.2% | $41,130 +4.6% |
| 2023 | $2,329 +3.3% | $39,340 +4.8% |
| 2022 | $2,254 +5% | $37,550 +5% |
| 2021 | $2,146 +0.8% | $35,760 |
| 2020 | $2,128 +1.2% | $35,760 |
| 2019 | $2,102 +4.1% | $35,760 |
| 2018 | $2,020 +5.6% | $35,760 |
| 2017 | $1,912 | $35,760 +16.2% |
| 2016 | $1,912 -11.4% | $30,770 |
| 2015 | $2,157 | $30,770 |
| 2014 | $2,157 | $30,770 |
| 2013 | $2,157 | $30,770 |
| 2012 | -- | $30,770 +0.2% |
| 2011 | -- | $30,694 |
| 2010 | -- | $30,694 |
| 2009 | -- | $30,694 |
| 2008 | -- | $30,694 |
| 2007 | -- | $30,694 +38% |
| 2005 | -- | $22,240 |
| 2004 | -- | $22,240 +38.7% |
| 2003 | -- | $16,040 |
| 2002 | -- | $16,040 |
| 2001 | -- | $16,040 |
Find assessor info on the county website
Monthly payment
Est. payment
Payment breakdown
Explore the cost of this home by adjusting the details. Changes won't be saved.Climate risks
Neighborhood: 72207
- $254,2002 bd1 ba1.2k sqft1400 Pine Valley Rd, Little Rock, AR 72207Off Market
- $294,5003 bd2 ba1.4k sqft1318 Pine Valley Rd, Little Rock, AR 72207For Sale

- $262,6003 bd1 ba1.2k sqft2709 Flakewood Rd, Little Rock, AR 72207Off Market

- $202,900-- bd1 ba1.1k sqft2713 Flakewood Rd, Little Rock, AR 72207Off Market
Similar homes
- $325,0003 bd2 ba1.3k sqft2624 Crouchwood Rd, Little Rock, AR 72207For Sale
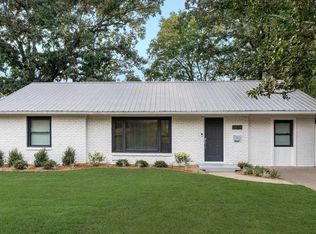
 MLS ID #26037340, Shelli M Stine, Epic Real Estate. CARMLS
 - $314,9002 bd2 ba1.6k sqft920 Pine Valley Rd, Little Rock, AR 72207For Sale
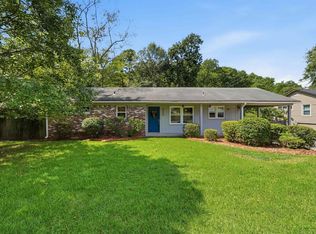 MLS ID #26036504, Elle Kerfoot, Jon Underhill Real Estate. CARMLS
 - $375,0003 bd2 ba1.9k sqft138 Ridge Rd, Little Rock, AR 72207For Sale
 MLS ID #26037769, Trey Clifton, Arkansas Land & Realty, Inc.. CARMLS
 - $300,0002 bd2 ba1.1k sqft6721 Longwood Rd, Cammack Village, AR 72207For Sale
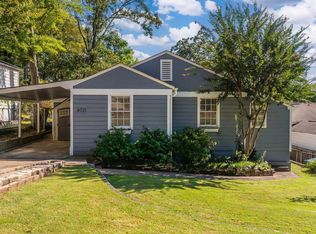 MLS ID #26037385, David J Sutton, LPT Realty. CARMLS
 - $294,5003 bd2 ba1.4k sqft1318 Pine Valley Rd, Little Rock, AR 72207For SaleMLS ID #26037103, Matty K Ross, Charlotte John Company (Little Rock). CARMLS
- $265,0004 bd2 ba1.4k sqft2916 Dalewood Rd, Little Rock, AR 72207For SaleMLS ID #26036574, Steven Hendrich, The H Group Real Estate & Property Management, LLC. CARMLS
- $449,9003 bd2 ba1.8k sqft2909 Dalewood Rd, Little Rock, AR 72207For SaleMLS ID #26037945, Jojo Carter, Engel & Volkers. CARMLS
- $325,0003 bd1 ba1.3k sqft1020 N Taylor St, Little Rock, AR 72205For SaleMLS ID #26037932, Jeffrey Curry-Ledbetter, Charlotte John Company (Little Rock). CARMLS
- $319,5003 bd3 ba1.4k sqft7503 L St, Little Rock, AR 72207For SaleMLS ID #26034423, Angelica N Rogers, CBRPM Group. CARMLS
- $300,0003 bd2 ba1.2k sqft6609 Greenwood Rd, Cammack Village, AR 72207For SaleMLS ID #26026321, Chase R Calhoun, Chase Calhoun Real Estate LLC. CARMLS
- $344,0003 bd2 ba1.7k sqft7802 Bonnie Brae Rd, Little Rock, AR 72227For SaleMLS ID #26036690, Miriam Casillas, Simpli HOM. CARMLS
- $399,0003 bd2 ba1.8k sqft1409 Pine Valley Rd, Little Rock, AR 72207For SaleMLS ID #26028621, John A Porter, The Property Group. CARMLS
- $399,0003 bd3 ba1.9k sqft6725 Kavanaugh Pl, Little Rock, AR 72207For SaleMLS ID #26036877, Andrew P Gresham, Keller Williams Realty. CARMLS
- $349,9003 bd2 ba1.4k sqft(Undisclosed Address), Little Rock, AR 72205For SaleMLS ID #26036711, Alissa Mathews, IRealty Arkansas - Sherwood. CARMLS
- $328,0002 bd1 ba1.2k sqft2016 N Garfield St, Little Rock, AR 72207For SaleMLS ID #26027518, Conley Golden, Janet Jones Company. CARMLS
- $375,0003 bd2 ba1.8k sqft6619 Greenwood Rd, Cammack Village, AR 72207For SaleMLS ID #26029111, Jay M Calhoun, Signature Properties. CARMLS
- $325,0003 bd2 ba1.8k sqft815 Ridgecrest Dr, Little Rock, AR 72205For SaleMLS ID #26035926, Erin S Tripcony, Big Little Brokerage. CARMLS
- $347,0003 bd2 ba1.2k sqft1701 N University Ave, Little Rock, AR 72207For SaleMLS ID #26023125, Henry Louden, Innovative Realty. CARMLS
