Nestled in the heart of Little Rock, this beautifully renovated 4-bedroom, 2-bathroom home offers 1,679 square feet of thoughtfully designed living space while preserving the character and charm of its 1960s roots. This is not your average renovation. Every detail has been carefully considered to honor the home's original style while bringing it comfortably into today. The original hardwood floors provide warmth and authenticity, while new windows, doors, light fixtures, and modern updates create the ease of contemporary living.The kitchen is a true standout, featuring glossy white cabinetry, a terrazzo-inspired backsplash, sleek finishes, and a design that effortlessly captures the spirit of mid-century modern style. The bathrooms continue the theme with terrazzo-inspired tile, streamlined vanities, and functional layouts that feel both timeless and fresh. From the moment you enter, you'll notice that this home feels different. It isn't simply updated; it has been thoughtfully reimagined with an appreciation for where it came from. With its combination of original character, mid-century-inspired design, modern conveniences, and an inviting layout, 7305 L Street truly has it all.
Active
Price increase: $99K (9/27)
$299,000
7305 L St, Little Rock, AR 72207
4beds
1,679sqft
Single Family Residence
Built in 1960
8,276 Square Feet Lot
$295,100 Zestimate®
$178/sqft
$-- HOA
What's special
New windowsStreamlined vanitiesInviting layoutOriginal hardwood floorsTerrazzo-inspired backsplashSleek finishes
- 9 days
- 750
- 63
Zillow last checked:
Listing updated:
Listed by:
Alicia McDonald 501-412-5059,
Adkins & Associates Real Estate 501-224-3900,
Clinton M McDonald 501-952-5488,
Adkins & Associates Real Estate
Source: CARMLS,MLS#: 26039160
Facts & features
Interior
Bedrooms & bathrooms
- Bedrooms: 4
- Bathrooms: 2
- Full bathrooms: 2
Rooms
- Room types: Great Room, Other (see remarks)
Dining room
- Features: Eat-in Kitchen, Living/Dining Combo, Breakfast Bar
Appliances
- Included: Free-Standing Range, Dishwasher
- Laundry: Washer Hookup, Electric Dryer Hookup
Features
- Pantry, Sheet Rock, 4 Bedrooms Same Level
- Flooring: Carpet, Wood, Tile
- Windows: Insulated Windows
- Has fireplace: No
- Fireplace features: None
Interior area
- Total structure area: 1,679
- Total interior livable area: 1,679 sqft
Property
Parking
- Total spaces: 1
- Parking features: Carport, One Car
- Has carport: Yes
Features
- Levels: One
- Stories: 1
- Patio & porch: Patio
- Exterior features: Rain Gutters
- Fencing: Full,Chain Link
Lot
- Size: 8,276 Square Feet
- Features: Level
Details
- Parcel number: 43L2160000600
Construction
Type & style
- Home type: SingleFamily
- Architectural style: Ranch
- Property subtype: Single Family Residence
Materials
- Brick
- Foundation: Crawl Space, Slab/Crawl Combination
- Roof: 3 Tab Shingles
Condition
- New construction: No
- Year built: 1960
Utilities & green energy
- Electric: Elec-Municipal (+Entergy)
- Sewer: Public Sewer
- Water: Public
Community & HOA
Community
- Features: Tennis Court(s), Playground, No Fee
- Security: Smoke Detector(s)
- Subdivision: GLENWOOD HGTS
HOA
- Has HOA: No
Location
- Region: Little Rock
Financial & listing details
- Price per square foot: $178/sqft
- Tax assessed value: $165,645
- Annual tax amount: $1,710
- Date on market: 9/27/2026
- Road surface type: Paved
Estimated market value
$295,100
$280,000 - $310,000
$1,772/mo
Price history
| Date | Event | Price |
|---|---|---|
| 9/27/2026 | Listed for sale | $299,000+49.5%$178/sqft |
Source:  CARMLS #26039160 Report a problem CARMLS #26039160 Report a problem | ||
| 6/26/2026 | Contingent | $200,000+25%$119/sqft |
Source: CARMLS #26017889 Report a problem | ||
| 6/22/2026 | Sold | $160,000-20%$95/sqft |
Source: CARMLS #26017889 Report a problem | ||
| 5/16/2026 | Listed for sale | $200,000$119/sqft |
Source: CARMLS #26017889 Report a problem | ||
| 5/16/2026 | Contingent | $200,000$119/sqft |
Source: CARMLS #26017889 Report a problem | ||
| 5/4/2026 | Listed for sale | $200,000+90.5%$119/sqft |
Source: CARMLS #26017889 Report a problem | ||
| 7/23/2015 | Sold | $105,000$63/sqft |
Source: Agent Provided Report a problem | ||
Public tax history
| Year | Property taxes | Tax assessment |
|---|---|---|
| 2025 | $1,555 +9.1% | $22,220 +9.1% |
| 2024 | $1,426 +63.6% | $20,370 +10% |
| 2023 | $871 -5.4% | $18,520 |
| 2022 | $921 -1% | $18,520 |
| 2021 | $931 +1% | $18,520 -37% |
| 2020 | $921 | $29,380 |
| 2019 | $921 -2.6% | $29,380 |
| 2018 | $946 | $29,380 |
| 2017 | $946 | $29,380 +15.6% |
| 2016 | $946 -27.1% | $25,420 +37.3% |
| 2015 | $1,298 | $18,520 |
| 2014 | $1,298 | $18,520 |
| 2013 | $1,298 | $18,520 -27.1% |
| 2012 | -- | $25,420 -22.4% |
| 2011 | -- | $32,739 |
| 2010 | -- | $32,739 |
| 2009 | -- | $32,739 +18% |
| 2008 | -- | $27,750 |
| 2007 | -- | $27,750 +39% |
| 2005 | -- | $19,970 |
| 2004 | -- | $19,970 +36.3% |
| 2003 | -- | $14,648 |
| 2002 | -- | $14,648 |
| 2001 | -- | $14,648 |
Find assessor info on the county website
Monthly payment
Est. payment
Payment breakdown
Explore the cost of this home by adjusting the details. Changes won't be saved.Climate risks
Neighborhood: Midtown
Nearby schools
Schools provided by the listing agent
- High: Central
Source: CARMLS. This data may not be complete. We recommend contacting the local school district to confirm school assignments for this home.
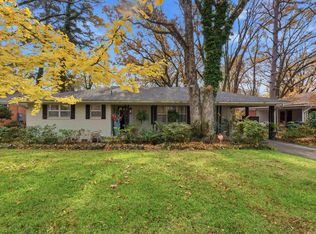
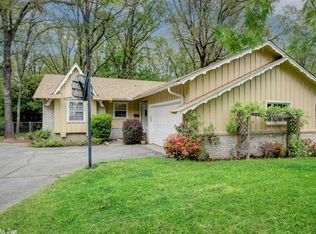
Similar homes
- $267,0004 bd2 ba2.1k sqft7210 W Markham St, Little Rock, AR 72205For Sale

 MLS ID #26036309, David J Sutton, LPT Realty. CARMLS
 - $285,0003 bd3 ba1.8k sqft416 Del Rio Dr, Little Rock, AR 72205For Sale
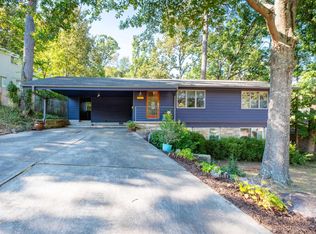 MLS ID #26037600, Abbie W Stalnaker, The Property Group. CARMLS
 - $319,9004 bd3 ba2.3k sqft3 Amarillo Cir, Little Rock, AR 72205For Sale
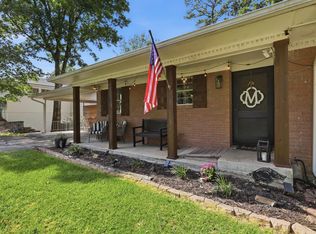 MLS ID #26030880, Conley Golden, Janet Jones Company. CARMLS
 - $365,0003 bd2 ba1.9k sqft138 Ridge Rd, Little Rock, AR 72207For Sale
 MLS ID #26037769, Trey Clifton, Arkansas Land & Realty, Inc.. CARMLS
 - $225,0003 bd2 ba1.4k sqft7404 Indiana Ave, Little Rock, AR 72207For SaleMLS ID #26027082, Nola Ford, Crye-Leike REALTORS Maumelle. CARMLS
- $305,0003 bd3 ba2.2k sqft8719 Boulder Ln, Little Rock, AR 72227For SaleMLS ID #26016514, Carole DeLaney, CD Real Estate Group. CARMLS
- $250,0003 bd2 ba1.9k sqft7023 W Markham St, Little Rock, AR 72205For SaleMLS ID #26024957, Tammy Ashley- Nicolo, McDaniel & Co. REALTORS Inc.. CARMLS
- $344,9003 bd3 ba2.1k sqft1106 Claywood Dr, Little Rock, AR 72227For SaleMLS ID #26037200, Walt Dickinson, RE/MAX Affiliates Realty. CARMLS
- $250,0002 bd2 ba1k sqft6720 Rockwood Rd, Cammack Village, AR 72207For SaleMLS ID #26039222, Griffyn E Gentry, IRealty Arkansas - LR. CARMLS
- $223,8993 bd2 ba1.7k sqft823 Bryan St, Little Rock, AR 72205For SaleMLS ID #26003722, Robbie Sherman, Real Property Management Central AR. CARMLS
- $275,0004 bd2 ba2.3k sqft12880 Southridge Dr, Little Rock, AR 72212For SaleMLS ID #26031334, Rachelle Smith, Epique Realty. CARMLS
- $233,0003 bd2 ba1.6k sqft1400 Pickering Dr, Little Rock, AR 72211For SaleMLS ID #26039692, Bekah Connell, LPT Realty. CARMLS
- $249,5003 bd2 ba1.4k sqft4805 Lee Ave, Little Rock, AR 72205For SaleMLS ID #26036715, Lee Moore, Keller Williams Realty. CARMLS
- $255,0003 bd3 ba1.8k sqft1121 Briar Creek Rd, Little Rock, AR 72211For SaleMLS ID #26038596, Jessica Champion, CBRPM Group. CARMLS
- $265,0003 bd3 ba1.8k sqft12 Kings Ct, Little Rock, AR 72211For SaleMLS ID #26029910, Ireon Gaines, LPT Realty. CARMLS
- $235,9003 bd2 ba1.8k sqft3209 Misty Ln, Little Rock, AR 72227For SaleMLS ID #26034563, Jeffrey D Jenkins, Ascent Real Estate. CARMLS
- $399,9994 bd3 ba2.4k sqft810 Shea Dr, Little Rock, AR 72205For SaleMLS ID #26034880, Kaitlyn Glisson, Lax Realty & Vacation Rentals. CARMLS
- $289,9004 bd2 ba2.2k sqft(Undisclosed Address), N Little Rock, AR 72116For SaleMLS ID #26037242, Hong Nguyen, McKimmey Associates REALTORS NLR. CARMLS
- $175,0003 bd2 ba1.9k sqft7312 Briarwood Dr, Little Rock, AR 72205For SaleMLS ID #26034708, Kizmet Johnson, Red Diamond Realty. CARMLS
- $290,0002 bd2 ba1.4k sqft2301 Beauchamp Rd, Little Rock, AR 72210For SaleMLS ID #26026532, Irma Wilkerson, Capital Real Estate Advisors. CARMLS
