Skip main navigation
Closed
  • $268,000

    104 N Pine St, Little Rock, AR 72205

    2beds
    1,484sqft
    Single Family Residence
    Built in 1930
    6,969 Square Feet Lot
    $306,000 Zestimate®
    $181/sqft
    $1,479 Estimated rent

    Home value

    $306,000

    $275,000 - $340,000

    $1,479/mo

    Zestimate® history
    Loading
    Loading...

    Owner options

    List your home for rent

    $1,479/mo

    Rent Zestimate®

    Find your next renter with Zillow Rental Manager. Plus, with online applications, you can quickly screen prospective tenants – for free.

    Learn more

    $1,479/mo

    Rent Zestimate®

    Refinance and save

    $1,636/mo

    Est. payment

    Refinancing to a lower rate could help reduce your monthly payments and save thousands over the life of the loan.

    See today's rates

    $1,636/mo

    Est. payment

    Explore your selling options

    Work with a Zillow partner agent

    Leverage their expertise and Zillow's premium Showcase listings to get your home seen by more buyers.

    Get started

    List with your own agent

    Get your home in front of millions of buyers by listing it on Zillow.

    Learn how to do it

    Sell it yourself

    Take full control of how buyers see your home on Zillow by listing For Sale by Owner (FSBO).

    List your home

    What's special

    Koi pondDetached garageLarge attic for storagePrivate drivewayQuaint tree-lined streetOversized primary suiteSeparate laundry room
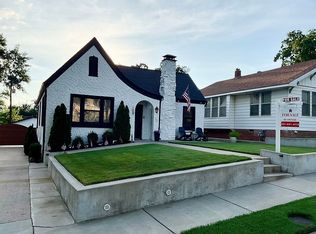
    Charming Hillcrest bungalow just steps from UAMS! This beautifully maintained 2-bedroom, 1-bath home offers 1,484 square feet of character and comfort in one of Little Rock’s most sought-after historic neighborhoods. Enjoy mornings on the welcoming front porch, or relax in the spacious living and dining areas featuring original hardwood floors throughout. The fully remodeled kitchen includes silestone countertops, a carrara marble backsplash, undermount farmhouse sink and stainless steel appliances blending modern updates with timeless style.The oversized primary suite is full of natural light with 9 windows complete with custom draperies and the bath has been updated with new floors and vanity. Additional features include a separate laundry room, a large attic for storage, a detached garage with a long private driveway, a Koi pond and an enclosed shed in the backyard making it a perfect spot for a playhouse or gardening center. Situated on a quaint, tree-lined street, this home offers both walkability and convenience with quick access to hospitals, dining, and downtown. Whether you're looking for your first home or a charming place to downsize, this is a centrally located gem!

    Zillow last checked:

    Listing updated:

    Listed by:

    Angela Padgett 972-821-7546,

    Capital Sotheby's International Realty

    Bought with:

    Mollie Birch, AR

    Charlotte John Company (Little Rock)

    Source: CARMLS,MLS#: 25017975MLS Logo

    Facts & features

    Interior

    Bedrooms & bathrooms
    • Bedrooms: 2
    • Bathrooms: 1
    • Full bathrooms: 1
    Rooms
    • Room types: Basement
    Dining room
    • Features: Separate Dining Room, Separate Breakfast Rm
    Heating
    • Natural Gas
    Cooling
    • Electric
    Appliances
    • Included: Disposal, Plumbed For Ice Maker, Gas Water Heater
    • Laundry: Washer Hookup, Electric Dryer Hookup, Laundry Room
    Features
    • Ceiling Fan(s), Pantry, Sheet Rock, Plaster, Primary Bedroom/Main Lv, 2 Bedrooms Same Level
    • Flooring: Wood, Tile
    • Basement: Unfinished,Walk-Out Access
    • Attic: Floored,Attic Vent-Electric
    • Has fireplace: Yes
    • Fireplace features: Insert, Blower Fan
    Interior area
    • Total structure area: 1,484
    • Total interior livable area: 1,484 sqft

    Property

    Parking
    • Parking features: Garage, Detached, Garage Door Opener
    • Has garage: Yes
    Features
    • Levels: One
    • Stories: 1
    • Patio & porch: Porch
    • Exterior features: Storage, Rain Gutters, Storm Cellar
    • Fencing: Full,Wood
    Lot
    • Size: 6,969 Square Feet
    • Features: Level, Subdivided, Historical District
    Details
    • Parcel number: 34L0640008700

    Construction

    Type & style
    • Home type: SingleFamily
    • Architectural style: Bungalow/Cottage,Craftsman
    • Property subtype: Single Family Residence
    Materials
    • Brick
    • Foundation: Crawl Space
    • Roof: Composition,Shingle
    Condition
    • New construction: No
    • Year built: 1930

    Utilities & green energy

    • Electric: Elec-Municipal (+Entergy)
    • Gas: Gas-Natural
    • Sewer: Public Sewer
    • Water: Public
    • Utilities for property: Natural Gas Connected
    Green energy
    • Energy efficient items: Whole House Fan

    Community & HOA

    Community
    • Security: Safe/Storm Room
    • Subdivision: Riffel & Rhoten Ridgeland
    HOA
    • Has HOA: No
    Location
    • Region: Little Rock

    Financial & listing details

    • Price per square foot: $181/sqft
    • Tax assessed value: $244,615
    • Annual tax amount: $3,424
    • Date on market: 5/8/2025
    • Listing terms: FHA,Conventional,Cash
    • Road surface type: Paved

    Price history

    DateEventPrice
    6/11/2025Sold$268,000-4.3%$181/sqft
    Source: CARMLS #25017975 Report a problem
    5/24/2025Contingent$279,900$189/sqft
    Source: CARMLS #25017975 Report a problem
    5/8/2025Listed for sale$279,900+64.6%$189/sqft
    Source: CARMLS #25017975 Report a problem
    2/26/2016Sold$170,000-2.8%$115/sqft
    Source: Public Record Report a problem
    1/28/2016Listed for sale$174,900+6%$118/sqft
    Source: Pulaski Heights Realty #16002464 Report a problem
    12/14/2015Listing removed$165,000$111/sqft
    Source: Pulaski Heights Realty #15021478 Report a problem
    11/28/2015Listed for sale$165,000$111/sqft
    Source: Pulaski Heights Realty #15021478 Report a problem
    11/17/2015Pending sale$165,000$111/sqft
    Source: Pulaski Heights Realty #15021478 Report a problem
    10/15/2015Price change$165,000-2.4%$111/sqft
    Source: Pulaski Heights Realty #15021478 Report a problem
    9/17/2015Listed for sale$169,000$114/sqft
    Source: Pulaski Heights Realty #15021478 Report a problem
    8/11/2015Pending sale$169,000$114/sqft
    Source: Pulaski Heights Realty #15021478 Report a problem
    8/6/2015Price change$169,000-8.4%$114/sqft
    Source: Pulaski Heights Realty #15021478 Report a problem
    7/23/2015Listed for sale$184,500+133.5%$124/sqft
    Source: Pulaski Heights Realty #15021478 Report a problem
    1/6/1998Sold$79,000$53/sqft
    Source: Public Record Report a problem

    Public tax history

    YearProperty taxesTax assessment
    2024$3,269 +8.3%$46,700 +8.3%
    2023$3,018 +9.1%$43,110 +9.1%
    2022$2,766 +9.2%$39,520 +10%
    2021$2,533 +0.7%$35,930
    2020$2,515 $35,930
    2019$2,515 $35,930
    2018$2,515 $35,930
    2017$2,515 $35,930 -24%
    2016$2,515 +29.1%$47,300 +70.2%
    2015$1,948 +18.2%$27,788 +18.2%
    2014$1,648 +4.8%$23,508 +4.8%
    2013$1,573 $22,438 -52.6%
    2012-- $47,300 +44.9%
    2011-- $32,648
    2010-- $32,648
    2009-- $32,648 +11.1%
    2008-- $29,383
    2007-- $29,383 +34.7%
    2005-- $21,820
    2004-- $21,820 +55.9%
    2003-- $13,992
    2002-- $13,992
    2001-- $13,992
    Find assessor info on the county website

    Neighborhood: Hillcrest

    Nearby schools

    GreatSchools rating
    Get pre-qualified for a loan
    At Zillow Home Loans, we can pre-qualify you in as little as 5 minutes with no impact to your credit score.

    An equal housing lender. NMLS #10287.

    Sell for more on Zillow
    Get a Zillow Showcase℠ listing at no additional cost and you could sell for .
    $306,000
    2% more
    +$6,120
    With Zillow Showcase(estimated)
    $312,120