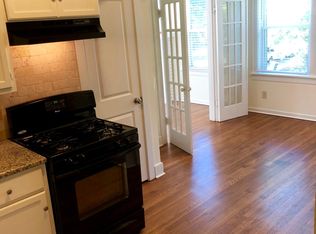
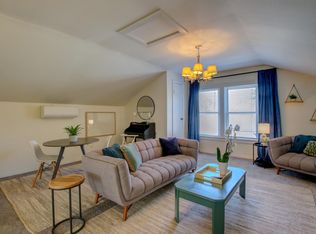
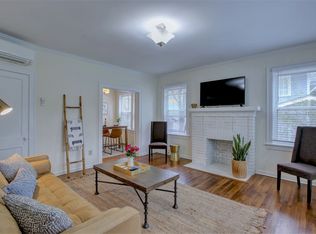
Classic Hillcrest Craftsman brimming with timeless character & thoughtful updates, offering 3 bedrooms & 2.5 bathrooms on a corner lot. Beautiful maple hardwood floors flow throughout, while all-new windows (2025) fill the home with natural light & improve energy efficiency. Enjoy the flexibility of two spacious living areas with stunning coffered ceilings, one with gas fireplace & the other with electric fireplace. The updated kitchen highlights granite countertops, gas cooktop, eye-catching black-and-white tile flooring, a farmhouse sink & a large pantry with adjoining laundry area & dog spa. The newly renovated primary ensuite bath includes a double vanity & walk-in shower, while the guest bath features a relaxing soaking tub + shower. A third-floor bonus room provides the perfect space for a home office or playroom. Enjoy relaxing on the covered front porch nestled back from Kavanaugh. Fully fenced backyard with gate & doggy door access. Driveway + carport allows 4 off-street parking spots. Major system updates provide peace of mind - HVAC, roof & water heater all replaced in past 4-7 years. You will love the walkability to parks, shops, & restaurants!
Active
Price cut: $16K (9/17)
$449,000
1123 Kavanaugh Blvd, Little Rock, AR 72205
3beds
2,283sqft
Single Family Residence
Built in 1910
6,098 Square Feet Lot
$455,800 Zestimate®
$197/sqft
$-- HOA
What's special
Corner lotBeautiful maple hardwood floorsGas fireplaceElectric fireplaceFarmhouse sinkGas cooktopEye-catching black-and-white tile flooring
- 91 days
- 872
- 83
Zillow last checked:
Listing updated:
Listed by:
Hannah K Howe 501-425-9991,
The Property Group 501-663-0505
Source: CARMLS,MLS#: 26028790
Facts & features
Interior
Bedrooms & bathrooms
- Bedrooms: 3
- Bathrooms: 3
- Full bathrooms: 2
- 1/2 bathrooms: 1
Rooms
- Room types: Formal Living Room, Den/Family Room, Bonus Room
Dining room
- Features: Living/Dining Combo
Appliances
- Included: Free-Standing Range, Microwave, Gas Range, Dishwasher, Disposal, Refrigerator, Plumbed For Ice Maker, Convection Oven, Warming Drawer
- Laundry: Washer Hookup, Electric Dryer Hookup, Laundry Room
Features
- Built-in Features, Ceiling Fan(s), Walk-in Shower, Wired for Data, Granite Counters, Pantry, Sheet Rock, All Bedrooms Up, 3 Bedrooms Same Level
- Flooring: Carpet, Wood, Tile
- Windows: Window Treatments, Insulated Windows, Low Emissivity Windows, Skylight(s)
- Number of fireplaces: 2
- Fireplace features: Gas Logs Present, Two
Interior area
- Total structure area: 2,283
- Total interior livable area: 2,283 sqft
Video & virtual tour
Property
Parking
- Total spaces: 4
- Parking features: Carport, Other, Four Car or More, Garage Faces Side
- Has carport: Yes
Features
- Levels: Three Or More
- Stories: 3
- Patio & porch: Patio
- Fencing: Full,Wood,Wrought Iron
Lot
- Size: 6,098 Square Feet
- Features: Sloped, Level, Corner Lot, Subdivided
Details
- Additional structures: Green House
- Parcel number: 34L0520011600
Construction
Type & style
- Home type: SingleFamily
- Architectural style: Craftsman
- Property subtype: Single Family Residence
Materials
- Frame, Stucco, Stone, Wood Siding
- Foundation: Crawl Space
- Roof: Shingle
Condition
- New construction: No
- Year built: 1910
Utilities & green energy
- Electric: Elec-Municipal (+Entergy)
- Gas: Gas-Natural
- Sewer: Public Sewer
- Water: Public
- Utilities for property: Natural Gas Connected
Community & HOA
Community
- Security: Smoke Detector(s), Security System, Video Surveillance
- Subdivision: MIDLAND HILLS
HOA
- Has HOA: No
Location
- Region: Little Rock
Financial & listing details
- Price per square foot: $197/sqft
- Tax assessed value: $283,310
- Annual tax amount: $3,966
- Date on market: 7/16/2026
- Listing terms: VA Loan,FHA,Conventional,Cash
- Road surface type: Paved
Estimated market value
$455,800
$433,000 - $479,000
$2,105/mo
Price history
| Date | Event | Price |
|---|---|---|
| 9/17/2026 | Price change | $449,000-3.4%$197/sqft |
Source:  CARMLS #26028790 Report a problem CARMLS #26028790 Report a problem | ||
| 7/16/2026 | Listed for sale | $465,000+29.2%$204/sqft |
Source: CARMLS #26028790 Report a problem | ||
| 1/22/2021 | Sold | $360,000-2.7%$158/sqft |
Source: CARMLS #20031080 Report a problem | ||
| 12/16/2020 | Price change | $369,900-3.9%$162/sqft |
Source: Crye-Leike REALTORS NLR Branch #20031080 Report a problem | ||
| 11/18/2020 | Price change | $384,900-3.8%$169/sqft |
Source: Crye-Leike Realtors Financial Centre Branch #20031080 Report a problem | ||
| 10/2/2020 | Listed for sale | $399,900+30%$175/sqft |
Source: Crye-Leike Realtors Financial Centre Branch #20031080 Report a problem | ||
| 12/5/2019 | Sold | $307,600+6.1%$135/sqft |
Source: Public Record Report a problem | ||
| 8/9/2019 | Price change | $290,000-12.1%$127/sqft |
Source: Aspire Realty Group #18027596 Report a problem | ||
| 3/29/2019 | Listed for sale | $330,000$145/sqft |
Source: Aspire Realty Group #18027596 Report a problem | ||
| 2/24/2019 | Listing removed | $330,000$145/sqft |
Source: Aspire Realty Group #18027596 Report a problem | ||
| 12/27/2018 | Price change | $330,000-2.9%$145/sqft |
Source: Aspire Realty Group #18027596 Report a problem | ||
| 10/15/2018 | Price change | $339,900-1.4%$149/sqft |
Source: Aspire Realty Group #18027596 Report a problem | ||
| 9/24/2018 | Price change | $344,900-1.4%$151/sqft |
Source: Aspire Realty Group #18027596 Report a problem | ||
| 9/9/2018 | Price change | $349,900-2.8%$153/sqft |
Source: Aspire Realty Group #18027596 Report a problem | ||
| 8/28/2018 | Listed for sale | $359,900+9.1%$158/sqft |
Source: Aspire Realty Group #18027596 Report a problem | ||
| 9/15/2017 | Sold | $329,900$145/sqft |
Source: CARMLS #17014343 Report a problem | ||
| 5/12/2017 | Price change | $329,900-3%$145/sqft |
Source: Janet Jones Company #17014343 Report a problem | ||
| 4/18/2017 | Listed for sale | $340,000+26.9%$149/sqft |
Source: Owner Report a problem | ||
| 4/17/2015 | Sold | $268,000-15.5%$117/sqft |
Source: Agent Provided Report a problem | ||
| 7/18/2013 | Sold | $317,000-3.6%$139/sqft |
Source: Public Record Report a problem | ||
| 5/4/2013 | Listed for sale | $329,000-1.8%$144/sqft |
Source: Charlotte John Company #10348946 Report a problem | ||
| 3/22/2013 | Listing removed | $334,900$147/sqft |
Source: Janet Jones Company #10340287 Report a problem | ||
| 2/10/2013 | Price change | $334,900-4%$147/sqft |
Source: Janet Jones Company #10340287 Report a problem | ||
| 10/23/2012 | Price change | $349,000-1.7%$153/sqft |
Source: Janet Jones Company #10324781 Report a problem | ||
| 9/22/2012 | Price change | $354,900-1.4%$155/sqft |
Source: Janet Jones Company #10324781 Report a problem | ||
| 8/3/2012 | Listed for sale | $359,900+75.6%$158/sqft |
Source: Visual Tour #10324781 Report a problem | ||
| 5/2/2008 | Sold | $205,000$90/sqft |
Source: Public Record Report a problem | ||
Public tax history
| Year | Property taxes | Tax assessment |
|---|---|---|
| 2025 | $3,366 -2.9% | $56,662 |
| 2024 | $3,466 -2.1% | $56,662 |
| 2023 | $3,541 -1.4% | $56,662 |
| 2022 | $3,591 +13.4% | $56,662 +12.7% |
| 2021 | $3,168 -9.9% | $50,260 |
| 2020 | $3,518 | $50,260 |
| 2019 | $3,518 | $50,260 |
| 2018 | $3,518 +11% | $50,260 |
| 2017 | $3,168 | $50,260 +0.5% |
| 2016 | $3,168 -9.6% | $50,020 |
| 2015 | $3,506 +11.1% | $50,020 |
| 2014 | $3,156 -10% | -- |
| 2013 | $3,506 | $50,019 0% |
| 2012 | -- | $50,020 +3.1% |
| 2011 | -- | $48,519 |
| 2010 | -- | $48,519 |
| 2009 | -- | $48,519 +10.7% |
| 2008 | -- | $43,847 |
| 2007 | -- | $43,847 +76.9% |
| 2005 | -- | $24,790 |
| 2004 | -- | $24,790 +45.3% |
| 2003 | -- | $17,060 |
| 2002 | -- | $17,060 |
| 2001 | -- | $17,060 |
Find assessor info on the county website
Monthly payment
Est. payment
Payment breakdown
Explore the cost of this home by adjusting the details. Changes won't be saved.Climate risks
Neighborhood: Hillcrest
- $381,000-- bd2 ba2k sqft304 Charles St, Little Rock, AR 72205Off Market
- $540,9001 bd1 ba900 sqft1117 Kavanaugh Blvd, Little Rock, AR 72205Off Market
- $--1 bd1 ba800 sqft1117 Kavanaugh Blvd APT 5, Little Rock, AR 72205Off Market
- $--1 bd1 ba900 sqft1117 Kavanaugh Blvd APT 3, Little Rock, AR 72205Off Market
Similar homes
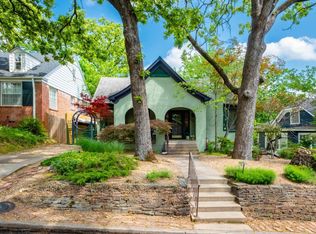
- $465,0003 bd3 ba1.9k sqft109 Linwood Ct, Little Rock, AR 72205For Sale
 MLS ID #26041682, April M Findlay, Charlotte John Company (Little Rock). CARMLS
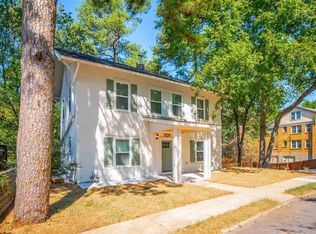
 - $449,0004 bd4 ba2.7k sqft1109 Kavanaugh Blvd, Little Rock, AR 72205For Sale
 MLS ID #26038704, Lee Smith, Signature Properties. CARMLS
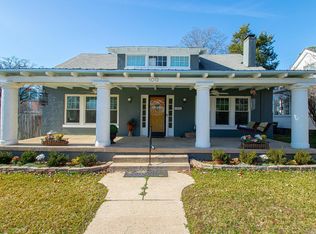
 - $450,0004 bd3 ba2.9k sqft100 Colonial Ct, Little Rock, AR 72205For Sale
 MLS ID #26033370, Corina H Jordan, Keller Williams Realty. CARMLS
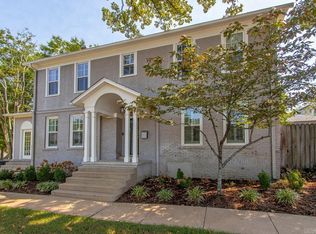
 - $499,9003 bd3 ba2.5k sqft1220 Kavanaugh Blvd, Little Rock, AR 72205For Sale
 MLS ID #26035359, Amanda J Shue, Charlotte John Company (Little Rock). CARMLS
 - $414,0003 bd2 ba2.1k sqft116 Colonial Ct, Little Rock, AR 72205For SaleMLS ID #26036198, Jennifer Kronenberger, JK Real Estate. CARMLS
- $420,0004 bd3 ba2.1k sqft211 Colonial Ct, Little Rock, AR 72205For SaleMLS ID #26032273, Mary Crismon, Janet Jones Company. CARMLS
- $599,0004 bd3 ba2.6k sqft117 Crystal Ct, Little Rock, AR 72205For SaleMLS ID #26040485, Conley Golden, Janet Jones Company. CARMLS
- $370,0004 bd4 ba2.5k sqft203 Midland St, Little Rock, AR 72205For SaleMLS ID #26011238, Laurel B Lawrence, Janet Jones Company. CARMLS
- $399,5002 bd2 ba1.5k sqft1222 N Harrison St, Little Rock, AR 72205For SaleMLS ID #26041858, Sheryl W McKelvey, Charlotte John Company (Little Rock). CARMLS
- $499,0003 bd2 ba1.7k sqft707 N Van Buren St, Little Rock, AR 72205For SaleMLS ID #26036915, Kristen Hinson, The Property Group. CARMLS
- $399,9004 bd3 ba2.4k sqft36 Nob View Cir, Little Rock, AR 72205For SaleMLS ID #26040258, Jordan Henry-Roehrenbeck, Charlotte John Company (Little Rock). CARMLS
- $350,0004 bd2 ba1.8k sqft138 Booker St, Little Rock, AR 72205For SaleMLS ID #26011212, Amber L Wood, Mid South Realty. CARMLS
- $450,0003 bd3 ba2.4k sqft1901 Broadway St, Little Rock, AR 72206For SaleMLS ID #26024137, Kerry Dare, Crye-Leike REALTORS NLR Branch. CARMLS
- $439,9002 bd2 ba1.6k sqft720 N Monroe St, Little Rock, AR 72205For SaleMLS ID #26033476, Maryanne M Campbell, RE501 Partners. CARMLS
- $648,0004 bd3 ba3.2k sqft2920 Lee Ave, Little Rock, AR 72205For SaleMLS ID #26035178, John Selva, Engel & Volkers. CARMLS
- $472,5003 bd2 ba2.1k sqft2018 N Garfield St, Little Rock, AR 72207For SaleMLS ID #26029843, Judy Nelsen, Adkins & Associates Real Estate. CARMLS
- $479,0004 bd3 ba3.1k sqft2210 S Izard St, Little Rock, AR 72206For SaleMLS ID #26039880, Trey Clifton, Arkansas Land & Realty, Inc.. CARMLS
- $349,0003 bd2 ba2.3k sqft4 Nob View Cir, Little Rock, AR 72205For SaleMLS ID #26040270, Judy Nelsen, Adkins & Associates Real Estate. CARMLS
- $499,0003 bd3 ba2.3k sqft5119 Crestwood Dr, Little Rock, AR 72207For SaleMLS ID #26036078, Conley Golden, Janet Jones Company. CARMLS
- $344,0002 bd1 ba1.4k sqft101 Linwood Ct, Little Rock, AR 72205For SaleMLS ID #26029863, Ryan Stephens, Engel & Volkers. CARMLS
