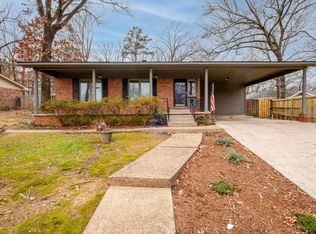
Welcome to 111 Shamrock – a wonderful four bedroom, three bath home with over 3,500 square feet in the heart of Little Rock. The primary bedroom with en-suite bath & walk in shower, guest bedroom and hall bath are located on the main level. The formal living room & dining room are off the kitchen and eat-in breakfast room. Downstairs are the remaining two bedrooms and hall bath. The downstairs basement also includes two additional bonus rooms, second living space with fireplace and a huge workshop (not included in square footage). Step outside the second living space onto the patio overlooking the lovely shaded & fenced backyard. This home has new roof(2024), abundant storage, fabulous original tile in the bathrooms and has been freshly painted throughout. Conveniently located near shopping and dining. Come see!
Accepting back-up offers
$395,000
111 Shamrock Dr, Little Rock, AR 72205
4beds
3,546sqft
Single Family Residence
Built in 1963
0.29 Acres Lot
$-- Zestimate®
$111/sqft
$-- HOA
What's special
Abundant storageFreshly painted throughoutHuge workshopEat-in breakfast room
- 38 days
- 460
- 34
Zillow last checked:
Listing updated:
Listed by:
Karen Ryall 501-944-2838,
Janet Jones Company 501-224-3201
Source: CARMLS,MLS#: 26037216
Facts & features
Interior
Bedrooms & bathrooms
- Bedrooms: 4
- Bathrooms: 3
- Full bathrooms: 3
Rooms
- Room types: Formal Living Room, Great Room, Workshop/Craft
Dining room
- Features: Separate Dining Room, Eat-in Kitchen, Separate Breakfast Rm, Living/Dining Combo
Appliances
- Included: Electric Range, Surface Range, Dishwasher, Disposal, Oven, Gas Water Heater
- Laundry: Washer Hookup, Gas Dryer Hookup, Laundry Room
Features
- Walk-In Closet(s), Built-in Features, Kit Counter-Formica, Pantry, Sheet Rock, Paneling, Primary Bedroom/Main Lv, Guest Bedroom/Main Lv, 2 Bedrooms Same Level
- Flooring: Carpet, Tile, Laminate
- Basement: Walk-Out Access,Heated,Cooled
- Has fireplace: Yes
- Fireplace features: Woodburning-Site-Built
Interior area
- Total structure area: 3,546
- Total interior livable area: 3,546 sqft
Property
Parking
- Total spaces: 2
- Parking features: Carport, Two Car
- Has carport: Yes
Features
- Levels: Multi/Split
- Patio & porch: Patio, Porch
- Fencing: Full,Chain Link
Lot
- Size: 0.29 Acres
- Dimensions: 90 x 138 x 90 x 138
- Features: Level
Details
- Parcel number: 44L0080001000
Construction
Type & style
- Home type: SingleFamily
- Architectural style: Ranch
- Property subtype: Single Family Residence
Materials
- Brick
- Foundation: Slab
- Roof: Shingle
Condition
- New construction: No
- Year built: 1963
Utilities & green energy
- Electric: Elec-Municipal (+Entergy)
- Sewer: Public Sewer
- Water: Public
Community & HOA
Community
- Subdivision: SHANNON HILLS
HOA
- Has HOA: No
Location
- Region: Little Rock
Financial & listing details
- Price per square foot: $111/sqft
- Tax assessed value: $276,265
- Annual tax amount: $1,182
- Date on market: 9/11/2026
- Listing terms: VA Loan,FHA,Conventional,Cash
- Road surface type: Paved
Estimated market value
Not available
Estimated sales range
Not available
Not available
Price history
| Date | Event | Price |
|---|---|---|
| 9/11/2026 | Listed for sale | $395,000+250.4%$111/sqft |
Source:  CARMLS #26037216 Report a problem | ||
| 9/17/2015 | Sold | $112,715$32/sqft |
Source: Agent Provided Report a problem | ||
Public tax history
| Year | Property taxes | Tax assessment |
|---|---|---|
| 2025 | $582 -14.7% | $16,887 |
| 2024 | $682 -9.9% | $16,887 |
| 2023 | $757 -6.2% | $16,887 |
| 2022 | $807 -1% | $16,887 |
| 2021 | $816 +1% | $16,887 -59.8% |
| 2020 | $807 | $41,960 |
| 2019 | $807 -3% | $41,960 |
| 2018 | $832 | $41,960 |
| 2017 | $832 | $41,960 +14.4% |
| 2016 | $832 -51.7% | $36,670 +49.3% |
| 2015 | $1,721 +9.1% | $24,557 +9.1% |
| 2014 | $1,578 +4.7% | $22,517 +4.7% |
| 2013 | $1,507 | $21,497 -41.4% |
| 2012 | -- | $36,670 -35.9% |
| 2011 | -- | $57,216 |
| 2010 | -- | $57,216 |
| 2009 | -- | $57,216 -2.4% |
| 2008 | -- | $58,646 |
| 2007 | -- | $58,646 +59.9% |
| 2005 | -- | $36,670 |
| 2004 | -- | $36,670 +117.1% |
| 2003 | -- | $16,888 |
| 2002 | -- | $16,888 |
| 2001 | -- | $16,888 |
Find assessor info on the county website
Monthly payment
Est. payment
Payment breakdown
Explore the cost of this home by adjusting the details. Changes won't be saved.Climate risks
Neighborhood: Midtown

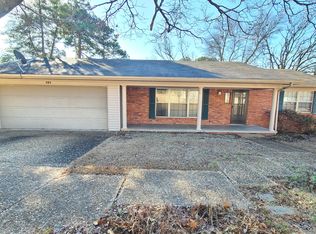
Similar homes
- $399,9004 bd3 ba2.4k sqft36 Nob View Cir, Little Rock, AR 72205For Sale
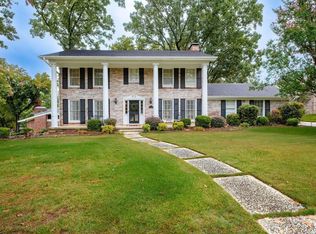
 MLS ID #26040258, Jordan Henry-Roehrenbeck, Charlotte John Company (Little Rock). CARMLS
- $375,0004 bd3 ba2.4k sqft810 Shea Dr, Little Rock, AR 72205For Sale
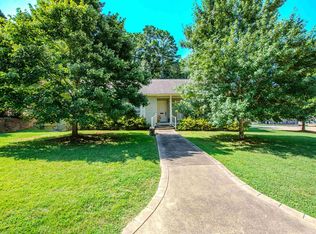 MLS ID #26034880, Kaitlyn Glisson, Lax Realty & Vacation Rentals. CARMLS
- $325,0004 bd3 ba2.4k sqft7501 Gable Dr, Little Rock, AR 72205For Sale
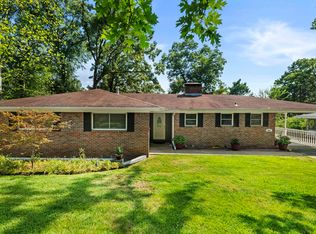 MLS ID #26035404, Jeffrey Curry-Ledbetter, Charlotte John Company (Little Rock). CARMLS
- $349,0003 bd2 ba2.3k sqft4 Nob View Cir, Little Rock, AR 72205For Sale
 MLS ID #26040270, Judy Nelsen, Adkins & Associates Real Estate. CARMLS
- $365,0003 bd3 ba2.4k sqft613 N Pierce St, Little Rock, AR 72205For SaleMLS ID #26032837, Kathy Goings, Capital Sotheby's International Realty. CARMLS
- $262,0004 bd2 ba2.1k sqft7210 W Markham St, Little Rock, AR 72205For SaleMLS ID #26036309, David J Sutton, LPT Realty. CARMLS
- $319,9004 bd3 ba2.3k sqft3 Amarillo Cir, Little Rock, AR 72205For SaleMLS ID #26030880, Conley Golden, Janet Jones Company. CARMLS
- $420,0004 bd3 ba2.1k sqft211 Colonial Ct, Little Rock, AR 72205For SaleMLS ID #26032273, Mary Crismon, Janet Jones Company. CARMLS
- $365,0003 bd3 ba3.3k sqft1412 N Hughes St, Little Rock, AR 72207For SaleMLS ID #26027455, Holly Driver, Signature Properties. CARMLS
- $269,9004 bd3 ba2.1k sqft618 Hall Dr, Little Rock, AR 72205For SaleMLS ID #26035285, Nathan Thompson, Keller Williams Realty. CARMLS
- $349,9004 bd3 ba3k sqft26 Queenspark Rd, Little Rock, AR 72227For SaleMLS ID #26039774, Candy Thurman, Ausum Realty. CARMLS
- $365,0003 bd2 ba1.9k sqft138 Ridge Rd, Little Rock, AR 72207For SaleMLS ID #26037769, Trey Clifton, Arkansas Land & Realty, Inc.. CARMLS
- $370,0004 bd4 ba2.5k sqft203 Midland St, Little Rock, AR 72205For SaleMLS ID #26011238, Laurel B Lawrence, Janet Jones Company. CARMLS
- $399,0003 bd2 ba1.8k sqft1409 Pine Valley Rd, Little Rock, AR 72207For SaleMLS ID #26028621, John A Porter, The Property Group. CARMLS
- $465,0003 bd3 ba1.9k sqft109 Linwood Ct, Little Rock, AR 72205For SaleMLS ID #26041682, April M Findlay, Charlotte John Company (Little Rock). CARMLS
- $285,0003 bd3 ba1.8k sqft416 Del Rio Dr, Little Rock, AR 72205For SaleMLS ID #26037600, Abbie W Stalnaker, The Property Group. CARMLS
- $320,0003 bd2 ba1.8k sqft815 Ridgecrest Dr, Little Rock, AR 72205For SaleMLS ID #26035926, Erin S Tripcony, Big Little Brokerage. CARMLS
- $365,0004 bd3 ba2.7k sqft11863 Southridge Dr, Little Rock, AR 72212For SaleMLS ID #26035969, Cristal Brazzell, Crye-Leike REALTORS Maumelle. CARMLS
- $344,9003 bd3 ba2.1k sqft1106 Claywood Dr, Little Rock, AR 72227For SaleMLS ID #26037200, Walt Dickinson, RE/MAX Affiliates Realty. CARMLS
- $429,8883 bd2 ba2.1k sqft2104 Brownwood Rd, Little Rock, AR 72207For SaleMLS ID #26020701, Chris Marsh, Capital Sotheby's International Realty. CARMLS
