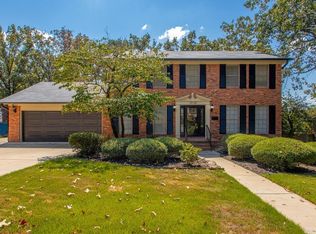
Space, flexibility, and possibilities all in one property. Situated on large corner lot, this spacious home is perfect for larger families. Each bedroom has its own walk-in closet....storage abounds! Features include 2 separate living areas, formal dining room, heated & cooled enclosed garage is ideal for a game room, updated kitchen & baths, stunning marble floored entryway, fireplace, built-ins, wet bar, dark room for the film enthusiast, new roof, sprinkler system, whole home generator and so much more! Ample parking behind the home. Conveniently located near major commuter routes, shopping, and restaurants.
Active
Price cut: $30K (10/21)
$319,900
26 Queenspark Rd, Little Rock, AR 72227
4beds
3,066sqft
Single Family Residence
Built in 1962
0.32 Acres Lot
$313,800 Zestimate®
$104/sqft
$-- HOA
What's special
Updated kitchenWet barSpacious homeFormal dining roomLarge corner lotSprinkler systemStunning marble floored entryway
- 35 days
- 576
- 54
Zillow last checked:
Listing updated:
Listed by:
Candy Thurman 501-690-8990,
Ausum Realty 501-823-0577
Source: CARMLS,MLS#: 26039774
Facts & features
Interior
Bedrooms & bathrooms
- Bedrooms: 4
- Bathrooms: 3
- Full bathrooms: 2
- 1/2 bathrooms: 1
Rooms
- Room types: Bonus Room, Den/Family Room, Formal Living Room, Game Room, Other (see remarks)
Dining room
- Features: Breakfast Bar, Eat-in Kitchen, Separate Dining Room
Appliances
- Included: Dishwasher, Disposal, Electric Range, Free-Standing Range, Plumbed For Ice Maker, Gas Water Heater
- Laundry: Electric Dryer Hookup, Laundry Room
Features
- Wet Bar, Walk-In Closet(s), Built-in Features, Ceiling Fan(s), Walk-in Shower, Breakfast Bar, Granite Counters, Pantry, 4 Bedrooms Same Level, All Bedrooms Up
- Flooring: Carpet, Other, Tile, Wood
- Windows: Window Treatments
- Basement: None
- Attic: Attic Vent-Turbo
- Has fireplace: Yes
- Fireplace features: Gas Starter, Glass Doors, Factory Built
Interior area
- Total structure area: 3,066
- Total interior livable area: 3,066 sqft
Property
Parking
- Total spaces: 2
- Parking features: Parking Pad, Garage Faces Side, Two Car
Features
- Levels: Two
- Stories: 2
- Patio & porch: Patio, Porch
- Exterior features: Storage, Rain Gutters
- Fencing: Partial
Lot
- Size: 0.32 Acres
- Features: Corner Lot, Extra Landscaping, Subdivided, Level
Details
- Parcel number: 43L0790005700
- Other equipment: Intercom
Construction
Type & style
- Home type: SingleFamily
- Architectural style: Traditional
- Property subtype: Single Family Residence
Materials
- Foundation: Crawl Space
- Roof: Composition
Condition
- New construction: No
- Year built: 1962
Utilities & green energy
- Electric: Elec-Municipal (+Entergy)
- Gas: Gas-Natural
- Sewer: Public Sewer
- Water: Public
- Utilities for property: Natural Gas Connected
Community & HOA
Community
- Features: Mandatory Fee, Pool, Tennis Court(s)
- Security: Smoke Detector(s)
- Subdivision: COLONY WEST
HOA
- Has HOA: No
Location
- Region: Little Rock
Financial & listing details
- Price per square foot: $104/sqft
- Tax assessed value: $239,740
- Annual tax amount: $1,928
- Date on market: 10/1/2026
- Listing terms: Cash,Conventional,FHA,VA Loan
- Road surface type: Paved
Estimated market value
$313,800
$298,000 - $329,000
$2,121/mo
Price history
| Date | Event | Price |
|---|---|---|
| 10/21/2026 | Price change | $319,900-8.6%$104/sqft |
Source:  CARMLS #26039774 Report a problem | ||
| 10/1/2026 | Listed for sale | $349,900+29.2%$114/sqft |
Source: CARMLS #26039774 Report a problem | ||
| 8/27/2015 | Sold | $270,865$88/sqft |
Source: Agent Provided Report a problem | ||
Public tax history
| Year | Property taxes | Tax assessment |
|---|---|---|
| 2025 | $1,329 -7% | $27,557 |
| 2024 | $1,429 -5% | $27,557 |
| 2023 | $1,504 -3.2% | $27,557 |
| 2022 | $1,554 -0.9% | $27,557 |
| 2021 | $1,568 +0.9% | $27,557 -26.5% |
| 2020 | $1,554 | $37,510 |
| 2019 | $1,554 -1.6% | $37,510 |
| 2018 | $1,579 | $37,510 |
| 2017 | $1,579 | $37,510 +3.9% |
| 2016 | $1,579 -18.3% | $36,090 +31% |
| 2015 | $1,932 | $27,557 |
| 2014 | $1,932 | $27,557 |
| 2013 | $1,932 | $27,557 -23.6% |
| 2012 | -- | $36,090 -10.1% |
| 2011 | -- | $40,144 |
| 2010 | -- | $40,144 |
| 2009 | -- | $40,144 |
| 2008 | -- | $40,144 |
| 2007 | -- | $40,144 +45.7% |
| 2005 | -- | $27,560 |
| 2004 | -- | $27,560 +7.9% |
| 2003 | -- | $25,538 |
| 2002 | -- | $25,538 |
| 2001 | -- | $25,538 |
Find assessor info on the county website
Monthly payment
Est. payment
Payment breakdown
Explore the cost of this home by adjusting the details. Changes won't be saved.Climate risks
Neighborhood: Reservoir
Similar homes
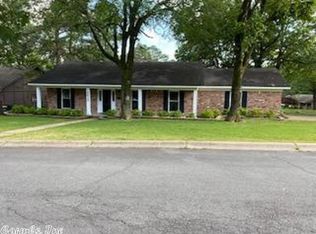
- $279,0004 bd3 ba2.6k sqft11 Barberry Ln, Wetmore, AR 72227For Sale
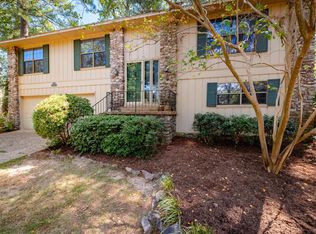
 MLS ID #26037436, Nate Perry, The Property Group. CARMLS
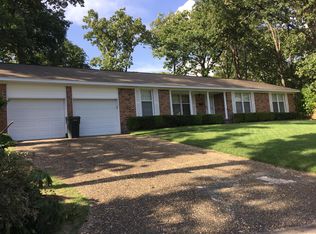
- $264,9004 bd3 ba2.1k sqft2219 Breckenridge Dr, Little Rock, AR 72227For Sale
 MLS ID #26040811, Brooks Jansen, Adkins & Associates Real Estate. CARMLS
- $275,0005 bd3 ba2.2k sqft3404 Millbrook Rd, Little Rock, AR 72227For Sale
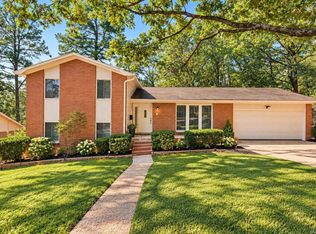 MLS ID #26036446, Estefany Adams, Keller Williams Realty Premier. CARMLS
- $325,0004 bd3 ba2.4k sqft7501 Gable Dr, Little Rock, AR 72205For Sale
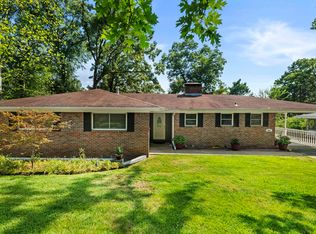 MLS ID #26035404, Jeffrey Curry-Ledbetter, Charlotte John Company (Little Rock). CARMLS
- $215,0004 bd3 ba2.1k sqft2415 Breckenridge Dr, Little Rock, AR 72227For SaleMLS ID #26042594, Mary Crismon, Janet Jones Company. CARMLS
- $320,0003 bd2 ba1.8k sqft16400 Colonel Glenn Rd, Little Rock, AR 72210For SaleMLS ID #26043853, Jennifer Meyer Harper, Epic Real Estate. CARMLS
- $355,0004 bd3 ba2.5k sqft7 Amber Ct, Little Rock, AR 72212For SaleMLS ID #26037359, Adrienne Roberts, Arcadian Realty. CARMLS
- $299,9004 bd4 ba2.3k sqft98 Emerald Dr, Maumelle, AR 72113For SaleMLS ID #26044532, Sophia Reniguntala, Crye-Leike REALTORS NLR Branch. CARMLS
- $295,0003 bd3 ba2.7k sqft11 Pontalba Dr, Little Rock, AR 72211For SaleMLS ID #26038651, Jamie Ellis, Keller Williams Realty. CARMLS
- $449,9004 bd3 ba2.7k sqft10800 San Joaquin Valley Dr, Little Rock, AR 72212For SaleMLS ID #26030248, Tamra McMahon, LPT Realty Conway. CARMLS
- $289,9003 bd2 ba1.7k sqft1400 White Rd, Little Rock, AR 72211For SaleMLS ID #26035734, Amanda Elrod, Keller Williams Realty Premier. CARMLS
- $320,0003 bd2 ba1.8k sqft815 Ridgecrest Dr, Little Rock, AR 72205For SaleMLS ID #26035926, Erin S Tripcony, Big Little Brokerage. CARMLS
- $300,0004 bd3 ba2.1k sqft1524 Circledale Rd, North Little Rock, AR 72116For SaleMLS ID #26043955, Christine L Johnson, IRealty Arkansas - Sherwood. CARMLS
- $262,0004 bd2 ba2.1k sqft7210 W Markham St, Little Rock, AR 72205For SaleMLS ID #26036309, David J Sutton, LPT Realty. CARMLS
- $320,0004 bd3 ba2.7k sqft2117 Middleton Dr, N Little Rock, AR 72116For SaleMLS ID #26042200, Jay Coates, Keller Williams Realty. CARMLS
- $319,0004 bd3 ba2.4k sqft7409 Flintrock Rd, N Little Rock, AR 72116For SaleMLS ID #26037253, Kimberly Pearce, Crye-Leike REALTORS Cabot Branch. CARMLS
- $319,0003 bd3 ba2.1k sqft8 Winona Dr, Maumelle, AR 72113For SaleMLS ID #26042614, Jason Foster, IRealty Arkansas - Sherwood. CARMLS
- $269,9004 bd3 ba2.1k sqft618 Hall Dr, Little Rock, AR 72205For SaleMLS ID #26035285, Nathan Thompson, Keller Williams Realty. CARMLS
- $280,0003 bd3 ba2.6k sqft3209 Jack Mann Rd, Little Rock, AR 72210For SaleMLS ID #26039139, Taylor Velasco, Realty One Group - Pinnacle. CARMLS
- $360,0003 bd3 ba2.4k sqft613 N Pierce St, Little Rock, AR 72205For SaleMLS ID #26032837, Kathy Goings, Capital Sotheby's International Realty. CARMLS
