Welcome home to 10125 Charterhouse Rd! From the moment you arrive, the beautiful curb appeal welcomes you in. No detail has been overlooked in this thoughtfully remodeled home. The main level features a spacious formal dining room that could easily serve whatever fits your needs, flowing seamlessly into the inviting living area with beautiful beam work, a floor-to-ceiling gas log fireplace, and functional built-ins perfect for storage and entertaining. The spacious eat-in kitchen offers stunning granite countertops, abundant cabinetry, double ovens, a gas range, & a large pantry. A convenient half bath completes the main level. Upstairs, you’ll find 4 generously sized bedrooms & 2 full baths. The spacious primary suite offers additional closet space and a walk-in shower, while the secondary bedrooms & baths feature new flooring, paint, countertops, & cabinetry. The updates are too numerous to list—this is truly a MUST SEE! Additional improvements include a new AC (8/26), deck, driveway, garage door, gutters, fireplace surround, interior paint, 22KW Generac generator, & '23 roof. Community amenities include walking trails, an inground pool, tennis & basketball courts, & playground.
Accepting back-up offers
$330,000
10125 Charterhouse Rd, Little Rock, AR 72227
4beds
2,389sqft
Single Family Residence
Built in 1969
0.28 Acres Lot
$321,600 Zestimate®
$138/sqft
$17/mo HOA
What's special
Inground poolFireplace surroundGarage doorSpacious primary suiteAdditional closet spaceConvenient half bathWalk-in shower
- 8 days
- 1,701
- 208
Likely to sell faster than
Zillow last checked:
Listing updated:
Listed by:
Courtney Stott 501-554-2099,
Century 21 Parker & Scroggins Realty - Bryant 501-722-7149
Source: CARMLS,MLS#: 26037837
Facts & features
Interior
Bedrooms & bathrooms
- Bedrooms: 4
- Bathrooms: 3
- Full bathrooms: 2
- 1/2 bathrooms: 1
Dining room
- Features: Separate Dining Room, Eat-in Kitchen, Kitchen/Dining Combo
Heating
- Natural Gas
Cooling
- Electric
Appliances
- Included: Double Oven, Microwave, Gas Range, Dishwasher, Gas Water Heater
- Laundry: Washer Hookup, Laundry Room
Features
- Walk-In Closet(s), Built-in Features, Ceiling Fan(s), Walk-in Shower, Granite Counters, Pantry, Sheet Rock, Paneling, Sheet Rock Ceiling, 4 Bedrooms Same Level
- Flooring: Carpet, Wood, Tile
- Doors: Insulated Doors
- Windows: Insulated Windows, Low Emissivity Windows
- Basement: None
- Attic: Attic Vent-Turbo
- Has fireplace: Yes
- Fireplace features: Factory Built, Gas Logs Present
Interior area
- Total structure area: 2,389
- Total interior livable area: 2,389 sqft
Property
Parking
- Total spaces: 2
- Parking features: Garage, Parking Pad, Two Car, Garage Door Opener
- Has garage: Yes
Features
- Levels: Two
- Stories: 2
- Patio & porch: Deck
- Exterior features: Rain Gutters
- Fencing: Full,Wood
Lot
- Size: 0.28 Acres
- Features: Level, Subdivided
Details
- Parcel number: 43L0790005800
Construction
Type & style
- Home type: SingleFamily
- Architectural style: Traditional
- Property subtype: Single Family Residence
Materials
- Brick
- Foundation: Crawl Space, Pillar/Post/Pier
- Roof: Shingle
Condition
- New construction: No
- Year built: 1969
Utilities & green energy
- Electric: Elec-Municipal (+Entergy)
- Gas: Gas-Natural
- Sewer: Public Sewer
- Water: Public
- Utilities for property: Natural Gas Connected
Green energy
- Energy efficient items: Doors
Community & HOA
Community
- Features: Pool, Tennis Court(s), Playground, Mandatory Fee, Fitness/Bike Trail
- Security: Smoke Detector(s)
- Subdivision: COLONY WEST
HOA
- Has HOA: Yes
- HOA fee: $200 annually
Location
- Region: Little Rock
Financial & listing details
- Price per square foot: $138/sqft
- Tax assessed value: $228,485
- Annual tax amount: $3,140
- Date on market: 9/16/2026
- Listing terms: VA Loan,FHA,Conventional,Cash
- Road surface type: Paved
Estimated market value
$321,600
$306,000 - $338,000
$2,087/mo
Price history
| Date | Event | Price |
|---|---|---|
| 9/16/2026 | Listed for sale | $330,000+87.5%$138/sqft |
Source:  CARMLS #26037837 Report a problem CARMLS #26037837 Report a problem | ||
| 2/16/2017 | Sold | $176,000-6.9%$74/sqft |
Source: CARMLS #16033004 Report a problem | ||
| 11/10/2016 | Listed for sale | $189,000-92.9%$79/sqft |
Source: Rector Phillips Morse #16033004 Report a problem | ||
| 7/29/2015 | Sold | $2,650,000$1,109/sqft |
Source: Agent Provided Report a problem | ||
Public tax history
| Year | Property taxes | Tax assessment |
|---|---|---|
| 2025 | $2,990 | $42,710 +4.3% |
| 2024 | -- | $40,930 +4.5% |
| 2023 | -- | $39,150 +4.8% |
| 2022 | $2,616 +22.6% | $37,370 +5% |
| 2021 | $2,134 +0.8% | $35,590 |
| 2020 | $2,116 | $35,590 |
| 2019 | $2,116 -1.2% | $35,590 |
| 2018 | $2,141 +41.7% | $35,590 |
| 2017 | $1,511 | $35,590 -1% |
| 2016 | $1,511 -18.9% | $35,940 +35.2% |
| 2015 | $1,864 | $26,588 |
| 2014 | $1,864 | $26,588 |
| 2013 | $1,864 | $26,588 -26% |
| 2012 | -- | $35,940 -5.4% |
| 2011 | -- | $37,973 |
| 2010 | -- | $37,973 |
| 2009 | -- | $37,973 |
| 2008 | -- | $37,973 |
| 2007 | -- | $37,973 +42.8% |
| 2005 | -- | $26,590 |
| 2004 | -- | $26,590 +3.1% |
| 2003 | -- | $25,778 |
| 2002 | -- | $25,778 |
| 2001 | -- | $25,778 |
Find assessor info on the county website
Monthly payment
Est. payment
Payment breakdown
Explore the cost of this home by adjusting the details. Changes won't be saved.Climate risks
Neighborhood: Reservoir
- $305,800-- bd2 ba2.4k sqft26 Queenspark Rd, Little Rock, AR 72227Off Market
- $266,200-- bd2 ba2.2k sqft10219 Charterhouse Rd, Little Rock, AR 72227Off Market
- $282,2004 bd3 ba2.2k sqft14 Carriage Cv, Little Rock, AR 72227Off Market
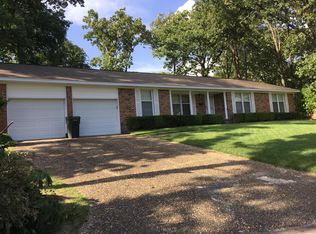
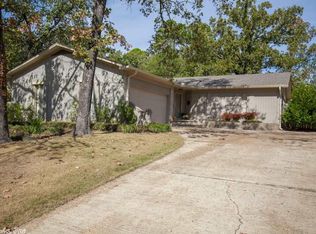
- $252,2003 bd2 ba1.7k sqft10124 Charterhouse Rd, Little Rock, AR 72227Off Market
Similar homes
- $340,0004 bd3 ba2.2k sqft13 Coachlight Dr, Little Rock, AR 72227For Sale

 MLS ID #26038435, Alexia Thompson, Keller Williams Realty. CARMLS
 - $264,9004 bd3 ba2.2k sqft23 Crownpoint Rd, Little Rock, AR 72227For Sale
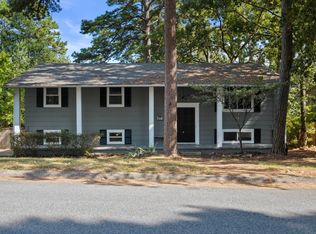 MLS ID #26038345, Spencer Manus, McGraw Realtors - Little Rock. CARMLS
 - $334,9004 bd3 ba2.2k sqft3 Coachlight Cir, Little Rock, AR 72227For Sale
 MLS ID #26026820, Janet Flegal, Charlotte John Company (Little Rock). CARMLS
 - $339,9004 bd3 ba2k sqft5 Ludington Cv, Little Rock, AR 72227For Sale
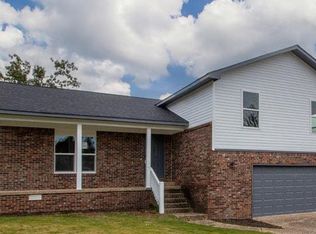 MLS ID #26035182, Maryanne M Campbell, RE501 Partners. CARMLS
 - $339,0004 bd3 ba2.3k sqft2500 Echo Valley Dr, Little Rock, AR 72227For SaleMLS ID #26036361, Anita K Strange, Trademark Real Estate Little Rock. CARMLS
- $315,0004 bd3 ba2.2k sqft1723 Alberta Dr, Little Rock, AR 72227For SaleMLS ID #26037929, Barbara C Swesey, Adkins & Associates Real Estate. CARMLS
- $279,0004 bd3 ba2.6k sqft11 Barberry Ln, Wetmore, AR 72227For SaleMLS ID #26037436, Nate Perry, The Property Group. CARMLS
- $274,9004 bd3 ba2.3k sqft47 Flintwood Dr, Little Rock, AR 72227For SaleMLS ID #26038902, Brooks Jansen, Adkins & Associates Real Estate. CARMLS
- $263,0003 bd2 ba1.8k sqft2013 Clapboard Hill Rd, Little Rock, AR 72227For SaleMLS ID #26038587, Andrew Hughes, CBRPM Maumelle. CARMLS
- $365,0004 bd3 ba2.5k sqft1 Janwood Dr, Little Rock, AR 72227For SaleMLS ID #26035114, Abbie W Stalnaker, The Property Group. CARMLS
- $344,9003 bd3 ba2.1k sqft1106 Claywood Dr, Little Rock, AR 72227For SaleMLS ID #26037200, Walt Dickinson, RE/MAX Affiliates Realty. CARMLS
- $345,0004 bd3 ba2.4k sqft8218 Evergreen Dr, Little Rock, AR 72227For SaleMLS ID #26019549, Robert Klein, The Property Group. CARMLS
- $305,0003 bd3 ba2.2k sqft8719 Boulder Ln, Little Rock, AR 72227For SaleMLS ID #26016514, Carole DeLaney, CD Real Estate Group. CARMLS
- $275,0005 bd3 ba2.2k sqft3404 Millbrook Rd, Little Rock, AR 72227For SaleMLS ID #26036446, Estefany Adams, Keller Williams Realty Premier. CARMLS
- $344,0003 bd2 ba1.7k sqft7802 Bonnie Brae Rd, Little Rock, AR 72227For SaleMLS ID #26036690, Miriam Casillas, Simpli HOM. CARMLS
- $249,9004 bd3 ba2.1k sqft24 Kingspark Rd, Little Rock, AR 72227For SaleMLS ID #26014940, Whitney McLellan, McLellan & Associates Real Estate Group. CARMLS
- $335,0005 bd3 ba2.6k sqft68 Warwick Rd, Little Rock, AR 72205For SaleMLS ID #26034869, Amber L Wood, Mid South Realty. CARMLS
- $355,0004 bd3 ba2.5k sqft7 Amber Ct, Little Rock, AR 72212For SaleMLS ID #26037359, Adrienne Roberts, Arcadian Realty. CARMLS
- $180,0002 bd2 ba1.6k sqft1808 Gunpowder Rd, Little Rock, AR 72227For SaleMLS ID #26038896, Scott Deaton, Deaton Group Realty. CARMLS
