Beautifully updated all-brick home backing up to the Country Club of Arkansas golf course in Maumelle. Built with steel-frame construction throughout, this spacious 4 bedroom, 4 bath home offers a flexible layout with a main-level bedroom and full bath, ideal for guests, extended family, or a home office. Each bedroom has convenient access to its own bathroom, providing comfort and privacy for family or guests. The private primary suite features a large bath with soaking tub, separate shower, and walk-in closet. The kitchen offers granite countertops, stainless steel appliances, generous cabinet space, and a walk-in pantry, opening to comfortable living areas designed for everyday use and entertaining. Recent improvements include fresh interior paint, new flooring, updated fixtures, and renovated bathrooms. Additional highlights include excellent storage, two water heaters, a circular driveway, extra parking, sprinkler system, spacious two-car garage with one side extending approximately 27 feet deep plus an additional storage closet. Enjoy a tree-lined backyard setting with a large deck and the golf course just beyond the fence. A rare find in Maumelle!
Accepting back-up offers
$450,000
102 Montpellier Dr, Maumelle, AR 72113
4beds
3,270sqft
:
Get pre-qualified$2,907/mo
Single Family Residence
Built in 2000
9,147 Square Feet Lot
$438,100 Zestimate®
$138/sqft
$10/mo HOA
What's special
Extra parkingPrivate primary suiteWalk-in closetExcellent storageSeparate showerRenovated bathroomsNew flooring
- 37 days |
- 435 |
- 29 |
Zillow last checked:
Listing updated:
Listed by:
Drew Stringfellow 501-680-5295,
RE/MAX Affiliates Realty 501-225-1950,
Tom Stringfellow 501-680-5294,
RE/MAX Affiliates Realty
Source: CARMLS,MLS#: 26024735
Facts & features
Interior
Bedrooms & bathrooms
- Bedrooms: 4
- Bathrooms: 4
- Full bathrooms: 4
Rooms
- Room types: Great Room, Office/Study
Dining room
- Features: Eat-in Kitchen, Kitchen/Dining Combo, Living/Dining Combo, Breakfast Bar
Heating
- Natural Gas
Cooling
- Electric
Appliances
- Included: Built-In Range, Surface Range, Dishwasher, Disposal, Plumbed For Ice Maker, Oven
- Laundry: Washer Hookup, Electric Dryer Hookup, Laundry Room
Features
- Walk-In Closet(s), Built-in Features, Walk-in Shower, Breakfast Bar, Pantry, Sheet Rock, Guest Bedroom/Main Lv, 3 Bedrooms Same Level
- Flooring: Wood, Luxury Vinyl
- Doors: Insulated Doors
- Windows: Insulated Windows
- Basement: None
- Attic: Floored
- Has fireplace: Yes
- Fireplace features: Gas Logs Present
Interior area
- Total structure area: 3,270
- Total interior livable area: 3,270 sqft
Property
Parking
- Total spaces: 2
- Parking features: Garage, Two Car
- Has garage: Yes
Features
- Levels: Two
- Stories: 2
- Patio & porch: Deck
- Exterior features: Rain Gutters
- Fencing: Full,Wrought Iron
- Has view: Yes
- View description: Golf Course
Lot
- Size: 9,147 Square Feet
- Features: Level, Corner Lot, Subdivided, Lawn Sprinkler
Details
- Parcel number: 42M0260327800
Construction
Type & style
- Home type: SingleFamily
- Architectural style: Traditional
- Property subtype: Single Family Residence
Materials
- Brick
- Foundation: Slab
- Roof: Shingle
Condition
- New construction: No
- Year built: 2000
Utilities & green energy
- Electric: Elec-Municipal (+Entergy)
- Gas: Gas-Natural
- Sewer: Public Sewer
- Water: Public
- Utilities for property: Natural Gas Connected
Green energy
- Energy efficient items: Doors
Community & HOA
Community
- Features: Mandatory Fee, Golf
- Subdivision: COUNTRY CLUB OF ARK THE
HOA
- Has HOA: Yes
- HOA fee: $120 annually
Location
- Region: Maumelle
Financial & listing details
- Price per square foot: $138/sqft
- Tax assessed value: $340,110
- Annual tax amount: $3,829
- Date on market: 6/18/2026
- Listing terms: VA Loan,FHA,Conventional,Cash
- Road surface type: Paved
Estimated market value
$438,100
$416,000 - $460,000
$3,307/mo
Price history
| Date | Event | Price |
|---|---|---|
| 6/18/2026 | Listed for sale | $450,000-3.2%$138/sqft |
Source:  CARMLS #26024735 Report a problem CARMLS #26024735 Report a problem | ||
| 6/18/2026 | Listing removed | $465,000$142/sqft |
Source: CARMLS #25049319 Report a problem | ||
| 5/13/2026 | Price change | $465,000-2.1%$142/sqft |
Source: CARMLS #25049319 Report a problem | ||
| 4/8/2026 | Price change | $475,000-2.9%$145/sqft |
Source: CARMLS #25049319 Report a problem | ||
| 3/16/2026 | Price change | $489,000-2%$150/sqft |
Source: CARMLS #25049319 Report a problem | ||
| 2/26/2026 | Price change | $499,000-2.2%$153/sqft |
Source: CARMLS #25049319 Report a problem | ||
| 1/22/2026 | Price change | $510,000-2.5%$156/sqft |
Source: CARMLS #25049319 Report a problem | ||
| 12/17/2025 | Listed for sale | $523,000+74.3%$160/sqft |
Source: CARMLS #25049319 Report a problem | ||
| 8/22/2025 | Sold | $300,000$92/sqft |
Source: Public Record Report a problem | ||
| 1/13/2022 | Sold | $300,000+76.5%$92/sqft |
Source: Public Record Report a problem | ||
| 8/19/2015 | Sold | $170,000-40.1%$52/sqft |
Source: Agent Provided Report a problem | ||
| 9/12/2000 | Sold | $284,000$87/sqft |
Source: Public Record Report a problem | ||
Public tax history
| Year | Property taxes | Tax assessment |
|---|---|---|
| 2024 | $3,330 -2.2% | $68,022 |
| 2023 | $3,405 +19.7% | $68,022 +18.9% |
| 2022 | $2,845 -6.8% | $57,200 +5% |
| 2021 | $3,052 | $54,480 |
| 2020 | $3,052 | $54,480 |
| 2019 | $3,052 -0.8% | $54,480 |
| 2018 | $3,077 | $54,480 |
| 2017 | $3,077 | $54,480 -0.9% |
| 2016 | $3,077 -11% | $54,950 |
| 2015 | $3,456 | $54,950 |
| 2014 | $3,456 | $54,950 |
| 2013 | $3,456 | $54,950 -15.1% |
| 2010 | -- | $64,746 |
| 2009 | -- | $64,746 -10% |
| 2008 | -- | $71,940 |
| 2007 | -- | $71,940 +28.4% |
| 2005 | -- | $56,010 |
| 2004 | -- | $56,010 +21.6% |
| 2003 | -- | $46,070 |
| 2002 | -- | $46,070 +964.5% |
| 2001 | -- | $4,328 |
Find assessor info on the county website
Monthly payment
Est. payment
Payment breakdown
Explore the cost of this home by adjusting the details. Changes won't be saved.Climate risks
Neighborhood: 72113
Nearby schools
GreatSchools rating
- 6/10Crystal Hill Elementary SchoolGrades: PK-5Distance: 4.3 mi
- 5/10Maumelle Middle SchoolGrades: 6-8Distance: 1 mi
- 4/10Maumelle High SchoolGrades: 9-12Distance: 1.4 mi
Schools provided by the listing agent
- Elementary: Pulaski Co. Spec.
- Middle: Pulaski Co. Spec.
- High: Pulaski Co. Spec.
Source: CARMLS. This data may not be complete. We recommend contacting the local school district to confirm school assignments for this home.
- $120,000-- bd-- ba-- sqftMontpellier Dr, Maumelle, AR 72113Off Market
- $367,500-- bd2 ba2.4k sqft104 Montpellier Dr, Maumelle, AR 72113Off Market
- $384,9004 bd2 ba2.4k sqft210 Deauville Dr, Maumelle, AR 72113For Sale
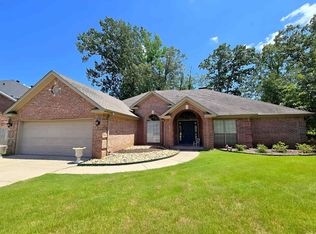
- $378,8004 bd2 ba2.5k sqft103 Montpellier Dr, Maumelle, AR 72113Off Market

- $533,4004 bd4 ba4.3k sqft106 Montpellier Dr, Maumelle, AR 72113Off Market
- $325,7004 bd2 ba2.1k sqft107 Montpellier Dr, Maumelle, AR 72113Off Market
- $363,700-- bd2 ba2.3k sqft213 Deauville Dr, Maumelle, AR 72113Off Market
- $387,3004 bd3 ba2.5k sqft108 Montpellier Dr, Maumelle, AR 72113Off Market
A local agent can set up tours, give advice and negotiate with sellers.
A local lender can help you make sure your offer is ready when you are.
Similar homes
- $499,9004 bd3 ba3.2k sqft135 Marseille Dr, Maumelle, AR 72113For Sale

 MLS ID #26029832, Drew Stringfellow, RE/MAX Affiliates Realty. CARMLS
 - $405,0004 bd3 ba2.6k sqft108 Bouriese Cir, Maumelle, AR 72113For Sale
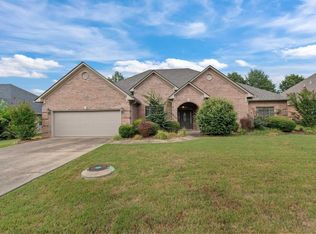 MLS ID #26025564, Jacob P Hall, Michele Phillips & Co. Realtors. CARMLS
 - $449,0005 bd3 ba3.1k sqft103 Beaver Creek Ln, Maumelle, AR 72113For Sale
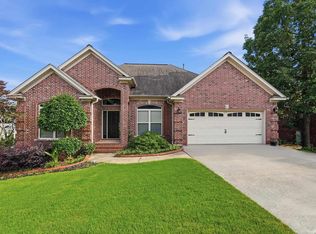 MLS ID #26023360, Shannon Kent, IRealty Arkansas - Sherwood. CARMLS
 - $439,9004 bd3 ba2.5k sqft147 Ridgeview Trl, Maumelle, AR 72113For Sale
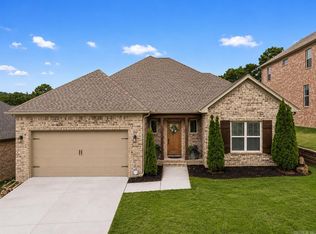 MLS ID #26026118, Lisa Holloway-Sugg, Crye-Leike REALTORS Maumelle. CARMLS
 - $528,0504 bd3 ba3.5k sqft112 Miramar Dr, Maumelle, AR 72113For SaleMLS ID #26017475, Sonja Clark, CENTURY 21 Prestige Realty. CARMLS
- $475,0004 bd3 ba2.6k sqft75 Lucia Ln, Maumelle, AR 72113For SaleMLS ID #26026536, Hong Nguyen, McKimmey Associates REALTORS NLR. CARMLS
- $575,0004 bd3 ba3.2k sqft8 Riverwood Pl, Maumelle, AR 72113For SaleMLS ID #26015486, Stephanie D Hopkins Martin, McKimmey Associates REALTORS NLR. CARMLS
- $330,0003 bd2 ba1.8k sqft120 Lydia Dr, Maumelle, AR 72113For SaleMLS ID #26025291, Misty D Varvil, MVP Real Estate. CARMLS
- $310,0003 bd2 ba2k sqft17 Chicot Dr, Maumelle, AR 72113For SaleMLS ID #26023817, Brooke Burton, LPT Realty NLR. CARMLS
- $449,9004 bd2 ba2.3k sqft113 Trelon Way, Little Rock, AR 72223For SaleMLS ID #26025960, Kerry Ellison, Keller Williams Realty. CARMLS
- $469,9004 bd3 ba2.7k sqft213 Plantation Dr, Mayflower, AR 72106For SaleMLS ID #26028091, Mori Rogers, Natural State Realty of Arkansas. CARMLS
- $499,0004 bd4 ba3.7k sqft106 Challain Dr, Little Rock, AR 72223For SaleMLS ID #26026079, Cydney Fullen, The Legacy Team. CARMLS
- $479,9005 bd3 ba2.6k sqft5715 Rummel Rd, Little Rock, AR 72223For SaleMLS ID #26022578, Dylan Johnston, Howell Realty Pros. CARMLS
- $425,0004 bd3 ba2.7k sqft1500 John Ed Cir, Conway, AR 72034For SaleMLS ID #26029645, Leah Brown, ERA TEAM Real Estate. CARMLS
- $399,9004 bd4 ba2.6k sqft12605 Janelle Ct, Little Rock, AR 72212For SaleMLS ID #26026891, Dione Jessup, Halsey Real Estate - Benton. CARMLS
- $466,5004 bd4 ba3.7k sqft3305 Seminole Trl, Sherwood, AR 72120For SaleMLS ID #26022951, Ashley Watters, Exp Realty. CARMLS
- $499,0004 bd4 ba3.3k sqft44 Longwell Loop, Little Rock, AR 72211For SaleMLS ID #26018099, Chase Rackley, Rackley Realty. CARMLS
- $399,0004 bd5 ba3.5k sqft3401 Ridge Rd, N Little Rock, AR 72116For SaleMLS ID #26026283, Ashley Branch, Edge Realty. CARMLS
- $448,5004 bd4 ba3.9k sqft2916 Justin Matthews Dr, N Little Rock, AR 72116For SaleMLS ID #26007634, Shannon Kent, IRealty Arkansas - Sherwood. CARMLS
- $539,9004 bd3 ba3.5k sqft32 Chimney Sweep Ln, Little Rock, AR 72212For SaleMLS ID #26018461, Logan R Caughron, Keller Williams Platinum Realty. CARMLS
