Unique find! This beautiful, custom home has a full view of Indianhead Lake, with water touching the back lot line all the way across the lot. Walk barefoot through the lush Zoysia grass lawn to enjoy sunsets and an expansive water view from the huge boat dock that conveys with this property. Outdoor living is highlighted with an attached deck that's recently been redone with composite treads, (good longevity & no splinters!!). Inside guests will be impressed with the tall ceilings and double front doors! This home offers several additional spaces for privacy and function: an office, a sunroom and a sitting area in the primary bedroom, which would make a great work-out room, reading nook or nursery. This custom built, one owner home, is not only beautiful, but functions to suit many different family styles, with a split bedroom design, an open kitchen with upgraded professional appliances and a master suite that will make you 'never want to leave'! You must see this home in person to appreciate all the upgrades, details and conveniences. Schedule a showing today!!
Active
Price cut: $26K (8/24)
$549,000
2517 Forrest Lakes Cv, Sherwood, AR 72120
4beds
2,874sqft
Single Family Residence
Built in 2006
0.38 Acres Lot
$531,000 Zestimate®
$191/sqft
$-- HOA
What's special
Master suiteLush zoysia grass lawnExpansive water viewTall ceilings
- 107 days
- 730
- 28
Zillow last checked:
Listing updated:
Listed by:
Patsy M Keathley 501-772-2700,
CENTURY 21 Real Estate Unlimited 501-843-4473
Source: CARMLS,MLS#: 26020233
Facts & features
Interior
Bedrooms & bathrooms
- Bedrooms: 4
- Bathrooms: 3
- Full bathrooms: 3
Rooms
- Room types: Great Room, Sun Room
Dining room
- Features: Separate Dining Room, Kitchen/Dining Combo, Breakfast Bar
Heating
- Natural Gas
Cooling
- Electric
Appliances
- Included: Double Oven, Microwave, Surface Range, Dishwasher, Trash Compactor, Plumbed For Ice Maker, Gas Water Heater
- Laundry: Washer Hookup, Electric Dryer Hookup, Laundry Room
Features
- Walk-In Closet(s), Built-in Features, Ceiling Fan(s), Walk-in Shower, Breakfast Bar, 3/4 Bathroom, Pantry, Sheet Rock, Sheet Rock Ceiling, Primary Bedroom/Main Lv, Guest Bedroom/Main Lv, Primary Bedroom Apart, Guest Bedroom Apart, All Bedrooms Down, 4 Bedrooms Same Level
- Flooring: Carpet, Wood, Tile, Concrete
- Doors: Insulated Doors
- Windows: Window Treatments, Insulated Windows, Low Emissivity Windows
- Basement: None
- Attic: Floored
- Has fireplace: Yes
- Fireplace features: Factory Built
Interior area
- Total structure area: 2,874
- Total interior livable area: 2,874 sqft
Property
Parking
- Total spaces: 2
- Parking features: Garage, Two Car, Garage Door Opener, Garage Faces Side
- Has garage: Yes
Features
- Levels: One
- Stories: 1
- Patio & porch: Deck, Porch
- Exterior features: Rain Gutters, Dock
- Fencing: Partial,Wrought Iron
- Has view: Yes
- View description: Lake
- Has water view: Yes
- Water view: Lake
- Waterfront features: Dock, Dock Private, Lake Front, Lake
Lot
- Size: 0.38 Acres
- Features: Level, Cul-De-Sac, Cleared, Extra Landscaping, Subdivided, Sloped Down, Waterfront, Lawn Sprinkler
Details
- Parcel number: 22S0015500900
Construction
Type & style
- Home type: SingleFamily
- Architectural style: Traditional
- Property subtype: Single Family Residence
Materials
- Brick, EIFS (i.e. Dryvet), Radiant Barrier
- Foundation: Slab
- Roof: Shingle
Condition
- New construction: No
- Year built: 2006
Utilities & green energy
- Electric: Electric-Co-op
- Gas: Gas-Natural
- Sewer: Public Sewer
- Water: Public
- Utilities for property: Natural Gas Connected, Cable Connected, Telephone-Private, Underground Utilities
Green energy
- Energy efficient items: Doors
Community & HOA
Community
- Features: Voluntary Fee
- Security: Smoke Detector(s)
- Subdivision: FORREST LAKES ADDN
HOA
- Has HOA: No
Location
- Region: Sherwood
Financial & listing details
- Price per square foot: $191/sqft
- Tax assessed value: $385,590
- Annual tax amount: $3,200
- Date on market: 5/19/2026
- Listing terms: VA Loan,FHA,Conventional,Cash
- Road surface type: Paved
Estimated market value
$531,000
$504,000 - $558,000
$2,618/mo
Price history
| Date | Event | Price |
|---|---|---|
| 8/24/2026 | Price change | $549,000-4.5%$191/sqft |
Source:  CARMLS #26020233 Report a problem CARMLS #26020233 Report a problem | ||
| 7/10/2026 | Price change | $575,000-1.7%$200/sqft |
Source: CARMLS #26020233 Report a problem | ||
| 5/19/2026 | Listed for sale | $585,000+963.6%$204/sqft |
Source: CARMLS #26020233 Report a problem | ||
| 12/14/2005 | Sold | $55,000$19/sqft |
Source: Public Record Report a problem | ||
Public tax history
| Year | Property taxes | Tax assessment |
|---|---|---|
| 2025 | $3,691 +2.6% | $74,210 +4.3% |
| 2024 | $3,598 +3.1% | $71,120 +4.5% |
| 2023 | $3,489 +3.9% | $68,030 +4.8% |
| 2022 | $3,357 +8.2% | $64,940 +5% |
| 2021 | $3,103 | $61,850 |
| 2020 | $3,103 | $61,850 |
| 2019 | $3,103 -0.6% | $61,850 |
| 2018 | $3,121 +4.9% | $61,850 |
| 2017 | $2,975 | $61,850 +10.2% |
| 2016 | $2,975 +4.4% | $56,100 |
| 2015 | $2,850 | $56,100 |
| 2014 | $2,850 | $56,100 |
| 2013 | $2,850 | $56,100 |
| 2012 | -- | $56,100 -20.7% |
| 2011 | -- | $70,708 -0.7% |
| 2010 | -- | $71,205 |
| 2009 | -- | $71,205 +8.9% |
| 2008 | -- | $65,371 +444.8% |
| 2007 | -- | $12,000 |
Find assessor info on the county website
Monthly payment
Est. payment
Payment breakdown
Explore the cost of this home by adjusting the details. Changes won't be saved.Climate risks
Neighborhood: 72120
- $429,100-- bd3 ba2.6k sqft2509 Forrest Lakes Cv, Sherwood, AR 72120Off Market
- $606,0004 bd4 ba3.9k sqft2524 Forrest Lakes Cv, Sherwood, AR 72120Off Market
- $366,3003 bd3 ba2.3k sqft7457 Glenn Hills Dr, Sherwood, AR 72120Off Market
- $420,800-- bd3 ba2.4k sqft7449 Glenn Hills Dr, Sherwood, AR 72120Off Market
Similar homes
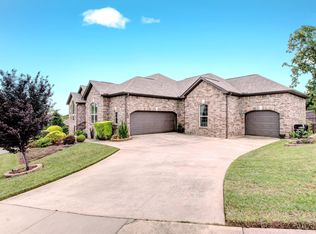
- $549,9004 bd5 ba3.6k sqft3200 Falling Waters Rd, Sherwood, AR 72120For Sale
 MLS ID #26017193, Brenda White, Keller Williams Realty. CARMLS
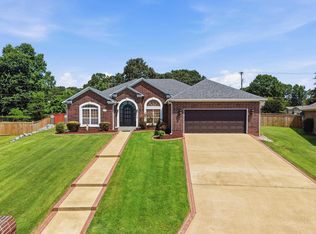
 - $569,9004 bd4 ba3.5k sqft5053 Silver Oak Dr, Sherwood, AR 72120For Sale
 MLS ID #26029930, Leah R Campbell, Real Broker. CARMLS
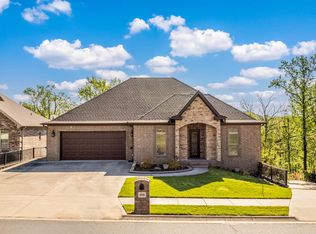
 - $597,9004 bd4 ba3.5k sqft8908 Stillwater Rd, Sherwood, AR 72120For Sale
 MLS ID #25048617, Coty Skinner, Simpli HOM. CARMLS
 - $374,9004 bd3 ba2.3k sqft2000 Glenn Arbor Ct, Sherwood, AR 72120For Sale
 MLS ID #26024951, Robbie Sherman, Real Property Management Central AR. CARMLS
 - $354,9004 bd3 ba2.5k sqft20 Houston Dr, Sherwood, AR 72120For SaleMLS ID #26027292, Chase R Calhoun, Chase Calhoun Real Estate LLC. CARMLS
- $365,0004 bd3 ba2.4k sqft7101 E Ridge Dr, Sherwood, AR 72120For SaleMLS ID #26030732, Debbie Orton, Crye-Leike REALTORS Benton Branch. CARMLS
- $355,0003 bd3 ba2.2k sqft6901 Gap Point Cir, Sherwood, AR 72120For SaleMLS ID #26033157, Laura C Osborne, Realty One Group - Pinnacle. CARMLS
- $388,0004 bd3 ba2.5k sqft7032 Gap Ridge Dr, Sherwood, AR 72120For SaleMLS ID #26017215, Linda Sanders, Crye-Leike REALTORS Kanis Branch. CARMLS
- $384,0004 bd3 ba2.5k sqft9625 Mercury Dr, Sherwood, AR 72120For SaleMLS ID #26020186, Elise Petro, LPT Realty NLR. CARMLS
- $335,0003 bd3 ba2.6k sqft7365 W Ridge Cir, Sherwood, AR 72120For SaleMLS ID #26024333, Karen Thornton, Michele Phillips & Co. Realtors. CARMLS
- $339,7504 bd2 ba2.4k sqft8406 Wolf Creek Ct, North Little Rock, AR 72120For SaleMLS ID #26021540, Amber L Wood, Mid South Realty. CARMLS
- $379,9004 bd3 ba2.5k sqft9501 Millers Gardens Cv, Sherwood, AR 72120For SaleMLS ID #26031011, Brandon Owens, IRealty Arkansas - Sherwood. CARMLS
- $299,9003 bd2 ba2k sqft4100 Austin Lakes Cir, Sherwood, AR 72120For SaleMLS ID #26030728, Kimberly Delorenzo, IRealty Arkansas - Cabot. CARMLS
- $649,9003 bd3 ba3k sqft1214 Fern Ridge Rd, Sherwood, AR 72120For SaleMLS ID #26034172, Michele Phillips, Michele Phillips & Co. Realtors. CARMLS
- $439,9004 bd4 ba3.6k sqft114 Illinois Bayou Dr, Sherwood, AR 72120For SaleMLS ID #26025373, Michele Phillips, Michele Phillips & Co. Realtors. CARMLS
- $285,0003 bd2 ba1.8k sqft7231 Gap Meadows Dr, Sherwood, AR 72120For SaleMLS ID #26030057, Courtney Stott, Century 21 Parker & Scroggins Realty - Bryant. CARMLS
- $399,9003 bd2 ba2.2k sqft8901 Meadow Gardens Cir, Sherwood, AR 72120For SaleMLS ID #26031999, Staci Medlock, LPT Realty NLR. CARMLS
- $335,0004 bd4 ba2.3k sqft1521 Hidden Creek Dr, Sherwood, AR 72120For SaleMLS ID #26027574, Ashley Branch, Edge Realty. CARMLS
- $345,0004 bd3 ba2.5k sqft107 Little Creek Rd, North Little Rock, AR 72120For SaleMLS ID #26031620, Teresa Burl, Michele Phillips & Co. Realtors. CARMLS
- $360,0004 bd2 ba2.8k sqft21 Eagle Point Dr, Sherwood, AR 72120For SaleMLS ID #26001756, Casey Moser, PorchLight Realty. CARMLS
