Welcome home to the highly sought-after Gap Creek neighborhood in Sherwood! This beautiful, classic brick home offers a stunning double door entry, tons of natural light, 4 bedrooms or 3 bedrooms plus a dedicated office, 2.5 bathrooms, and a spacious split floor plan. Beautiful crown molding, a cozy fireplace, and an abundance of natural light add warmth and character throughout. The stunning eat-in kitchen features gorgeous glass-front cabinetry, a new dishwasher, and a new range. Retreat to the oversized primary suite, complete with a tray ceiling, private patio access, and an expansive en-suite bath featuring a new soaking tub, separate water closet, and generous walk-in closet. Enjoy two outdoor patios, a mostly fenced backyard, and an oversized 3-car garage! Just across the street, you’ll find convenient, tucked-away access to walking trails, with nearby park access to enjoy. Recent improvements include fresh paint, new carpet, a newer roof and HVAC system, updated ductwork, and a new water heater. Fresh, clean, with tall ceilings and move-in ready, this home offers a beautiful blank canvas to make your own in one of Sherwood’s most desirable neighborhoods
Active
Price cut: $5.1K (11/13)
$359,900
7100 E Ridge Dr, Sherwood, AR 72120
4beds
2,310sqft
Single Family Residence
Built in 2005
0.26 Acres Lot
$355,000 Zestimate®
$156/sqft
$29/mo HOA
What's special
Private patio accessTwo outdoor patiosSeparate water closetOversized primary suiteGenerous walk-in closetSpacious split floor planStunning double door entry
- 35 days
- 425
- 41
Zillow last checked:
Listing updated:
Listed by:
Angel Monroe 501-766-5328,
IRealty Arkansas - Sherwood 501-392-6298
Source: CARMLS,MLS#: 26042076
Facts & features
Interior
Bedrooms & bathrooms
- Bedrooms: 4
- Bathrooms: 3
- Full bathrooms: 2
- 1/2 bathrooms: 1
Dining room
- Features: Breakfast Bar, Eat-in Kitchen, Living/Dining Combo
Appliances
- Included: Free-Standing Range, Microwave, Surface Range, Dishwasher, Disposal
- Laundry: Washer Hookup, Electric Dryer Hookup, Laundry Room
Features
- Walk-In Closet(s), Ceiling Fan(s), Walk-in Shower, Pantry, 4 Bedrooms Same Level, Primary Bedroom Apart, Primary Bedroom/Main Lv
- Flooring: Carpet, Tile, Wood
- Doors: Insulated Doors
- Windows: Insulated Windows
- Has fireplace: Yes
- Fireplace features: Gas Log
Interior area
- Total structure area: 2,310
- Total interior livable area: 2,310 sqft
Property
Parking
- Total spaces: 3
- Parking features: Garage Door Opener, Garage, Three Car
- Has garage: Yes
Features
- Levels: One
- Stories: 1
- Patio & porch: Patio
- Has spa: Yes
- Spa features: Whirlpool/Hot Tub/Spa
- Fencing: Partial
Lot
- Size: 0.26 Acres
- Features: Level, Subdivided
Details
- Parcel number: 22S0013708600
Construction
Type & style
- Home type: SingleFamily
- Architectural style: Traditional
- Property subtype: Single Family Residence
Materials
- Brick
- Foundation: Slab
- Roof: Shingle
Condition
- New construction: No
- Year built: 2005
Utilities & green energy
- Electric: Elec-Municipal (+Entergy)
- Gas: Gas-Natural
- Sewer: Public Sewer
- Water: Public
- Utilities for property: Natural Gas Connected
Green energy
- Energy efficient items: Doors
Community & HOA
Community
- Features: Fitness/Bike Trail, Playground
- Subdivision: Gap Creek
HOA
- Has HOA: Yes
- Services included: Maintenance Grounds, Other (see remarks)
- HOA fee: $350 annually
Location
- Region: Sherwood
Financial & listing details
- Price per square foot: $156/sqft
- Tax assessed value: $297,700
- Annual tax amount: $2,836
- Date on market: 10/18/2026
- Listing terms: Cash,Conventional,FHA,VA Loan
- Road surface type: Paved
Estimated market value
$355,000
$337,000 - $373,000
$2,471/mo
Price history
| Date | Event | Price |
|---|---|---|
| 11/13/2026 | Price change | $359,900-1.4%$156/sqft |
Source:  CARMLS #26042076 Report a problem | ||
| 10/18/2026 | Listed for sale | $365,000+40.4%$158/sqft |
Source: CARMLS #26042076 Report a problem | ||
| 9/25/2026 | Sold | $260,000+2%$113/sqft |
Source: CARMLS #26039536 Report a problem | ||
| 3/12/2018 | Sold | $255,000$110/sqft |
Source: CARMLS #17029440 Report a problem | ||
| 9/27/2017 | Price change | $255,000-1.9%$110/sqft |
Source: Standard Listing Realtors #17029440 Report a problem | ||
| 8/6/2017 | Price change | $260,000-1.9%$113/sqft |
Source: Crye-Leike #17011673 Report a problem | ||
| 6/8/2017 | Price change | $264,999-1.9%$115/sqft |
Source: Crye-Leike #17011673 Report a problem | ||
| 5/10/2017 | Listed for sale | $270,000+5.5%$117/sqft |
Source: Crye-Leike REALTORS Kanis Branch #17011673 Report a problem | ||
| 7/21/2006 | Sold | $256,000+0.4%$111/sqft |
Source: Public Record Report a problem | ||
| 7/29/2005 | Sold | $255,000+608.3%$110/sqft |
Source: Public Record Report a problem | ||
| 10/25/2004 | Sold | $36,000$16/sqft |
Source: Public Record Report a problem | ||
Public tax history
| Year | Property taxes | Tax assessment |
|---|---|---|
| 2025 | -- | $54,450 +4.4% |
| 2024 | $326 +6.2% | $52,180 +4.5% |
| 2023 | $307 +6.2% | $49,910 +4.8% |
| 2022 | $289 +38.3% | $47,640 +5% |
| 2021 | $209 | $45,370 |
| 2020 | $209 | $45,370 |
| 2019 | $209 -65.2% | $45,370 |
| 2018 | $601 -73% | $45,370 |
| 2017 | $2,223 | $45,370 -10.2% |
| 2016 | $2,223 -13.4% | $50,520 |
| 2015 | $2,566 | $50,520 |
| 2014 | $2,566 | $50,520 |
| 2013 | $2,566 | $50,520 |
| 2012 | -- | $50,520 +4.1% |
| 2011 | -- | $48,510 |
| 2010 | -- | $48,510 |
| 2009 | -- | $48,510 -9.9% |
| 2008 | -- | $53,820 |
| 2007 | -- | $53,820 |
Find assessor info on the county website
Monthly payment
Est. payment
Payment breakdown
Explore the cost of this home by adjusting the details. Changes won't be saved.Climate risks
Neighborhood: 72120
Similar homes
- $364,9004 bd3 ba2.3k sqft2000 Glenn Arbor Ct, Sherwood, AR 72120For Sale
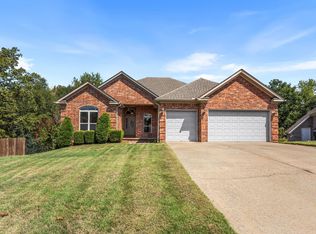
 MLS ID #26037851, Kerry Dare, Crye-Leike REALTORS NLR Branch. CARMLS
- $320,0004 bd3 ba2.2k sqft3609 Westshore Dr, Sherwood, AR 72120For Sale
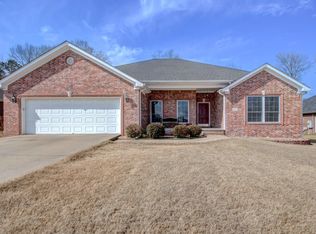 MLS ID #26044697, Angel L Hills, Crye-Leike Realtors Financial Centre Branch. CARMLS
- $380,0004 bd3 ba2.5k sqft9625 Mercury Dr, Sherwood, AR 72120For Sale
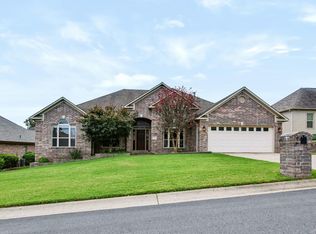 MLS ID #26041884, Elise Petro, LPT Realty NLR. CARMLS
- $370,0003 bd3 ba2.4k sqft9417 Wild Mountain Dr, Sherwood, AR 72120For Sale
 MLS ID #26036664, Shanel Harris, Keller Williams Realty. CARMLS
- $338,5003 bd3 ba2.2k sqft9425 Journey Dr, Sherwood, AR 72120For SaleMLS ID #26036322, Edgar Rodriguez-Estrada, Compass Group Real Estate. CARMLS
- $285,0003 bd2 ba1.8k sqft7231 Gap Meadows Dr, Sherwood, AR 72120For SaleMLS ID #26039142, Courtney Stott, Century 21 Parker & Scroggins Realty - Bryant. CARMLS
- $309,9003 bd2 ba2.1k sqft165 Pumice Dr, Sherwood, AR 72120For SaleMLS ID #26037716, Scott Sandlin, Berkshire Hathaway HomeServices Arkansas Realty. CARMLS
- $299,9003 bd2 ba2k sqft4100 Austin Lakes Cir, Sherwood, AR 72120For SaleMLS ID #26030728, Kimberly Delorenzo, IRealty Arkansas - Cabot. CARMLS
- $260,0003 bd2 ba1.6k sqft2226 Bearskin Dr, Sherwood, AR 72120For SaleMLS ID #26041835, Leah R Campbell, Real Broker. CARMLS
- $295,0003 bd2 ba1.9k sqft(Undisclosed Address), Sherwood, AR 72120For SaleMLS ID #26043563, Elise Petro, LPT Realty NLR. CARMLS
- $287,5004 bd2 ba1.8k sqft1720 Whitehaven Dr, North Little Rock, AR 72120For SaleMLS ID #26045626, Christy Robinson, Keller Williams Realty. CARMLS
- $299,9002 bd2 ba1.7k sqft8101 Austin Gardens Ct, Sherwood, AR 72120For SaleMLS ID #26044836, Alicia Averitt Haley, PorchLight Realty - NLR. CARMLS
- $279,9003 bd2 ba1.7k sqft112 Antler Way Dr, Sherwood, AR 72120For SaleMLS ID #26044381, Angela White, IRealty Arkansas - Cabot. CARMLS
- $210,0002 bd2 ba1.3k sqft2133 Sage Meadows Cir, Sherwood, AR 72120For SaleMLS ID #26039943, Kerry Dare, Crye-Leike REALTORS NLR Branch. CARMLS
- $372,7503 bd3 ba2.8k sqft5309 Timber Creek Cir, N Little Rock, AR 72116For SaleMLS ID #26032847, Kimberly J Oxner, Michele Phillips & Co. Realtors. CARMLS
- $389,9004 bd4 ba3k sqft15 Tennyson Ct, N Little Rock, AR 72116For SaleMLS ID #26034967, Kerry Dare, Crye-Leike REALTORS NLR Branch. CARMLS
- $310,0003 bd2 ba2.1k sqft1605 Lost Creek Dr, Jacksonville, AR 72076For SaleMLS ID #26039761, Rebekah Sowards, Mid South Realty. CARMLS
- $349,0004 bd3 ba2.6k sqft1 Shady Cv, Maumelle, AR 72113For SaleMLS ID #26044387, Broderic Armstead, Keller Williams Realty. CARMLS
- $355,0004 bd2 ba2.2k sqft115 Sancerre Dr, Maumelle, AR 72113For SaleMLS ID #26040116, Karen Thornton, Michele Phillips & Co. Realtors. CARMLS
