CURB APPEAL TO THE MAX—and FIRST TIME ON MARKET! This one gets even better inside- Come check out this beautifully updated home where no expense was spared. From the striking brick exterior with black accents and fresh landscaping to the bright, polished interior, every detail makes an impression. Inside, you’ll enter the large living room and immediately love the fresh paint, modern updated flooring, matching fixtures, welcoming kitchen with movable island, large primary suite and 3 additional bedrooms in this split floor plan. Major improvements include ROOF 2025, HVAC 2022, Garage Door 2026- so all the big ticket items have been taking care of. The large fenced yard and expansive covered patio offer plenty of room to entertain, unwind and enjoy life at home. Thoughtfully updated, beautifully maintained and truly move-in ready—this is one you’ll want to see! Ask for the Full Update List- Some photos have been AI virtually staged to help imagine the possibilities.
Active
$372,000
7 Ross Dr, Vilonia, AR 72173
4beds
2,376sqft
Single Family Residence
Built in 2000
0.44 Acres Lot
$-- Zestimate®
$157/sqft
$-- HOA
What's special
Large primary suiteSplit floor planExpansive covered patioMatching fixturesLarge fenced yardFresh landscapingFresh paint
- 33 days
- 413
- 26
Zillow last checked:
Listing updated:
Listed by:
Casey Hearn 501-679-1673,
Keller Williams Realty Central 501-907-5959
Source: CARMLS,MLS#: 26037676
Facts & features
Interior
Bedrooms & bathrooms
- Bedrooms: 4
- Bathrooms: 2
- Full bathrooms: 2
Rooms
- Room types: Den/Family Room
Dining room
- Features: Separate Dining Room, Eat-in Kitchen, Kitchen/Dining Combo, Living/Dining Combo
Heating
- Natural Gas
Cooling
- Electric
Appliances
- Included: Built-In Range, Microwave, Electric Range, Dishwasher, Disposal, Plumbed For Ice Maker, Gas Water Heater
- Laundry: Washer Hookup, Electric Dryer Hookup, Laundry Room
Features
- Walk-In Closet(s), Built-in Features, Ceiling Fan(s), Walk-in Shower, Kit Counter-Quartz, Pantry, Wallpaper, Sheet Rock Ceiling, Vaulted Ceiling(s), Primary Bedroom/Main Lv, Guest Bedroom/Main Lv, Primary Bedroom Apart, 4 Bedrooms Same Level
- Flooring: Carpet, Tile, Luxury Vinyl
- Doors: Insulated Doors
- Windows: Window Treatments, Insulated Windows
- Basement: None
- Has fireplace: Yes
- Fireplace features: Gas Starter, Gas Logs Present
Interior area
- Total structure area: 2,376
- Total interior livable area: 2,376 sqft
Video & virtual tour
Property
Parking
- Total spaces: 4
- Parking features: Garage, Two Car, Three Car, Four Car or More
- Has garage: Yes
Features
- Levels: One
- Stories: 1
- Patio & porch: Patio
- Exterior features: Rain Gutters
- Fencing: Full,Wood
Lot
- Size: 0.44 Acres
- Dimensions: 160 x 120
- Features: Level, Subdivided, Lawn Sprinkler
Details
- Parcel number: 78203571072
Construction
Type & style
- Home type: SingleFamily
- Architectural style: Traditional
- Property subtype: Single Family Residence
Materials
- Brick
- Foundation: Slab
- Roof: Shingle
Condition
- New construction: No
- Year built: 2000
Utilities & green energy
- Electric: Elec-Municipal (+Entergy)
- Gas: Gas-Natural
- Sewer: Public Sewer
- Water: Public
- Utilities for property: Natural Gas Connected
Green energy
- Energy efficient items: Doors
Community & HOA
Community
- Features: No Fee
- Security: Smoke Detector(s)
- Subdivision: Quail Hollow
HOA
- Has HOA: No
Location
- Region: Vilonia
Financial & listing details
- Price per square foot: $157/sqft
- Tax assessed value: $305,750
- Annual tax amount: $856
- Date on market: 9/15/2026
- Listing terms: VA Loan,FHA,Conventional,Cash,USDA Loan
- Road surface type: Paved
Estimated market value
Not available
Estimated sales range
Not available
Not available
Price history
| Date | Event | Price |
|---|---|---|
| 9/15/2026 | Listed for sale | $372,000-22.3%$157/sqft |
Source:  CARMLS #26037676 Report a problem | ||
| 8/13/2010 | Sold | $479,000$202/sqft |
Source: Agent Provided Report a problem | ||
Public tax history
| Year | Property taxes | Tax assessment |
|---|---|---|
| 2025 | $856 -10.5% | $28,550 |
| 2024 | $956 -7.8% | $28,550 |
| 2023 | $1,037 -4.6% | $28,550 |
| 2022 | $1,087 | $28,550 |
| 2021 | $1,087 | $28,550 -27.1% |
| 2020 | $1,087 | $39,190 |
| 2019 | $1,087 -2.2% | $39,190 |
| 2018 | $1,112 | $39,190 |
| 2017 | $1,112 | $39,190 +37.3% |
| 2016 | $1,112 | $28,550 -31.8% |
| 2015 | $1,112 +3.7% | $41,890 |
| 2014 | $1,072 -23.1% | $41,890 |
| 2013 | $1,393 | $41,890 |
| 2012 | -- | $41,890 -7.1% |
| 2011 | -- | $45,100 +27.5% |
| 2010 | -- | $35,370 |
| 2009 | -- | $35,370 +4.2% |
| 2008 | -- | $33,940 |
| 2007 | -- | $33,940 |
| 2006 | -- | $33,940 +11% |
| 2005 | -- | $30,570 |
| 2004 | -- | $30,570 |
| 2003 | -- | $30,570 +7.1% |
| 2002 | -- | $28,550 |
| 2001 | -- | $28,550 |
Find assessor info on the county website
Monthly payment
Est. payment
Payment breakdown
Explore the cost of this home by adjusting the details. Changes won't be saved.Climate risks
Neighborhood: 72173
Nearby schools
Schools provided by the listing agent
- Elementary: Vilonia
- Middle: Vilonia
- High: Vilonia
Source: CARMLS. This data may not be complete. We recommend contacting the local school district to confirm school assignments for this home.
Similar homes
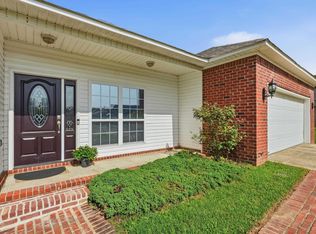
- $330,0004 bd2 ba2.2k sqft63 Waterloo Loop, Vilonia, AR 72173For Sale

 MLS ID #26039674, Lindsey Talbert, Engel & Volkers. CARMLS
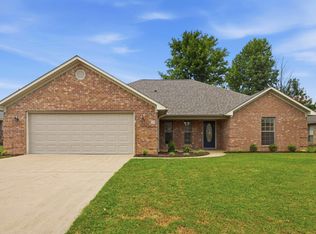
- $299,9004 bd2 ba2k sqft55 Waterloo Loop, Vilonia, AR 72173For Sale
 MLS ID #26029638, Angela Sewell, Moore and Company Realtors - Conway. CARMLS
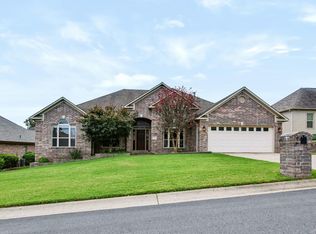
- $289,9004 bd2 ba2k sqft10 Weatherton Dr, Vilonia, AR 72173For Sale
 MLS ID #26032361, Leah Brown, ERA TEAM Real Estate. CARMLS
- $395,0004 bd3 ba2.5k sqft9625 Mercury Dr, Sherwood, AR 72120For Sale
 MLS ID #26041884, Elise Petro, LPT Realty NLR. CARMLS
- $369,9994 bd2 ba2.5k sqft48 Lakeland Dr, Cabot, AR 72023For SaleMLS ID #26036318, Nicole Hynes, PorchLight Realty. CARMLS
- $389,9003 bd2 ba2.1k sqft(Undisclosed Address), Conway, AR 72032For SaleMLS ID #26025447, Katelyn Boyd, Advantage Property Management. CARMLS
- $349,0004 bd3 ba2.6k sqft3009 Willow Run Dr, Conway, AR 72032For SaleMLS ID #26036682, Micah Ribbing, Real Broker. CARMLS
- $369,9004 bd3 ba2.7k sqft1500 John Ed Cir, Conway, AR 72034For SaleMLS ID #26029645, Leah Brown, ERA TEAM Real Estate. CARMLS
- $375,0004 bd2 ba2.3k sqft10 Colt Loop, Greenbrier, AR 72058For SaleMLS ID #26030294, Casey Hearn, Keller Williams Realty Central. CARMLS
- $365,0004 bd3 ba2.5k sqft212 Red River Dr, Sherwood, AR 72120For SaleMLS ID #26039156, Leah R Campbell, Real Broker. CARMLS
- $400,0004 bd3 ba2.1k sqft17 Charleston Cv, Cabot, AR 72023For SaleMLS ID #26039742, Ashley Cifreo, Michele Phillips & Co. Realtors Searcy Branch. CARMLS
- $364,9004 bd3 ba2.3k sqft2000 Glenn Arbor Ct, Sherwood, AR 72120For SaleMLS ID #26037851, Kerry Dare, Crye-Leike REALTORS NLR Branch. CARMLS
- $360,0003 bd2 ba2.1k sqft2415 Tj Dr, Conway, AR 72034For SaleMLS ID #26037311, Spencer Hawks, Hawks Realty. CARMLS
- $392,5003 bd2 ba2.2k sqft1015 Summerwood Dr, Conway, AR 72034For SaleMLS ID #26037314, Sarah Manning, REMAX Ultimate. CARMLS
- $375,0004 bd3 ba2.5k sqft17105 Willow Creek Dr, North Little Rock, AR 72120For SaleMLS ID #26039167, Candace Culbertson, Plush Homes Co. Realtors. CARMLS
- $349,5003 bd2 ba2k sqft3065 Crawford Loop, Conway, AR 72034For SaleMLS ID #26036718, Brianna Clary, J.C. Thornton & Co., LLC. CARMLS
- $349,0004 bd2 ba2.3k sqft1250 Edge Valley Dr N, Conway, AR 72032For SaleMLS ID #26025716, Ashley D Wallace, LPT Realty Conway. CARMLS
- $379,9004 bd3 ba2.5k sqft9501 Millers Gardens Cv, Sherwood, AR 72120For SaleMLS ID #26031011, Brandon Owens, IRealty Arkansas - Sherwood. CARMLS
- $345,0003 bd2 ba2k sqft609 Swinging Bridge Rd, Beebe, AR 72012For SaleMLS ID #26022071, Jessica McAfee, Goff Realty. CARMLS
