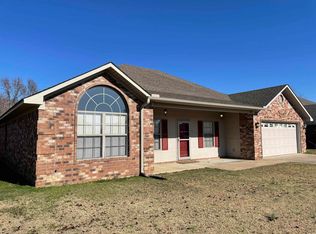
Completely Remodeled in the Heart of Vilonia! Nestled on a cul-de-sac street, this move-in ready home has been beautifully updated from top to bottom. Step inside to discover fresh paint throughout, luxury vinyl flooring, and a bright semi-open floor plan that offers the perfect balance of openness and defined spaces. The stunning kitchen features quartz countertops, stainless steel appliances, abundant cabinetry, and plenty of workspace for cooking and entertaining. The oversized primary suite provides a relaxing retreat with a spacious bathroom featuring a soaking tub and separate shower. A split floor plan offers added privacy, while the additional bedrooms provide comfortable space for family or guests. Outside, you'll love the spacious front porch, brand-new privacy fence, extensive landscaping, and backyard ready for entertaining or relaxing. Additional updates include a new roof, offering peace of mind for years to come. Conveniently located close to schools, parks, and everyday amenities, this beautifully remodeled home is ready for its next owner.
Active
Price cut: $7.6K (9/16)
$289,900
10 Weatherton Dr, Vilonia, AR 72173
4beds
2,050sqft
Single Family Residence
Built in 2005
-- sqft lot
$285,200 Zestimate®
$141/sqft
$-- HOA
What's special
Brand-new privacy fenceExtensive landscapingOversized primary suiteSeparate showerSoaking tubSpacious bathroomBright semi-open floor plan
- 73 days
- 188
- 20
Zillow last checked:
Listing updated:
Listed by:
Leah Brown 501-733-2093,
ERA TEAM Real Estate 501-327-6731
Source: CARMLS,MLS#: 26032361
Facts & features
Interior
Bedrooms & bathrooms
- Bedrooms: 4
- Bathrooms: 2
- Full bathrooms: 2
Rooms
- Room types: Great Room
Dining room
- Features: Separate Dining Room, Separate Breakfast Rm, Breakfast Bar
Heating
- Has Heating (Unspecified Type)
Cooling
- Electric
Appliances
- Included: Free-Standing Range, Electric Range, Dishwasher, Disposal
- Laundry: Washer Hookup, Electric Dryer Hookup, Laundry Room
Features
- Walk-In Closet(s), Ceiling Fan(s), Walk-in Shower, Kit Counter-Quartz, Primary Bedroom Apart, 4 Bedrooms Same Level
- Flooring: Luxury Vinyl
- Has fireplace: Yes
- Fireplace features: Gas Logs Present
Interior area
- Total structure area: 2,050
- Total interior livable area: 2,050 sqft
Property
Parking
- Total spaces: 2
- Parking features: Two Car, Garage Door Opener
Features
- Levels: One
- Stories: 1
- Patio & porch: Patio, Porch
- Fencing: Full
Lot
- Features: Level, Cul-De-Sac
Details
- Parcel number: 78200241005
Construction
Type & style
- Home type: SingleFamily
- Architectural style: Traditional
- Property subtype: Single Family Residence
Materials
- Brick
- Foundation: Slab
- Roof: Shingle
Condition
- New construction: No
- Year built: 2005
Utilities & green energy
- Electric: Elec-Municipal (+Entergy)
- Sewer: Public Sewer
- Water: Public
Community & HOA
Community
- Subdivision: KRISTI COVE ADDN
HOA
- Has HOA: No
Location
- Region: Vilonia
Financial & listing details
- Price per square foot: $141/sqft
- Tax assessed value: $224,600
- Annual tax amount: $2,117
- Date on market: 8/8/2026
- Listing terms: VA Loan,FHA,Conventional,USDA Loan
- Road surface type: Paved
Estimated market value
$285,200
$271,000 - $299,000
$1,921/mo
Price history
| Date | Event | Price |
|---|---|---|
| 9/16/2026 | Price change | $289,900-2.6%$141/sqft |
Source:  CARMLS #26032361 Report a problem | ||
| 8/8/2026 | Listed for sale | $297,500+19524%$145/sqft |
Source: CARMLS #26032361 Report a problem | ||
| 9/29/2011 | Sold | $1,516-98.8%$1/sqft |
Source: Public Record Report a problem | ||
| 6/15/2005 | Sold | $129,000$63/sqft |
Source: Public Record Report a problem | ||
Public tax history
| Year | Property taxes | Tax assessment |
|---|---|---|
| 2025 | $1,954 +8.7% | $38,320 +9.1% |
| 2024 | $1,799 +10% | $35,130 +10% |
| 2023 | $1,635 | $31,940 |
| 2022 | $1,635 +1.8% | $31,940 +1.8% |
| 2021 | $1,607 +10% | $31,390 +10% |
| 2020 | $1,461 | $28,540 |
| 2019 | $1,461 | $28,540 |
| 2018 | $1,461 | $28,540 |
| 2017 | $1,461 | $28,540 |
| 2016 | $1,461 | $28,540 +1% |
| 2015 | $1,461 +3.8% | $28,270 |
| 2014 | $1,408 +2% | $28,270 |
| 2013 | $1,380 | $28,270 |
| 2012 | -- | $28,270 |
| 2011 | -- | $28,270 +4.8% |
| 2010 | -- | $26,980 |
| 2009 | -- | $26,980 +6.9% |
| 2008 | -- | $25,230 |
| 2007 | -- | $25,230 |
| 2006 | -- | $25,230 |
Find assessor info on the county website
Monthly payment
Est. payment
Payment breakdown
Explore the cost of this home by adjusting the details. Changes won't be saved.Climate risks
Neighborhood: 72173


Similar homes
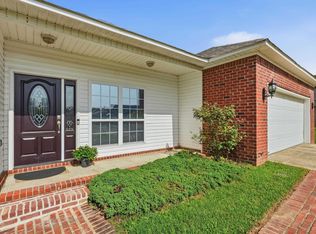
- $299,9004 bd2 ba2k sqft55 Waterloo Loop, Vilonia, AR 72173For Sale
 MLS ID #26029638, Angela Sewell, Moore and Company Realtors - Conway. CARMLS
- $372,0004 bd2 ba2.3k sqft7 Ross Dr, Vilonia, AR 72173For Sale
 MLS ID #26037676, Casey Hearn, Keller Williams Realty Central. CARMLS
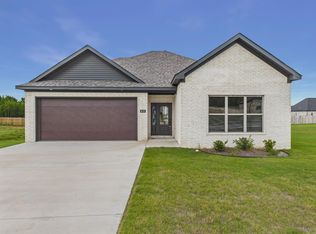
- $308,0003 bd2 ba1.9k sqft46 Ridge View St, Vilonia, AR 72173For Sale
 MLS ID #26027802, Tara J Helgestad, Lotus Realty. CARMLS
- $425,0004 bd3 ba2.4k sqft137 Coby Ln, Vilonia, AR 72173For Sale
 MLS ID #26027739, Tara J Helgestad, Lotus Realty. CARMLS
- $279,0004 bd2 ba2k sqft225 E German Ln, Conway, AR 72032For SaleMLS ID #26030808, Christy Robinson, Keller Williams Realty. CARMLS
- $285,0004 bd2 ba1.9k sqft3409 N Ridge Dr, Jacksonville, AR 72076For SaleMLS ID #26036355, Kimberly J Oxner, Michele Phillips & Co. Realtors. CARMLS
- $269,9004 bd2 ba1.9k sqft22 Pecan Ln, Cabot, AR 72023For SaleMLS ID #26026097, Samantha Yamber, Venture Realty Group - Cabot. CARMLS
- $295,0003 bd2 ba1.8k sqft2135 Maplewood Dr, Conway, AR 72032For SaleMLS ID #26040162, Elizabeth Parsley-Tucker, LPT Realty Conway. CARMLS
- $320,0004 bd3 ba2.1k sqft710 Clara Dr, Conway, AR 72034For SaleMLS ID #26037116, Jose Castro, Armour Realty Group. CARMLS
- $299,9003 bd2 ba1.9k sqft2840 Stone Wood Dr, Conway, AR 72034For SaleMLS ID #26037003, Lori Quinn, CBRPM Conway. CARMLS
- $269,9003 bd2 ba1.5k sqft1455 Storie Dr, Conway, AR 72034For SaleMLS ID #26040760, Ashley Lyon, ERA TEAM Real Estate. CARMLS
- $295,0003 bd2 ba1.5k sqft11 Alfred Cv, Conway, AR 72034For SaleMLS ID #26037183, Mark R Williams, Keller Williams Realty Central. CARMLS
- $319,9004 bd2 ba1.8k sqft111 Hayden Dr, Beebe, AR 72012For SaleMLS ID #26031350, Ashley Cifreo, Michele Phillips & Co. Realtors Searcy Branch. CARMLS
- $244,0003 bd2 ba1.5k sqft12 Mallard Cv, Austin, AR 72023For SaleMLS ID #26039657, Evelyn Dean, REMAX Ultimate. CARMLS
- $254,0003 bd2 ba1.6k sqft431 Bernard Dr, Conway, AR 72032For SaleMLS ID #26036178, Comeatrieze V Ester, Century 21 Parker & Scroggins Realty - Conway. CARMLS
- $319,0003 bd2 ba2k sqft3015 Gladstone Dr, Conway, AR 72032For SaleMLS ID #26037078, Samantha Newman, Exp Realty. CARMLS
- $269,9003 bd2 ba1.5k sqft125.5 Coal Mountain Rd, El Paso, AR 72045New ConstructionMLS ID #26031044, Caroline M McGowan, Aclin Realty. CARMLS
- $269,9003 bd2 ba1.5k sqft117.5 Coal Mountain Rd, El Paso, AR 72045New ConstructionMLS ID #26031043, Caroline M McGowan, Aclin Realty. CARMLS
- $269,9003 bd2 ba1.5k sqft121.5 Coal Mountain Rd, El Paso, AR 72045New ConstructionMLS ID #26031042, Caroline M McGowan, Aclin Realty. CARMLS
- $310,0003 bd2 ba1.8k sqft1140 Georgetown Dr, Conway, AR 72034For SaleMLS ID #26038024, Sarah Manning, REMAX Ultimate. CARMLS
