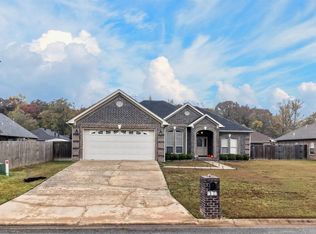
**$2500 Buyer Closing Cost / Rate Buydown Credit offered by Seller** Like-New 2019 built home that boasts 3 bedrooms, 2 bathrooms, and 1754 SQFT. Open and split floor plan. Minutes from LRAFB front gates and highway 167! Fresh painting and touch-up, this home is move-in ready and can be closed before Thanksgiving! The Kitchen has Granite Countertops, Island, and Walk In Pantry. Refrigerator conveys with the home. Waterproof and Scratch Resistant Luxury Vinyl Plank flooring through main living areas, carpet in the bedrooms. Mudroom and Laundry Room. Large Primary bedroom has a oversized bathroom with split dual vanities, plenty of cabinetry, soaking tub, tiled floors and wall tile accents. and wraparound closet. The other two bedrooms are spacious with walk-in closets. Covered back patio with fan is perfect for entertaining, with a fully fenced backyard! The home sits on a .21 acre lot. Trampoline, Patio furniture, and clothes washer / dryer are negotiable! Hardwired doorbell camera / garage camera / security system / glass break sensor / carbon monoxide sensor convey with home and do not require subscription. Come check this out today! Open House Sunday Nov 8th from 2-4pm!
Active
Price cut: $2.5K (11/4)
$277,500
5209 Rainer Dr, Jacksonville, AR 72076
3beds
1,754sqft
Single Family Residence
Built in 2019
9,147 Square Feet Lot
$275,700 Zestimate®
$158/sqft
$-- HOA
What's special
Garage cameraLarge primary bedroomLaundry roomWraparound closetSplit dual vanitiesCarpet in the bedroomsSoaking tub
- 19 days
- 201
- 25
Zillow last checked:
Listing updated:
Listed by:
Jesse Jeffers 501-743-5444,
Edge Realty 501-843-4663
Source: CARMLS,MLS#: 26042500
Facts & features
Interior
Bedrooms & bathrooms
- Bedrooms: 3
- Bathrooms: 2
- Full bathrooms: 2
Rooms
- Room types: Other (see remarks)
Dining room
- Features: Eat-in Kitchen
Appliances
- Included: Dishwasher, Disposal, Electric Range, Free-Standing Range, Plumbed For Ice Maker, Microwave, Refrigerator, Electric Water Heater
- Laundry: Washer Hookup, Electric Dryer Hookup, Laundry Room
Features
- Walk-In Closet(s), Ceiling Fan(s), Walk-in Shower, Sheet Rock, 3 Bedrooms Same Level, Primary Bedroom Apart
- Flooring: Carpet, Luxury Vinyl, Tile
- Windows: Insulated Windows
- Has fireplace: Yes
- Fireplace features: Gas Logs Present, Gas Starter
Interior area
- Total structure area: 1,754
- Total interior livable area: 1,754 sqft
Property
Parking
- Total spaces: 2
- Parking features: Garage, Two Car
- Has garage: Yes
Features
- Levels: One
- Stories: 1
- Patio & porch: Patio
- Fencing: Full
Lot
- Size: 9,147 Square Feet
- Features: Level
Details
- Parcel number: 12J0031101200
Construction
Type & style
- Home type: SingleFamily
- Architectural style: Traditional
- Property subtype: Single Family Residence
Materials
- Brick
- Foundation: Slab
- Roof: Shingle
Condition
- New construction: No
- Year built: 2019
Utilities & green energy
- Electric: Elec-Municipal (+Entergy)
- Sewer: Public Sewer
- Water: Public
Community & HOA
Community
- Security: Smoke Detector(s)
- Subdivision: JAXON TERRACE
HOA
- Has HOA: No
Location
- Region: Jacksonville
Financial & listing details
- Price per square foot: $158/sqft
- Tax assessed value: $219,555
- Annual tax amount: $1,876
- Date on market: 10/21/2026
- Listing terms: Cash,Conventional,FHA,VA Loan
- Road surface type: Paved
Estimated market value
$275,700
$262,000 - $289,000
$1,777/mo
Price history
| Date | Event | Price |
|---|---|---|
| 11/4/2026 | Price change | $277,500-0.9%$158/sqft |
Source:  CARMLS #26042500 Report a problem | ||
| 10/21/2026 | Listed for sale | $280,000+38.6%$160/sqft |
Source: CARMLS #26042500 Report a problem | ||
| 4/3/2020 | Sold | $202,000$115/sqft |
Source: CARMLS #19027228 Report a problem | ||
Public tax history
| Year | Property taxes | Tax assessment |
|---|---|---|
| 2025 | -- | $39,570 +4.4% |
| 2024 | $1,828 +1.5% | $37,920 +4.5% |
| 2023 | $1,802 +2.9% | $36,270 +4.8% |
| 2022 | $1,751 +6.1% | $34,620 +5% |
| 2021 | $1,649 | $32,970 |
| 2020 | $1,649 +471.5% | $32,970 +601.5% |
| 2019 | $289 | $4,700 |
| 2018 | $289 +9300.3% | $4,700 +9300% |
| 2017 | $3 | $50 |
Find assessor info on the county website
Monthly payment
Est. payment
Payment breakdown
Explore the cost of this home by adjusting the details. Changes won't be saved.Climate risks
Neighborhood: 72076
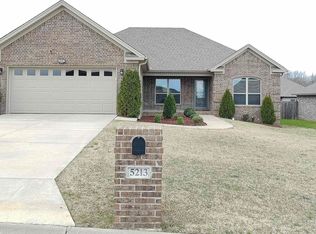
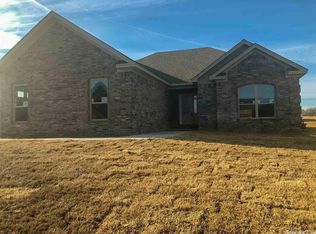
Similar homes
- $275,0003 bd2 ba1.9k sqft6000 Reveille Ct, Jacksonville, AR 72076For Sale

 MLS ID #26043733, Randy Sumbles, The Sumbles Team Keller Williams Realty. CARMLS
- $285,0004 bd2 ba1.9k sqft3409 N Ridge Dr, Jacksonville, AR 72076For Sale
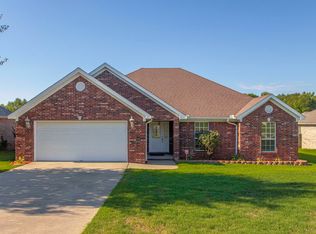 MLS ID #26036355, Kimberly J Oxner, Michele Phillips & Co. Realtors. CARMLS
- $310,0003 bd2 ba2.1k sqft1605 Lost Creek Dr, Jacksonville, AR 72076For Sale
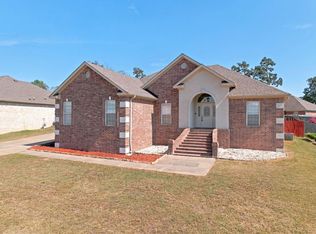 MLS ID #26039761, Rebekah Sowards, Mid South Realty. CARMLS
- $285,0003 bd2 ba1.7k sqft112 Antler Way Dr, Sherwood, AR 72120For Sale
 MLS ID #26044381, Angela White, IRealty Arkansas - Cabot. CARMLS
- $199,9003 bd3 ba1.8k sqft201 Berkshire Cir, Jacksonville, AR 72076For SaleMLS ID #26039423, Wendy Y Harris, CENTURY 21 Prestige Realty. CARMLS
- $239,9003 bd2 ba1.7k sqft2411 Lancashire Ln, Cabot, AR 72023For SaleMLS ID #26044402, Diana L Dominguez, Signature Properties. CARMLS
- $270,0003 bd2 ba1.7k sqft18 Heelstone Dr, Cabot, AR 72023For SaleMLS ID #26039705, Alanna Spiteri, RE/MAX Encore. CARMLS
- $294,9994 bd2 ba1.8k sqft744 Mango Loop, Loop, AR 72007For SaleMLS ID #26044555, Nicole Hynes, PorchLight Realty. CARMLS
- $269,0003 bd2 ba1.7k sqft27 Magness Creek Dr, Cabot, AR 72023For SaleMLS ID #26040901, Ryann T Hilson, CBRPM Group. CARMLS
- $285,0003 bd2 ba1.8k sqft2404 Toccata Ln, Cabot, AR 72023For SaleMLS ID #26035245, Cassie Reeves, LPT Realty Conway. CARMLS
- $250,0003 bd2 ba1.4k sqft531 Bobwhite Holw, Lonoke, AR 72086For SaleMLS ID #26036870, Tami Davis, PorchLight Realty. CARMLS
- $285,0004 bd2 ba1.8k sqft6 Palamino Dr, Vilonia, AR 72173For SaleMLS ID #26043610, Ross Robinson, REMAX Ultimate. CARMLS
- $295,0003 bd2 ba1.6k sqft245 Covey Ln, Austin, AR 72007For SaleMLS ID #26043603, Tonya Perkins, PorchLight Realty. CARMLS
- $260,0003 bd2 ba1.6k sqft69 Huntington Dr, Austin, AR 72007For SaleMLS ID #26042705, Christine L Johnson, IRealty Arkansas - Sherwood. CARMLS
- $276,5004 bd2 ba1.6k sqft28 Timber Ln, Austin, AR 72007For SaleMLS ID #26037452, Stacy O'Gary, RE/MAX Encore. CARMLS
- $259,9993 bd2 ba1.6k sqft10 Mallard Cv, Austin, AR 72007For SaleMLS ID #26039925, Nicole Hynes, PorchLight Realty. CARMLS
- $289,9004 bd2 ba1.7k sqft1816 Whitehaven Dr, North Little Rock, AR 72120For SaleMLS ID #26037365, Diana L Dominguez, Signature Properties. CARMLS
- $290,0004 bd2 ba1.7k sqft55 Magness Creek Dr, Cabot, AR 72023For SaleMLS ID #26033033, Joshua L Cole, Venture Realty Group - Cabot. CARMLS
- $265,9004 bd2 ba1.7k sqft586 Crepe Myrtle Loop, Cabot, AR 72023For SaleMLS ID #26037020, Carlie Ross, Century 21 Parker & Scroggins Realty - Benton. CARMLS
- $275,0004 bd2 ba1.6k sqft102 Ridgecrest Sq, Cabot, AR 72023For SaleMLS ID #26036707, Mandy Knaack, PorchLight Realty. CARMLS
