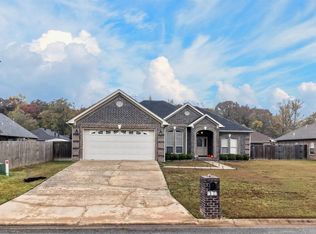
This single-level brick home sits on almost half an acre at the end of a quiet cul-de-sac in Base Meadows, a few minutes from the back gate of Little Rock Air Force Base. The living area has a gas log fireplace and opens to the kitchen, which has granite counters, a double oven, and a breakfast bar. A bonus room gives you a second living space or playroom, and there’s a separate office for working from home. The primary suite is split from the guest bedrooms and has a sitting area, walk-in closet, and walk-in shower. Out back, the level yard is fully fenced, with a screened-in patio and a deck. Best part? There’s a really nice shop in the back, ready to be a workshop or extra storage. The two-car garage and floored attic add even more storage, and there’s no HOA. Schedule your private tour today. AI has been used for virtual staging.
Active
$275,000
6000 Reveille Ct, Jacksonville, AR 72076
3beds
1,915sqft
Single Family Residence
Built in 2007
0.47 Acres Lot
$274,100 Zestimate®
$144/sqft
$-- HOA
What's special
Gas log fireplaceTwo-car garageAlmost half an acreWalk-in closetWalk-in showerSingle-level brick homeOpens to the kitchen
- 7 days
- 242
- 32
Likely to sell faster than
Zillow last checked:
Listing updated:
Listed by:
Randy Sumbles 501-960-4111,
The Sumbles Team Keller Williams Realty 501-960-4111,
Mason T Edge 501-271-9696,
The Sumbles Team Keller Williams Realty
Source: CARMLS,MLS#: 26043733
Facts & features
Interior
Bedrooms & bathrooms
- Bedrooms: 3
- Bathrooms: 2
- Full bathrooms: 2
Rooms
- Room types: Bonus Room, Den/Family Room, Game Room, Office/Study
Dining room
- Features: Breakfast Bar, Eat-in Kitchen
Appliances
- Included: Dishwasher, Disposal, Electric Range, Free-Standing Range, Plumbed For Ice Maker, Microwave, Electric Water Heater
- Laundry: Washer Hookup, Electric Dryer Hookup, Laundry Room
Features
- Walk-In Closet(s), Ceiling Fan(s), Walk-in Shower, Breakfast Bar, Granite Counters, Pantry, Sheet Rock, Sheet Rock Ceiling, 3 Bedrooms Same Level, Guest Bedroom/Main Lv, Primary Bedroom Apart, Primary Bedroom/Main Lv
- Flooring: Tile
- Doors: Insulated Doors
- Windows: Window Treatments, Insulated Windows
- Attic: Floored
- Has fireplace: Yes
- Fireplace features: Gas Logs Present, Gas Starter
Interior area
- Total structure area: 1,915
- Total interior livable area: 1,915 sqft
Property
Parking
- Total spaces: 2
- Parking features: Garage Door Opener, Garage, Two Car
- Has garage: Yes
Features
- Levels: One
- Stories: 1
- Patio & porch: Patio, Screened, Porch
- Exterior features: Storage, Rain Gutters
- Fencing: Full,Wood
Lot
- Size: 0.47 Acres
- Dimensions: 47 x 130 x 181 x 48 x 183
- Features: Cul-De-Sac, Extra Landscaping, Subdivided, Level
Details
- Parcel number: 22J0150116800
Construction
Type & style
- Home type: SingleFamily
- Architectural style: Traditional
- Property subtype: Single Family Residence
Materials
- Brick
- Foundation: Slab
- Roof: Shingle
Condition
- New construction: No
- Year built: 2007
Utilities & green energy
- Electric: Elec-Municipal (+Entergy)
- Sewer: Public Sewer
- Water: Public
- Utilities for property: Underground Utilities, Cable Connected
Green energy
- Energy efficient items: Doors
Community & HOA
Community
- Features: No Fee
- Security: Smoke Detector(s), Video Surveillance
- Subdivision: BASE MEADOWS ADDN
HOA
- Has HOA: No
Location
- Region: Jacksonville
Financial & listing details
- Price per square foot: $144/sqft
- Tax assessed value: $228,250
- Annual tax amount: $3,082
- Date on market: 10/30/2026
- Listing terms: Cash,Conventional,FHA,VA Loan
- Road surface type: Paved
Estimated market value
$274,100
$260,000 - $288,000
$2,571/mo
Price history
| Date | Event | Price |
|---|---|---|
| 10/30/2026 | Listed for sale | $275,000-4.5%$144/sqft |
Source:  CARMLS #26043733 Report a problem | ||
| 9/29/2026 | Listing removed | $288,000$150/sqft |
Source: CARMLS #26028682 Report a problem | ||
| 9/11/2026 | Price change | $288,000-1.7%$150/sqft |
Source: CARMLS #26028682 Report a problem | ||
| 8/9/2026 | Price change | $293,000-2.3%$153/sqft |
Source: CARMLS #26028682 Report a problem | ||
| 7/16/2026 | Listed for sale | $300,000+7.5%$157/sqft |
Source: CARMLS #26028682 Report a problem | ||
| 12/13/2023 | Sold | $279,000-2.1%$146/sqft |
Source: CARMLS #23035437 Report a problem | ||
| 11/3/2023 | Listed for sale | $285,000+21.5%$149/sqft |
Source: CARMLS #23035437 Report a problem | ||
| 7/17/2021 | Contingent | $234,500-0.2%$122/sqft |
Source: CARMLS #21015768 Report a problem | ||
| 7/9/2021 | Sold | $235,000+0.2%$123/sqft |
Source: CARMLS #21015768 Report a problem | ||
| 5/28/2021 | Contingent | $234,500$122/sqft |
Source: CARMLS #21015768 Report a problem | ||
| 5/23/2021 | Listed for sale | $234,500+13.9%$122/sqft |
Source: CARMLS #21015768 Report a problem | ||
| 1/28/2020 | Sold | $205,800-0.6%$107/sqft |
Source: CARMLS #20003577 Report a problem | ||
| 7/24/2007 | Sold | $207,000$108/sqft |
Source: Public Record Report a problem | ||
Public tax history
| Year | Property taxes | Tax assessment |
|---|---|---|
| 2025 | $2,803 | $45,650 |
| 2024 | $2,803 +17.9% | $45,650 |
| 2023 | $2,378 -2.1% | $45,650 |
| 2022 | $2,428 +23.5% | $45,650 +19.8% |
| 2021 | $1,966 -7.6% | $38,120 |
| 2020 | $2,126 | $38,120 |
| 2019 | $2,126 -1.2% | $38,120 |
| 2018 | $2,151 | $38,120 |
| 2017 | $2,151 | $38,120 +9.5% |
| 2016 | $2,151 +14.9% | $34,810 |
| 2015 | $1,873 | $34,810 |
| 2014 | $1,873 | $34,810 |
| 2013 | $1,873 | $34,810 |
| 2012 | -- | $34,810 -12.7% |
| 2011 | -- | $39,867 |
| 2010 | -- | $39,867 |
| 2009 | -- | $39,867 +9.3% |
| 2008 | -- | $36,491 +575.8% |
| 2007 | -- | $5,400 |
Find assessor info on the county website
Monthly payment
Est. payment
Payment breakdown
Explore the cost of this home by adjusting the details. Changes won't be saved.Climate risks
Neighborhood: 72076
- $274,4003 bd2 ba1.8k sqft6001 Reveille Ct, Jacksonville, AR 72076Off Market

- $270,0004 bd2 ba1.9k sqft6004 Reveille Ct, Jacksonville, AR 72076Off Market
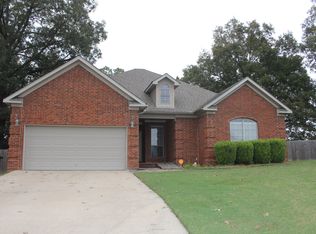
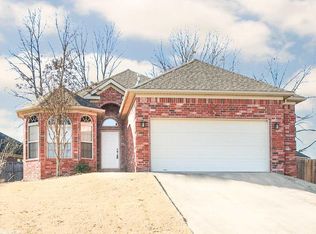
- $253,000-- bd2 ba1.6k sqft2210 Reveille Cir, Jacksonville, AR 72076Off Market
- $252,4004 bd2 ba1.6k sqft2206 Reveille Cir, Jacksonville, AR 72076Off Market
Similar homes
- $274,9003 bd2 ba1.8k sqft1917 Reveille Cir, Jacksonville, AR 72076For Sale
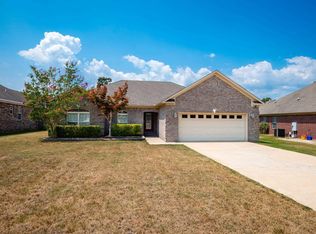
 MLS ID #26032099, Rocky Herman, Access Realty, Inc.. CARMLS
- $310,0003 bd2 ba2.1k sqft1605 Lost Creek Dr, Jacksonville, AR 72076For Sale
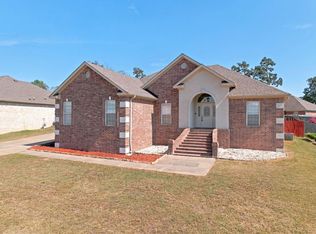 MLS ID #26039761, Rebekah Sowards, Mid South Realty. CARMLS
- $285,0003 bd2 ba1.7k sqft112 Antler Way Dr, Sherwood, AR 72120For Sale
 MLS ID #26044381, Angela White, IRealty Arkansas - Cabot. CARMLS
- $277,5003 bd2 ba1.7k sqft5209 Rainer Dr, Jacksonville, AR 72076For Sale
 MLS ID #26042500, Jesse Jeffers, Edge Realty. CARMLS
- $299,9003 bd2 ba1.8k sqft1229 Windsor Ct, Jacksonville, AR 72076For SaleMLS ID #26040184, Victoria Haley, PorchLight Realty - NLR. CARMLS
- $307,0003 bd2 ba1.9k sqft5401 Rope Trl, Jacksonville, AR 72076For SaleMLS ID #26035455, Monica Hale, Plush Homes Co. Realtors. CARMLS
- $260,0003 bd2 ba1.6k sqft2226 Bearskin Dr, Sherwood, AR 72120For SaleMLS ID #26041835, Leah R Campbell, Real Broker. CARMLS
- $230,0003 bd2 ba1.7k sqft917 Mesquite Trl, Jacksonville, AR 72076For SaleMLS ID #26034798, LuAnn Campbell, Crye-Leike REALTORS Cabot Branch. CARMLS
- $324,9003 bd3 ba2.2k sqft7031 E Ridge Dr, Sherwood, AR 72120For SaleMLS ID #26043741, Kerry Dare, Crye-Leike REALTORS NLR Branch. CARMLS
- $299,9004 bd4 ba2.3k sqft98 Emerald Dr, Maumelle, AR 72113For SaleMLS ID #26044532, Sophia Reniguntala, Crye-Leike REALTORS NLR Branch. CARMLS
- $239,9003 bd2 ba1.7k sqft2411 Lancashire Ln, Cabot, AR 72023For SaleMLS ID #26044402, Diana L Dominguez, Signature Properties. CARMLS
- $285,0004 bd2 ba1.8k sqft6 Palamino Dr, Vilonia, AR 72173For SaleMLS ID #26043610, Ross Robinson, REMAX Ultimate. CARMLS
- $289,9003 bd2 ba1.7k sqft162 Ridgeland Dr, Maumelle, AR 72113For SaleMLS ID #26043473, Jacob Campbell, Keller Williams Realty. CARMLS
- $275,0003 bd2 ba1.6k sqft985 Bailey Rd, Austin, AR 72007For SaleMLS ID #26035610, Steve Clemons, Epique Realty. CARMLS
- $269,0003 bd2 ba1.7k sqft27 Magness Creek Dr, Cabot, AR 72023For SaleMLS ID #26040901, Ryann T Hilson, CBRPM Group. CARMLS
- $320,0004 bd2 ba2.1k sqft4 Greeson Cv, Maumelle, AR 72113For SaleMLS ID #26044713, Ray Ellen, Real Broker. CARMLS
- $270,0003 bd2 ba1.7k sqft905 W B Ave, North Little Rock, AR 72116For SaleMLS ID #26032038, Angela Padgett, Capital Sotheby's International Realty. CARMLS
- $287,5004 bd2 ba1.8k sqft1720 Whitehaven Dr, North Little Rock, AR 72120For SaleMLS ID #26034868, Christy Robinson, Keller Williams Realty. CARMLS
- $345,0003 bd3 ba2.2k sqft6901 Gap Point Cir, Sherwood, AR 72120For SaleMLS ID #26033157, Laura C Osborne, Realty One Group - Pinnacle. CARMLS
