Welcome to 1229 Windsor Court in Jacksonville! This well maintained 3 bedroom, 2 bathroom home offers 1,811 square feet of comfortable living space and was built in 2017. The layout is functional and inviting, with plenty of room for everyday living, entertaining, and making the space your own. Sitting on approximately 0.27 acres, the property offers a nice amount of outdoor space without being difficult to maintain. Located in an established area of Jacksonville, this home is a great option for buyers looking for a newer home with generous square footage and a practical floor plan. Schedule your showing and come see everything 1229 Windsor Court has to offer!
Accepting back-up offers
$299,900
1229 Windsor Ct, Jacksonville, AR 72076
3beds
1,811sqft
Single Family Residence
Built in 2017
0.27 Acres Lot
$296,100 Zestimate®
$166/sqft
$-- HOA
What's special
Practical floor plan
- 34 days
- 208
- 19
Zillow last checked:
Listing updated:
Listed by:
Victoria Haley 501-831-1171,
PorchLight Realty - NLR 501-476-3994
Source: CARMLS,MLS#: 26040184
Facts & features
Interior
Bedrooms & bathrooms
- Bedrooms: 3
- Bathrooms: 2
- Full bathrooms: 2
Rooms
- Room types: Den/Family Room, Office/Study
Dining room
- Features: Kitchen/Dining Combo, Living/Dining Combo
Appliances
- Included: Disposal, Double Oven, Electric Range, Free-Standing Range, Plumbed For Ice Maker, Microwave, Gas Water Heater
- Laundry: Washer Hookup, Electric Dryer Hookup
Features
- Walk-In Closet(s), Walk-in Shower, Breakfast Bar, Granite Counters, Pantry, Sheet Rock, Vaulted Ceiling(s), 3 Bedrooms Same Level, Guest Bedroom Apart, Guest Bedroom/Main Lv, Primary Bedroom Apart, Primary Bedroom/Main Lv
- Flooring: Carpet, Tile, Vinyl
- Attic: Finished
- Has fireplace: Yes
- Fireplace features: Gas Starter
Interior area
- Total structure area: 1,811
- Total interior livable area: 1,811 sqft
Property
Parking
- Total spaces: 2
- Parking features: Garage, Two Car
- Has garage: Yes
Features
- Levels: One
- Patio & porch: Patio
- Exterior features: Storage, Rain Gutters
- Has spa: Yes
- Spa features: Whirlpool/Hot Tub/Spa
- Fencing: Full,Wood
Lot
- Size: 0.27 Acres
- Features: Level, Subdivided
Details
- Parcel number: 12J0020600200
Construction
Type & style
- Home type: SingleFamily
- Architectural style: Traditional
- Property subtype: Single Family Residence
Materials
- Brick
- Foundation: Slab
- Roof: Composition
Condition
- New construction: No
- Year built: 2017
Utilities & green energy
- Electric: Elec-Municipal (+Entergy)
- Gas: Gas-Natural
- Sewer: Public Sewer
- Water: Public
- Utilities for property: Natural Gas Connected, Cable Connected
Community & HOA
Community
- Subdivision: Jamestown South Phase III
HOA
- Has HOA: No
Location
- Region: Jacksonville
Financial & listing details
- Price per square foot: $166/sqft
- Tax assessed value: $213,070
- Annual tax amount: $2,075
- Date on market: 10/5/2026
- Listing terms: Cash,Conventional,FHA,VA Loan
- Road surface type: Paved
Estimated market value
$296,100
$281,000 - $311,000
$1,928/mo
Price history
| Date | Event | Price |
|---|---|---|
| 10/5/2026 | Listed for sale | $299,900+52.2%$166/sqft |
Source:  CARMLS #26040184 Report a problem | ||
| 9/12/2017 | Sold | $197,000+591.2%$109/sqft |
Source: CARMLS #17012987 Report a problem | ||
| 1/4/2017 | Sold | $28,500$16/sqft |
Source: Public Record Report a problem | ||
Public tax history
| Year | Property taxes | Tax assessment |
|---|---|---|
| 2025 | -- | $33,800 |
| 2024 | $1,575 -4.5% | $33,800 |
| 2023 | $1,650 -2.9% | $33,800 |
| 2022 | $1,700 | $33,800 |
| 2021 | $1,700 | $33,800 |
| 2020 | $1,700 | $33,800 |
| 2019 | $1,700 -1.4% | $33,800 |
| 2018 | $1,725 +46530.3% | $33,800 +514.5% |
| 2017 | $4 | $5,500 |
Find assessor info on the county website
Monthly payment
Est. payment
Payment breakdown
Explore the cost of this home by adjusting the details. Changes won't be saved.Climate risks
Neighborhood: 72076
Similar homes
- $277,5003 bd2 ba1.7k sqft5209 Rainer Dr, Jacksonville, AR 72076For Sale

 MLS ID #26042500, Jesse Jeffers, Edge Realty. CARMLS
- $310,0003 bd2 ba2.1k sqft1605 Lost Creek Dr, Jacksonville, AR 72076For Sale
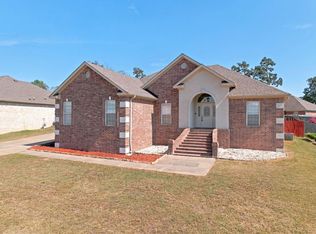 MLS ID #26039761, Rebekah Sowards, Mid South Realty. CARMLS
- $275,0003 bd2 ba1.9k sqft6000 Reveille Ct, Jacksonville, AR 72076For Sale
 MLS ID #26043733, Randy Sumbles, The Sumbles Team Keller Williams Realty. CARMLS
- $269,9003 bd2 ba2k sqft717 Adams Dr, Jacksonville, AR 72076For Sale
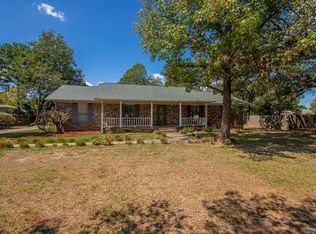 MLS ID #26036024, Chase R Calhoun, Chase Calhoun Real Estate LLC. CARMLS
- $285,0003 bd2 ba1.7k sqft112 Antler Way Dr, Sherwood, AR 72120For SaleMLS ID #26044381, Angela White, IRealty Arkansas - Cabot. CARMLS
- $270,0003 bd2 ba1.7k sqft18 Heelstone Dr, Cabot, AR 72023For SaleMLS ID #26039705, Alanna Spiteri, RE/MAX Encore. CARMLS
- $295,0003 bd2 ba2.3k sqft505 Brandon Dr, Beebe, AR 72012For SaleMLS ID #26044689, Kassi R Bell, Back Porch Realty. CARMLS
- $324,9003 bd3 ba2.2k sqft7031 E Ridge Dr, Sherwood, AR 72120For SaleMLS ID #26043741, Kerry Dare, Crye-Leike REALTORS NLR Branch. CARMLS
- $285,0003 bd2 ba1.8k sqft7231 Gap Meadows Dr, Sherwood, AR 72120For SaleMLS ID #26039142, Courtney Stott, Century 21 Parker & Scroggins Realty - Bryant. CARMLS
- $269,0003 bd2 ba1.7k sqft27 Magness Creek Dr, Cabot, AR 72023For SaleMLS ID #26040901, Ryann T Hilson, CBRPM Group. CARMLS
- $285,0004 bd3 ba2k sqft14 Briarstone Dr, Sherwood, AR 72120For SaleMLS ID #26044029, Marcus A Hill, Keller Williams Realty. CARMLS
- $325,0003 bd3 ba2.6k sqft42 Pine Terrace Dr, Cabot, AR 72023For SaleMLS ID #26032614, Regina E Thompson, RE/MAX Encore. CARMLS
- $285,0003 bd2 ba1.8k sqft2404 Toccata Ln, Cabot, AR 72023For SaleMLS ID #26035245, Cassie Reeves, LPT Realty Conway. CARMLS
- $325,0003 bd2 ba1.9k sqft532 Tracye Ln, Cabot, AR 72023For SaleMLS ID #26036114, Michele Phillips, Michele Phillips & Co. Realtors. CARMLS
- $322,9004 bd2 ba2k sqft12 Cimarron Cir, Cabot, AR 72023For SaleMLS ID #26040543, Mandy Knaack, PorchLight Realty. CARMLS
- $315,0004 bd2 ba1.8k sqft111 Hayden Dr, Beebe, AR 72012For SaleMLS ID #26044276, Ashley Cifreo, Michele Phillips & Co. Realtors Searcy Branch. CARMLS
- $320,0004 bd2 ba2.1k sqft4 Greeson Cv, Maumelle, AR 72113For SaleMLS ID #26044713, Ray Ellen, Real Broker. CARMLS
- $275,0003 bd2 ba1.6k sqft985 Bailey Rd, Austin, AR 72007For SaleMLS ID #26035610, Steve Clemons, Epique Realty. CARMLS
- $299,5003 bd2 ba2k sqft504 Brandon Dr, Beebe, AR 72012For SaleMLS ID #26030014, Tammy Carmichael, Carmichael & Co Realty. CARMLS
