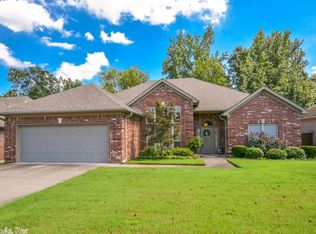
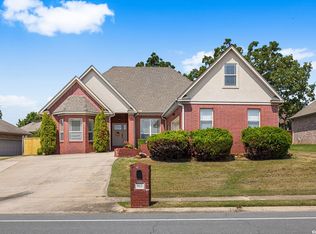
There's so much to love about this Gap Creek home! With plenty of room to spread out, it offers a comfortable layout that's perfect for everyday living. The living room feels welcoming with its tray ceiling and gas fireplace, while the kitchen features granite counters, painted cabinets, under-cabinet lighting and a refrigerator that's included. The spacious eat-in area serves as a casual dining space while there is also a formal dining space right off the foyer. The spacious primary bedroom offers a bonus area that can be used as a home office, sitting space, nursery, or workout area. The en-suite bath includes double sinks, a jetted tub, separate shower, and a large walk-in closet. Two additional bedrooms share a Jack-and-Jill bathroom and are separated from the primary suite for added privacy. The laundry room has extra storage & a folding counter. The half bath is located just inside from the two-car garage. Located on a cul-de-sac and backing up to a walking trail and green space, the outdoor setting is just as appealing as the inside. A new composite deck, wood privacy fence& sprinkler system make the backyard ready to enjoy from day one. Some photos are virtually staged.
Active
$324,900
7031 E Ridge Dr, Sherwood, AR 72120
3beds
2,230sqft
Single Family Residence
Built in 2005
9,147 Square Feet Lot
$321,300 Zestimate®
$146/sqft
$27/mo HOA
What's special
Wood privacy fenceJack-and-jill bathroomLarge walk-in closetSeparate showerSpacious primary bedroomJetted tubSpacious eat-in area
- 23 days
- 679
- 51
Likely to sell faster than
Zillow last checked:
Listing updated:
Listed by:
Kerry Dare 501-765-3272,
Crye-Leike REALTORS NLR Branch 501-975-2100,
Carole Smith 501-351-5903,
Crye-Leike REALTORS NLR Branch
Source: CARMLS,MLS#: 26043741
Facts & features
Interior
Bedrooms & bathrooms
- Bedrooms: 3
- Bathrooms: 3
- Full bathrooms: 2
- 1/2 bathrooms: 1
Dining room
- Features: Separate Dining Room, Eat-in Kitchen, Breakfast Bar
Appliances
- Included: Microwave, Electric Range, Dishwasher, Disposal, Refrigerator, Plumbed For Ice Maker, Gas Water Heater
- Laundry: Washer Hookup, Electric Dryer Hookup, Laundry Room
Features
- Walk-In Closet(s), Built-in Features, Ceiling Fan(s), Walk-in Shower, Breakfast Bar, Granite Counters, Sheet Rock, Tray Ceiling(s), Primary Bedroom Apart, 3 Bedrooms Same Level
- Flooring: Carpet, Tile
- Windows: Insulated Windows
- Attic: Floored
- Has fireplace: Yes
- Fireplace features: Gas Logs Present
Interior area
- Total structure area: 2,230
- Total interior livable area: 2,230 sqft
Video & virtual tour
Property
Parking
- Total spaces: 2
- Parking features: Two Car, Garage Door Opener
Features
- Levels: One
- Stories: 1
- Patio & porch: Deck, Porch
- Exterior features: Rain Gutters
- Fencing: Full,Wood
Lot
- Size: 9,147 Square Feet
- Dimensions: 83 x 136 x 78 x 124
- Features: Level, Cul-De-Sac, Subdivided, Lawn Sprinkler
Details
- Parcel number: 22S0013706800
Construction
Type & style
- Home type: SingleFamily
- Architectural style: Traditional
- Property subtype: Single Family Residence
Materials
- Brick
- Foundation: Slab
- Roof: Shingle
Condition
- New construction: No
- Year built: 2005
Utilities & green energy
- Electric: Electric-Co-op
- Gas: Gas-Natural
- Sewer: Public Sewer
- Utilities for property: Natural Gas Connected
Community & HOA
Community
- Features: Playground, Picnic Area, Mandatory Fee, Fitness/Bike Trail
- Security: Smoke Detector(s)
- Subdivision: GAP CREEK THE RIDGE
HOA
- Has HOA: Yes
- HOA fee: $325 annually
Location
- Region: Sherwood
Financial & listing details
- Price per square foot: $146/sqft
- Tax assessed value: $272,925
- Annual tax amount: $2,508
- Date on market: 10/30/2026
- Listing terms: VA Loan,FHA,Conventional,Cash
- Road surface type: Paved
Estimated market value
$321,300
$305,000 - $337,000
$2,406/mo
Price history
| Date | Event | Price |
|---|---|---|
| 10/30/2026 | Listed for sale | $324,900+35.4%$146/sqft |
Source:  CARMLS #26043741 Report a problem | ||
| 8/19/2014 | Sold | $240,000-3.2%$108/sqft |
Source: Public Record Report a problem | ||
| 5/7/2014 | Price change | $247,900-0.4%$111/sqft |
Source: D. Stearns Realty #10378840 Report a problem | ||
| 3/5/2014 | Price change | $249,000-0.4%$112/sqft |
Source: D. Stearns Realty #10378840 Report a problem | ||
| 3/1/2014 | Listed for sale | $249,900+1.8%$112/sqft |
Source: D. Stearns Realty #10378840 Report a problem | ||
| 8/2/2013 | Listing removed | $245,500$110/sqft |
Source: Crye-Leike #10339669 Report a problem | ||
| 5/21/2013 | Price change | $245,500-1.8%$110/sqft |
Source: Crye-Leike #10339669 Report a problem | ||
| 2/2/2013 | Listed for sale | $249,900+1.6%$112/sqft |
Source: Crye-Leike #10339669 Report a problem | ||
| 12/17/2012 | Listing removed | $245,900$110/sqft |
Source: Access Realty, Inc. #10327348 Report a problem | ||
| 11/22/2012 | Price change | $245,900-1.6%$110/sqft |
Source: Access Realty, Inc. #10327348 Report a problem | ||
| 9/1/2012 | Listed for sale | $249,900+4.1%$112/sqft |
Source: Access Realty, Inc. #10327348 Report a problem | ||
| 8/9/2005 | Sold | $240,000+566.7%$108/sqft |
Source: Public Record Report a problem | ||
| 9/2/2004 | Sold | $36,000$16/sqft |
Source: Public Record Report a problem | ||
Public tax history
| Year | Property taxes | Tax assessment |
|---|---|---|
| 2025 | -- | $42,010 |
| 2024 | $1,985 -2.8% | $42,010 |
| 2023 | $2,043 -1.6% | $42,010 |
| 2022 | $2,076 +3.4% | $42,010 |
| 2021 | $2,008 | $42,010 |
| 2020 | $2,008 | $42,010 |
| 2019 | $2,008 -1.2% | $42,010 |
| 2018 | $2,033 | $42,010 |
| 2017 | $2,033 | $42,010 -10.1% |
| 2016 | $2,033 -14.4% | $46,720 |
| 2015 | $2,373 | $46,720 |
| 2014 | $2,373 | $46,720 |
| 2013 | $2,373 | $46,720 |
| 2012 | -- | $46,720 -0.2% |
| 2011 | -- | $46,830 |
| 2010 | -- | $46,830 |
| 2009 | -- | $46,830 -1.1% |
| 2008 | -- | $47,340 |
| 2007 | -- | $47,340 |
Find assessor info on the county website
Monthly payment
Est. payment
Payment breakdown
Explore the cost of this home by adjusting the details. Changes won't be saved.Climate risks
Neighborhood: 72120

Similar homes
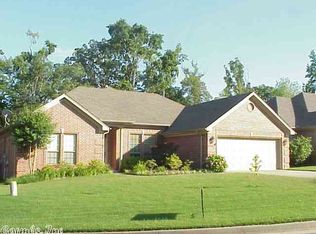
- $345,0003 bd3 ba2.2k sqft6901 Gap Point Cir, Sherwood, AR 72120For Sale

 MLS ID #26033157, Laura C Osborne, Realty One Group - Pinnacle. CARMLS
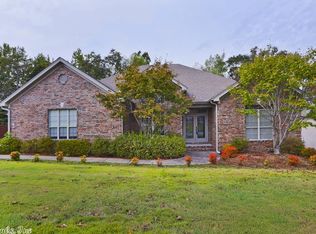
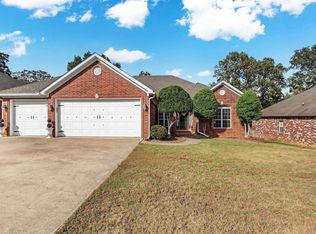
- $369,9004 bd3 ba2.5k sqft7032 Gap Ridge Dr, Sherwood, AR 72120For Sale
 MLS ID #26043578, Nathan Thompson, Keller Williams Realty. CARMLS
- $369,9004 bd3 ba2.3k sqft807 Indian Bay Dr, Sherwood, AR 72120For Sale
 MLS ID #26045155, Caleigh Dumas, Edge Realty. CARMLS
- $329,9004 bd2 ba2.1k sqft212 Carnelian Dr, Sherwood, AR 72120For Sale
 MLS ID #26032107, Jennifer Hurley, Crye-Leike REALTORS NLR Branch. CARMLS
- $399,9005 bd3 ba2.6k sqft6623 Gap Point Cir, Sherwood, AR 72120For SaleMLS ID #26033459, Gregg Thompson, McKimmey Associates REALTORS NLR. CARMLS
- $370,0003 bd3 ba2.4k sqft9417 Wild Mountain Dr, Sherwood, AR 72120For SaleMLS ID #26036664, Shanel Harris, Keller Williams Realty. CARMLS
- $299,9002 bd2 ba1.7k sqft8101 Austin Gardens Ct, Sherwood, AR 72120For SaleMLS ID #26044836, Alicia Averitt Haley, PorchLight Realty - NLR. CARMLS
- $410,0004 bd3 ba2.2k sqft2116 Meridian Dr, Sherwood, AR 72120For SaleMLS ID #26045542, Kim Floyd, CBRPM Group. CARMLS
- $379,0003 bd2 ba2.5k sqft2824 Maelstrom Cir, Sherwood, AR 72120For SaleMLS ID #26042260, Kyndle Daniels, IRealty Arkansas - Sherwood. CARMLS
- $380,0004 bd3 ba2.5k sqft9625 Mercury Dr, Sherwood, AR 72120For SaleMLS ID #26041884, Elise Petro, LPT Realty NLR. CARMLS
- $449,9004 bd3 ba2.6k sqft6708 Austin Harbor Loop, Sherwood, AR 72120For SaleMLS ID #26043564, Nathan Thompson, Keller Williams Realty. CARMLS
- $415,0004 bd3 ba2.5k sqft2840 Harmony Cv, Sherwood, AR 72120For SaleMLS ID #26034432, Maggie Woolf, Crye-Leike REALTORS NLR Branch. CARMLS
- $275,0003 bd2 ba1.9k sqft6000 Reveille Ct, Jacksonville, AR 72076For SaleMLS ID #26043733, Randy Sumbles, The Sumbles Team Keller Williams Realty. CARMLS
- $475,0004 bd3 ba3k sqft9541 Johnson Dr, Sherwood, AR 72120For SaleMLS ID #26036419, Clint Skiver, Back Porch Realty. CARMLS
- $470,0004 bd4 ba2.5k sqft3101 Stonehill Dr, Sherwood, AR 72120For SaleMLS ID #26035765, Jennifer Thomas, McKimmey Associates REALTORS NLR. CARMLS
- $485,0004 bd2 ba2.7k sqft9941 Hickory Heights Dr, Sherwood, AR 72120For SaleMLS ID #26035340, Karen K Gossett, Dalrymple. CARMLS
- $333,0003 bd2 ba2.1k sqft131 Deauville Dr, Maumelle, AR 72113For SaleMLS ID #26044367, Vicki L Biggs, Crye-Leike REALTORS Maumelle. CARMLS
- $359,0004 bd3 ba2.7k sqft35 Oak Tree Cir, N Little Rock, AR 72116For SaleMLS ID #26030285, Carol Slattery, Crye-Leike REALTORS NLR Branch. CARMLS
- $299,0003 bd3 ba2k sqft11 Green Oaks Cv, Maumelle, AR 72113For SaleMLS ID #26045808, Angela E Rhodes, The Legacy Team. CARMLS
- $309,0004 bd3 ba2.4k sqft44 W Point Dr, Maumelle, AR 72113For SaleMLS ID #26045404, Dana Kellerman, CBRPM Maumelle. CARMLS
