Beautiful home in great subdivision! Two level brick with 4 bedrooms and 2 1/2 baths. Covered front porch leads into a foyer that opens to formal dining room & staircase. Past the staircase is a large living area with double sided gas log fireplace and beautiful mantle, windows across the back to fill room natural light. The 1/2 bath in hallway between formal dining and kitchen. Enter into the kitchen w/kit dining area, built in cabinetry for extra space, breakfast bar, pantry, doors leading to patio w/large fenced in yard. Off the kitchen leading to 2 car garage is a dedicated laundry room w/sink. Primary is downstairs and spacious to fit any furniture placement. Spa bath w/double sink vanity, large walk-in shower, private water closet, and walk in closet. Upstairs is 3 guest rooms w/large closets, one room is size of a bonus room, full bath. Updates 2018-2026 include: Freshly painted walls throughout, new foyer light fixture, new flooring downstairs, siding/down spouts, water heater, Updated Upstairs bath & 1/2 bath, New insulated garage door, outdoor lighting, Leaf guard covered gutters, and Garbage disposal. Backyard is great for entertaining. Home is close to schools.
Active
$316,000
44 W Point Dr, Maumelle, AR 72113
4beds
2,432sqft
Single Family Residence
Built in 2001
9,147 Square Feet Lot
$310,000 Zestimate®
$130/sqft
$-- HOA
What's special
Two level brickCovered front porchBreakfast bar
- 53 days
- 1,059
- 87
Likely to sell faster than
Zillow last checked:
Listing updated:
Listed by:
Dana Kellerman 501-960-0700,
CBRPM Maumelle 501-851-8282
Source: CARMLS,MLS#: 26032475
Facts & features
Interior
Bedrooms & bathrooms
- Bedrooms: 4
- Bathrooms: 3
- Full bathrooms: 2
- 1/2 bathrooms: 1
Rooms
- Room types: Great Room, Office/Study, Game Room
Dining room
- Features: Separate Dining Room, Eat-in Kitchen, Kitchen/Dining Combo, Breakfast Bar
Heating
- Natural Gas
Cooling
- Electric
Appliances
- Included: Free-Standing Range, Microwave, Electric Range, Dishwasher, Disposal, Refrigerator, Plumbed For Ice Maker, Bar Fridge, Gas Water Heater
- Laundry: Washer Hookup, Laundry Room
Features
- Walk-In Closet(s), Built-in Features, Ceiling Fan(s), Walk-in Shower, Breakfast Bar, Granite Counters, Pantry, Sheet Rock, Sheet Rock Ceiling, Primary Bedroom/Main Lv, Primary Bedroom Apart, Guest Bedroom Apart, 3 Bedrooms Same Level, 3 Bedrooms Upper Level
- Flooring: Carpet, Tile, Laminate
- Doors: Insulated Doors
- Windows: Window Treatments, Insulated Windows
- Number of fireplaces: 2
- Fireplace features: Woodburning-Site-Built, Gas Starter, Gas Logs Present, Glass Doors, Two
Interior area
- Total structure area: 2,432
- Total interior livable area: 2,432 sqft
Property
Parking
- Total spaces: 2
- Parking features: Garage, Parking Pad, Two Car, Garage Door Opener
- Has garage: Yes
Features
- Levels: Two
- Stories: 2
- Patio & porch: Patio, Porch
- Exterior features: Rain Gutters
- Fencing: Full,Wood
Lot
- Size: 9,147 Square Feet
- Features: Sloped, Level, Cleared, Extra Landscaping, Subdivided
Details
- Parcel number: 42M0010922000
Construction
Type & style
- Home type: SingleFamily
- Architectural style: Traditional
- Property subtype: Single Family Residence
Materials
- Brick
- Foundation: Slab
- Roof: Shingle
Condition
- New construction: No
- Year built: 2001
Utilities & green energy
- Electric: Elec-Municipal (+Entergy)
- Gas: Gas-Natural
- Sewer: Public Sewer
- Water: Public
- Utilities for property: Natural Gas Connected, Telephone-Private, Underground Utilities
Green energy
- Energy efficient items: Doors
Community & HOA
Community
- Features: Pool, Tennis Court(s), Playground, Picnic Area, Voluntary Fee, Golf, Fitness/Bike Trail
- Subdivision: WEST POINT ADDN
HOA
- Has HOA: No
Location
- Region: Maumelle
Financial & listing details
- Price per square foot: $130/sqft
- Tax assessed value: $238,535
- Annual tax amount: $2,932
- Date on market: 8/9/2026
- Listing terms: VA Loan,FHA,Conventional,Cash
- Road surface type: Paved
Estimated market value
$310,000
$295,000 - $326,000
$2,168/mo
Price history
| Date | Event | Price |
|---|---|---|
| 8/9/2026 | Listed for sale | $316,000+2%$130/sqft |
Source:  CARMLS #26032475 Report a problem CARMLS #26032475 Report a problem | ||
| 5/28/2026 | Listing removed | $309,900$127/sqft |
Source: eXp Realty #25047428 Report a problem | ||
| 4/21/2026 | Price change | $309,900-1.6%$127/sqft |
Source: CARMLS #25047428 Report a problem | ||
| 4/8/2026 | Price change | $314,900-1.6%$129/sqft |
Source: CARMLS #25047428 Report a problem | ||
| 4/3/2026 | Price change | $319,900-0.7%$132/sqft |
Source: CARMLS #25047428 Report a problem | ||
| 3/25/2026 | Price change | $322,000-1.5%$132/sqft |
Source: CARMLS #25047428 Report a problem | ||
| 12/1/2025 | Listed for sale | $327,000+198081.8%$134/sqft |
Source: CARMLS #25047428 Report a problem | ||
| 6/8/2015 | Sold | $165-99.9% |
Source: Agent Provided Report a problem | ||
| 12/29/2014 | Sold | $220,000-2.2%$90/sqft |
Source: Public Record Report a problem | ||
| 8/13/2014 | Listed for sale | $225,000$93/sqft |
Source: CBRPM Maumelle #10364295 Report a problem | ||
| 9/21/2013 | Listing removed | $225,000$93/sqft |
Source: CBRPM Maumelle #10364295 Report a problem | ||
| 9/20/2013 | Listed for sale | $225,000-2.2%$93/sqft |
Source: CBRPM Maumelle #10364295 Report a problem | ||
| 6/24/2012 | Listing removed | $230,000$95/sqft |
Source: Coldwell Banker RPM #10306147 Report a problem | ||
| 3/31/2012 | Price change | $230,000-2.1%$95/sqft |
Source: Coldwell Banker RPM #10306147 Report a problem | ||
| 1/19/2012 | Listed for sale | $235,000+2.6%$97/sqft |
Source: Coldwell Banker RPM #10306147 Report a problem | ||
| 4/9/2008 | Sold | $229,000+28.7%$94/sqft |
Source: Public Record Report a problem | ||
| 11/19/2001 | Sold | $178,000+1.7%$73/sqft |
Source: Public Record Report a problem | ||
| 4/26/2001 | Sold | $175,000+993.8%$72/sqft |
Source: Public Record Report a problem | ||
| 3/29/2000 | Sold | $16,000+1315.9%$7/sqft |
Source: Public Record Report a problem | ||
| 3/5/1998 | Sold | $1,130 |
Source: Public Record Report a problem | ||
Public tax history
| Year | Property taxes | Tax assessment |
|---|---|---|
| 2025 | $2,666 +36.5% | $45,450 +4.3% |
| 2024 | $1,952 +1.6% | $43,560 +4.5% |
| 2023 | $1,921 +3% | $41,670 +4.8% |
| 2022 | $1,865 -7.2% | $39,780 +5% |
| 2021 | $2,008 | $37,890 |
| 2020 | $2,008 | $37,890 |
| 2019 | $2,008 -1.2% | $37,890 |
| 2018 | $2,033 | $37,890 |
| 2017 | $2,033 | $37,890 -3.8% |
| 2016 | $2,033 -18% | $39,400 |
| 2015 | $2,478 | $39,400 |
| 2014 | $2,478 | $39,400 |
| 2013 | $2,478 | $39,400 |
| 2012 | -- | $39,400 -10.4% |
| 2011 | -- | $43,987 |
| 2010 | -- | $43,987 |
| 2009 | -- | $43,987 -5.9% |
| 2008 | -- | $46,736 |
| 2007 | -- | $46,736 +32.7% |
| 2005 | -- | $35,230 |
| 2004 | -- | $35,230 +8.3% |
| 2003 | -- | $32,540 |
| 2002 | -- | $32,540 +867.9% |
| 2001 | -- | $3,362 |
Find assessor info on the county website
Monthly payment
Est. payment
Payment breakdown
Explore the cost of this home by adjusting the details. Changes won't be saved.Climate risks
Neighborhood: 72113

Similar homes
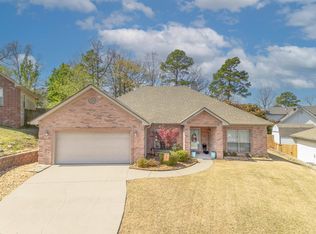
- $335,0004 bd3 ba2.3k sqft26 Ozark Dr, Maumelle, AR 72113For Sale

 MLS ID #26032489, Kathy Nickles, ERA TEAM Real Estate. CARMLS
 - $275,0003 bd2 ba1.7k sqft116 Pleasantwood Dr, Maumelle, AR 72113For Sale
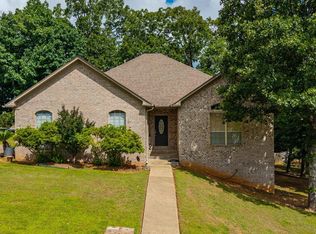 MLS ID #26022128, Luke Dorey, LPT Realty Conway. CARMLS
 - $335,0003 bd2 ba1.8k sqft120 Lydia Dr, Maumelle, AR 72113For Sale
 MLS ID #26039556, Lisa Holloway-Sugg, Crye-Leike REALTORS Maumelle. CARMLS
 - $345,0003 bd2 ba2.4k sqft104 Cannes Ct, Maumelle, AR 72113For Sale
 MLS ID #26032473, Robert A Richardson, Crye-Leike REALTORS Kanis Branch. CARMLS
 - $369,9004 bd2 ba2.2k sqft14 Basswood Ter, Maumelle, AR 72113For SaleMLS ID #26023436, Chad Taylor, McKimmey Associates REALTORS NLR. CARMLS
- $405,0004 bd3 ba2.6k sqft108 Bouriese Cir, Maumelle, AR 72113For SaleMLS ID #26038426, Jacob P Hall, Michele Phillips & Co. Realtors. CARMLS
- $399,0005 bd3 ba3.1k sqft103 Beaver Creek Ln, Maumelle, AR 72113For SaleMLS ID #26023360, Shannon Foster, IRealty Arkansas - Sherwood. CARMLS
- $299,9003 bd2 ba1.6k sqft16 Dauphine Pl, Maumelle, AR 72113For SaleMLS ID #26035549, Jamie Stratton, LPT Realty Conway. CARMLS
- $325,0003 bd2 ba2k sqft202 Plantation Dr, Mayflower, AR 72106For SaleMLS ID #26032507, Kaye Chambers, Keller Williams Realty. CARMLS
- $310,0003 bd2 ba2.1k sqft(Undisclosed Address), Jacksonville, AR 72076For SaleMLS ID #26039761, Rebekah Sowards, Mid South Realty. CARMLS
- $317,9004 bd3 ba2.1k sqft2609 Shadowcreek Dr, Bryant, AR 72022For SaleMLS ID #26039893, Staci Medlock, LPT Realty NLR. CARMLS
- $435,0003 bd2 ba2.7k sqft5 Saint Thomas Ct, Maumelle, AR 72113For SaleMLS ID #26028284, Danielle D Pugh, Exp Realty. CARMLS
- $330,0004 bd3 ba2.3k sqft10125 Charterhouse Rd, Little Rock, AR 72227For SaleMLS ID #26037837, Courtney Stott, Century 21 Parker & Scroggins Realty - Bryant. CARMLS
- $324,0003 bd3 ba2.2k sqft1825 Rainwood Cove Dr, Little Rock, AR 72212For SaleMLS ID #26036224, Jessica Parker, Century 21 Parker & Scroggins Realty - Benton. CARMLS
- $305,0003 bd2 ba1.8k sqft15420 Taylor Loop Rd, Little Rock, AR 72223For SaleMLS ID #26030913, Andy Gibson, Keller Williams Realty. CARMLS
- $365,0004 bd3 ba2.7k sqft11863 Southridge Dr, Little Rock, AR 72212For SaleMLS ID #26035969, Cristal Brazzell, Crye-Leike REALTORS Maumelle. CARMLS
- $325,0003 bd2 ba2k sqft7 Carrollton Ct, Little Rock, AR 72211For SaleMLS ID #26032168, Kimberly Gaines, McGraw Realtors - Benton. CARMLS
- $319,5003 bd2 ba2.1k sqft165 Pumice Dr, Sherwood, AR 72120For SaleMLS ID #26037716, Scott Sandlin, Berkshire Hathaway HomeServices Arkansas Realty. CARMLS
- $340,0004 bd3 ba2.7k sqft6608 Curry Ct, N Little Rock, AR 72116For SaleMLS ID #26035347, Joanna White, Bailey & Company Real Estate. CARMLS
- $335,0004 bd3 ba2.8k sqft3117 Cleburne Pl, North Little Rock, AR 72116For SaleMLS ID #26029672, Alexia Thompson, Keller Williams Realty. CARMLS
