Welcome to 905 W B Avenue, a spacious 3-bedroom, 2-bath home offering 1,729 square feet in sought-after Park Hill. Built in 1999, this one-level home combines neighborhood charm with the comfort and convenience of a more modern floor plan. Inside, hardwood flooring brings warmth and character, while the inviting great room and fireplace create a natural gathering place. The eat-in kitchen offers casual dining space, and a dedicated laundry room adds everyday functionality. Step outside to a nice deck overlooking the large, fully fenced backyard—an ideal setting for entertaining, gardening, pets, play, or simply relaxing outdoors. Fully paid solar panels provide valuable energy efficiency and the potential for lower electricity costs without an added solar payment. Park Hill is known for its tree-lined streets, distinctive architecture, neighborhood dining and convenient retail, with easy access to downtown North Little Rock and Little Rock. With generous indoor living space, an expansive approximately 0.26-acre lot and an energy-conscious upgrade already paid in full, this home offers a rare combination of location, comfort and long-term value. Schedule your private showing today!
Active
$270,000
905 W B Ave, North Little Rock, AR 72116
3beds
1,729sqft
:
Get pre-qualified$1,756/mo
Single Family Residence
Built in 1999
0.26 Acres Lot
$267,900 Zestimate®
$156/sqft
$-- HOA
What's special
Dedicated laundry roomHardwood flooringTree-lined streetsDistinctive architectureFully paid solar panelsNice deckGenerous indoor living space
- 14 hours |
- 200 |
- 15 |
Zillow last checked:
Listing updated:
Listed by:
Angela Padgett 972-821-7546,
Capital Sotheby's International Realty 501-551-0207
Source: CARMLS,MLS#: 26032038
Facts & features
Interior
Bedrooms & bathrooms
- Bedrooms: 3
- Bathrooms: 2
- Full bathrooms: 2
Rooms
- Room types: Office/Study
Dining room
- Features: Eat-in Kitchen, Kitchen/Dining Combo, Breakfast Bar
Heating
- Natural Gas
Cooling
- Electric
Appliances
- Included: Microwave, Electric Range, Dishwasher, Disposal, Gas Water Heater
- Laundry: Washer Hookup, Electric Dryer Hookup, Laundry Room
Features
- Ceiling Fan(s), Granite Counters, Sheet Rock, Primary Bedroom/Main Lv, Guest Bedroom/Main Lv, 3 Bedrooms Same Level
- Flooring: Carpet, Tile, Luxury Vinyl
- Doors: Insulated Doors
- Has fireplace: Yes
- Fireplace features: Gas Logs Present
Interior area
- Total structure area: 1,729
- Total interior livable area: 1,729 sqft
Video & virtual tour
Property
Parking
- Total spaces: 2
- Parking features: Garage, Two Car
- Has garage: Yes
Features
- Levels: One
- Stories: 1
- Patio & porch: Deck
- Exterior features: Rain Gutters
- Fencing: Full,Wood,Wrought Iron
Lot
- Size: 0.26 Acres
- Features: Sloped, Wooded
Details
- Parcel number: 33N0180607005
Construction
Type & style
- Home type: SingleFamily
- Architectural style: Traditional
- Property subtype: Single Family Residence
Materials
- Metal/Vinyl Siding
- Foundation: Crawl Space
- Roof: Composition
Condition
- New construction: No
- Year built: 1999
Utilities & green energy
- Electric: Elec-Municipal (+Entergy)
- Gas: Gas-Natural
- Sewer: Public Sewer
- Water: Public
- Utilities for property: Natural Gas Connected
Green energy
- Energy efficient items: Doors, Other (see remarks)
Community & HOA
Community
- Features: No Fee
- Subdivision: PARK HILL
HOA
- Has HOA: No
Location
- Region: North Little Rock
Financial & listing details
- Price per square foot: $156/sqft
- Tax assessed value: $249,025
- Annual tax amount: $3,326
- Date on market: 8/6/2026
- Listing terms: Conventional,Cash
- Road surface type: Paved
Estimated market value
$267,900
$255,000 - $281,000
$1,862/mo
Price history
| Date | Event | Price |
|---|---|---|
| 8/6/2026 | Listed for sale | $270,000+38.5%$156/sqft |
Source:  CARMLS #26032038 Report a problem CARMLS #26032038 Report a problem | ||
| 3/24/2021 | Listing removed | -- |
Source: Owner Report a problem | ||
| 3/21/2014 | Sold | $195,000-64.4%$113/sqft |
Source: Public Record Report a problem | ||
| 12/3/2013 | Sold | $547,000+173.6%$316/sqft |
Source: Agent Provided Report a problem | ||
| 10/27/2013 | Listed for sale | $199,900+11.7%$116/sqft |
Source: Owner Report a problem | ||
| 9/18/2007 | Sold | $179,000+67.3%$104/sqft |
Source: Public Record Report a problem | ||
| 9/1/1999 | Sold | $107,000+1102.2%$62/sqft |
Source: Public Record Report a problem | ||
| 3/25/1999 | Sold | $8,900$5/sqft |
Source: Public Record Report a problem | ||
Public tax history
| Year | Property taxes | Tax assessment |
|---|---|---|
| 2025 | $3,526 +6.9% | $49,805 +0.8% |
| 2024 | $3,300 +8.3% | $49,400 +8.3% |
| 2023 | $3,046 +9.1% | $45,600 +9.1% |
| 2022 | $2,792 +10% | $41,800 +10% |
| 2021 | $2,538 | $38,000 |
| 2020 | $2,538 +0.8% | $38,000 |
| 2019 | $2,517 +8.3% | $38,000 |
| 2018 | $2,323 +9.1% | $38,000 |
| 2017 | $2,130 | $38,000 +31.1% |
| 2016 | $2,130 +10% | $28,980 |
| 2015 | $1,936 | $28,980 |
| 2014 | $1,936 | $28,980 |
| 2013 | $1,936 | $28,980 |
| 2012 | -- | $28,980 +1% |
| 2011 | -- | $28,701 |
| 2010 | -- | $28,701 |
| 2009 | -- | $28,701 |
| 2008 | -- | $28,701 |
| 2007 | -- | $28,701 +6.1% |
| 2005 | -- | $27,040 |
| 2004 | -- | $27,040 +31.4% |
| 2003 | -- | $20,580 |
| 2002 | -- | $20,580 |
| 2001 | -- | $20,580 |
Find assessor info on the county website
Monthly payment
Est. payment
Payment breakdown
Explore the cost of this home by adjusting the details. Changes won't be saved.Climate risks
Neighborhood: 72116
Nearby schools
GreatSchools rating
- 5/10Ridgeroad Elementary SchoolGrades: K-5Distance: 0.9 mi
- 4/10North Little Rock Middle School 6th Grade CampusGrades: 6Distance: 2.1 mi
- 3/10North Little Rock High SchoolGrades: 9-12Distance: 0.5 mi
- $395,500-- bd3 ba3.3k sqft909 W B Ave, North Little Rock, AR 72116Off Market
- $94,3002 bd1 ba1k sqft404 W 33rd St, North Little Rock, AR 72118Off Market
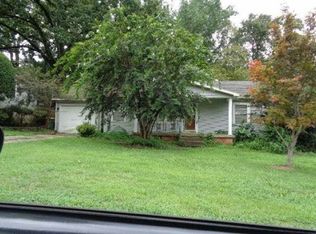
- $215,2003 bd2 ba1.5k sqft901 W B Ave, North Little Rock, AR 72116Off Market

- $263,8003 bd2 ba1.8k sqft913 W B Ave, North Little Rock, AR 72116Off Market

- $162,400-- bd1 ba1.3k sqft820 W D St, North Little Rock, AR 72118Off Market
- $88,800-- bd1 ba1.1k sqft412 W 33rd St, North Little Rock, AR 72118Off Market
- $10,000-- bd-- ba-- sqft813 W B Ave, North Little Rock, AR 72116Sold
- $171,800-- bd2 ba1.3k sqft315 W 33rd St, NORTH LITTLE ROCK, AR 72118Off Market
A local agent can set up tours, give advice and negotiate with sellers.
A local lender can help you make sure your offer is ready when you are.
Similar homes
- $253,5003 bd2 ba1.6k sqft5960 Allwood Dr, N Little Rock, AR 72116For Sale
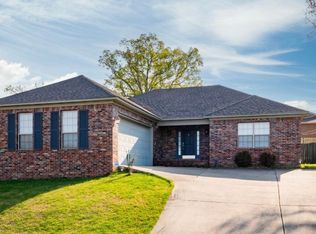
 MLS ID #26031606, Kelly Wei, LPT Realty. CARMLS
 - $265,0003 bd2 ba2.1k sqft7600 Tomahawk Dr, N Little Rock, AR 72116For Sale
 MLS ID #26032176, Scott Nauman, Michele Phillips & Co. Realtors. CARMLS
 - $269,9004 bd3 ba2.2k sqft2116 Cedar Creek Rd, N Little Rock, AR 72116For Sale
 MLS ID #26031316, Shelly Lisko, LPT Realty Saline. CARMLS
 - $262,5003 bd2 ba1.7k sqft4 Sallisaw Cir, North Little Rock, AR 72116For Sale
 MLS ID #26027827, Tameka Coulter, Keller Williams Realty. CARMLS
 - $264,0004 bd3 ba2.3k sqft901 E 53rd Pl, N Little Rock, AR 72116For SaleMLS ID #25046799, Luke Dorey, LPT Realty Conway. CARMLS
- $265,0003 bd2 ba1.4k sqft323 Rosetta St, Little Rock, AR 72205For SaleMLS ID #26031873, Sara H Slimp, The Property Group. CARMLS
- $299,0003 bd3 ba2.4k sqft7601 Flintrock Rd, N Little Rock, AR 72116For SaleMLS ID #26023796, Ryan Stephens, Engel & Volkers. CARMLS
- $270,0003 bd2 ba1.5k sqft6 Park Ridge Dr, Maumelle, AR 72113For SaleMLS ID #26031938, Barbara A Roberts, LPT Realty. CARMLS
- $295,0004 bd3 ba2.4k sqft4105 Bunker Hill Dr, N Little Rock, AR 72116For SaleMLS ID #26019491, John A Porter, The Property Group. CARMLS
- $338,0003 bd2 ba2.5k sqft1817 War Eagle Dr, N Little Rock, AR 72116For SaleMLS ID #26030722, Brandon Musick, Re/Max Encore - NLR. CARMLS
- $275,0003 bd4 ba2.4k sqft3 Rocky Top Cv, Maumelle, AR 72113For SaleMLS ID #26031202, Dawn Scott, Janet Jones Company. CARMLS
- $264,9003 bd2 ba1.6k sqft3044 Woodruff Creek Dr, Sherwood, AR 72120For SaleMLS ID #26027637, Michael Couch, CBRPM Group. CARMLS
- $270,0003 bd2 ba1.7k sqft91 Rolling Oaks Dr, Maumelle, AR 72113For SaleMLS ID #26030879, Kimberly M Robbins, CBRPM Group. CARMLS
- $265,0003 bd3 ba1.8k sqft12 Kings Ct, Little Rock, AR 72211For SaleMLS ID #26029910, Ireon Gaines, LPT Realty. CARMLS
- $340,0003 bd2 ba2k sqft7 Carrollton Ct, Little Rock, AR 72211For SaleMLS ID #26032168, Kimberly Gaines, McGraw Realtors - Benton. CARMLS
- $199,0003 bd2 ba1.6k sqft16 Perin Rd, N Little Rock, AR 72118For SaleMLS ID #26012337, Amber L Wood, Mid South Realty. CARMLS
- $252,5003 bd2 ba1.5k sqft28 Greenview Cir, Sherwood, AR 72120For SaleMLS ID #26023422, Jeannie Johnson, LPT Realty. CARMLS
- $245,0003 bd2 ba1.5k sqft3100 Fern Cv S, Sherwood, AR 72120For SaleMLS ID #26013001, Brenda E Rhoads, Crye-Leike REALTORS NLR Branch. CARMLS
- $275,0003 bd2 ba1.7k sqft116 Pleasantwood Dr, Maumelle, AR 72113For SaleMLS ID #26022128, Luke Dorey, LPT Realty Conway. CARMLS
- $276,5004 bd3 ba1.7k sqft7201 M St, Little Rock, AR 72207For SaleMLS ID #26005499, Ronald R Roberts, LPT Realty. CARMLS
