Welcome Home! This spacious 4-bedroom, 3 bathroom home in the desirable Overbrook subdivision offers it all! Designed with both comfort and functionality in mind offering two generous living areas offering plenty of room to relax and entertain. Upstairs you will find 3 bedrooms and 2 bathrooms with a formal dining room and large living room. The primary suite offers 2 closets and a linen closet providing plenty of storage with ensuite bathroom with a walk in shower. Downstairs offers a bedroom and a bathroom with a walk in shower, large living space featuring a cozy wood burning fireplace, and the laundry area. Walk out the back door to the large fenced yard with a deck from the main floor. A 2 car garage with storage or hobby area. Neighborhood amenities include scenic walking trails, swimming pool, tennis courts, playground and clubhouse. Don't miss out on this great, well maintained home in the heart of North Little Rock!
Active under contract
$269,900
2116 Cedar Creek Rd, N Little Rock, AR 72116
4beds
2,211sqft
Single Family Residence
Built in 1975
10,454 Square Feet Lot
$267,100 Zestimate®
$122/sqft
$12/mo HOA
What's special
Laundry areaFormal dining room
- 60 days
- 277
- 25
Zillow last checked:
Listing updated:
Listed by:
Shelly Lisko 501-249-6036,
LPT Realty Saline 501-590-3841
Source: CARMLS,MLS#: 26031316
Facts & features
Interior
Bedrooms & bathrooms
- Bedrooms: 4
- Bathrooms: 3
- Full bathrooms: 3
Rooms
- Room types: Formal Living Room, Basement
Dining room
- Features: Separate Dining Room, Eat-in Kitchen
Heating
- Natural Gas
Cooling
- Electric
Appliances
- Included: Free-Standing Range, Microwave, Gas Range, Dishwasher, Disposal, Trash Compactor, Gas Water Heater
- Laundry: Laundry Room
Features
- Ceiling Fan(s), Walk-in Shower, Kit Counter-Formica, Sheet Rock, Primary Bedroom/Main Lv, Guest Bedroom/Main Lv, 3 Bedrooms Upper Level
- Flooring: Wood, Vinyl, Tile, Laminate
- Has fireplace: Yes
- Fireplace features: Factory Built
Interior area
- Total structure area: 2,211
- Total interior livable area: 2,211 sqft
Property
Parking
- Total spaces: 2
- Parking features: Garage, Two Car
- Has garage: Yes
Features
- Levels: Multi/Split
- Patio & porch: Patio, Deck
- Exterior features: Rain Gutters
- Fencing: Partial,Chain Link,Wood
Lot
- Size: 10,454 Square Feet
- Features: Sloped, Level, Subdivided
Details
- Parcel number: 33N0170024300
Construction
Type & style
- Home type: SingleFamily
- Architectural style: Traditional
- Property subtype: Single Family Residence
Materials
- Brick, Metal/Vinyl Siding
- Foundation: Slab
- Roof: Shingle
Condition
- New construction: No
- Year built: 1975
Utilities & green energy
- Gas: Gas-Natural
- Sewer: Public Sewer
- Water: Public
- Utilities for property: Natural Gas Connected
Community & HOA
Community
- Features: Pool, Tennis Court(s), Playground, Clubhouse
- Subdivision: OVERBROOK
HOA
- Has HOA: Yes
- HOA fee: $149 annually
Location
- Region: N Little Rock
Financial & listing details
- Price per square foot: $122/sqft
- Tax assessed value: $207,455
- Annual tax amount: $2,337
- Date on market: 8/1/2026
- Listing terms: VA Loan,FHA,Conventional,Cash
- Road surface type: Paved
Estimated market value
$267,100
$254,000 - $280,000
$2,022/mo
Price history
| Date | Event | Price |
|---|---|---|
| 9/15/2026 | Contingent | $269,900$122/sqft |
Source:  CARMLS #26031316 Report a problem CARMLS #26031316 Report a problem | ||
| 8/1/2026 | Listed for sale | $269,900+54.2%$122/sqft |
Source: CARMLS #26031316 Report a problem | ||
| 6/10/2013 | Sold | $175,000-30%$79/sqft |
Source: Public Record Report a problem | ||
| 3/1/2013 | Sold | $249,900$113/sqft |
Source: Agent Provided Report a problem | ||
Public tax history
| Year | Property taxes | Tax assessment |
|---|---|---|
| 2025 | $1,737 +1.9% | $33,010 |
| 2024 | $1,705 -4.2% | $33,010 |
| 2023 | $1,780 -2.7% | $33,010 |
| 2022 | $1,830 | $33,010 |
| 2021 | $1,830 | $33,010 -7.9% |
| 2020 | $1,830 +8.9% | $35,860 |
| 2019 | $1,680 -9.4% | $35,860 |
| 2018 | $1,855 | $35,860 |
| 2017 | $1,855 | $35,860 +8.6% |
| 2016 | $1,855 -15.9% | $33,010 |
| 2015 | $2,205 +137.7% | $33,010 |
| 2014 | $928 -57.9% | -- |
| 2013 | $2,205 | $33,010 |
| 2012 | -- | $33,010 -8.4% |
| 2011 | -- | $36,045 |
| 2010 | -- | $36,045 |
| 2009 | -- | $36,045 |
| 2008 | -- | $36,045 |
| 2007 | -- | $36,045 +33.3% |
| 2005 | -- | $27,040 |
| 2004 | -- | $27,040 +23.7% |
| 2003 | -- | $21,868 |
| 2002 | -- | $21,868 |
| 2001 | -- | $21,868 |
Find assessor info on the county website
Monthly payment
Est. payment
Payment breakdown
Explore the cost of this home by adjusting the details. Changes won't be saved.Climate risks
Neighborhood: 72116
- $253,400-- bd2 ba2k sqft2200 Cedar Creek Rd, N Little Rock, AR 72116Off Market
- $295,0004 bd3 ba2.3k sqft2112 Cedar Creek Rd, N Little Rock, AR 72116For Sale

- $332,000-- bd3 ba3.1k sqft2117 Black River Rd, N Little Rock, AR 72116Off Market
- $252,000-- bd3 ba1.8k sqft2117 Cedar Creek Rd, N Little Rock, AR 72116Off Market
Similar homes
- $270,0004 bd3 ba1.9k sqft12 Sallisaw Ct, N Little Rock, AR 72116For Sale
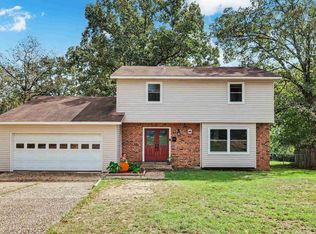
 MLS ID #26037755, Ariana S Cooley, LPT Selling Luxury. CARMLS
 - $269,9004 bd3 ba2.4k sqft2409 Ozark Dr, N Little Rock, AR 72116For Sale
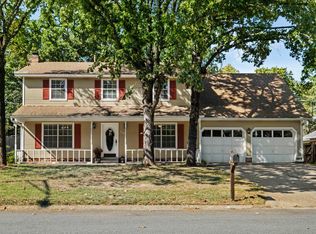 MLS ID #26037053, Ellen Weiner, PorchLight Realty - NLR. CARMLS
 - $255,5004 bd3 ba2.2k sqft1708 Osceola Dr, North Little Rock, AR 72116For Sale
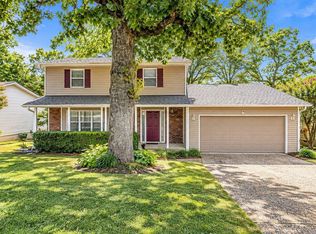 MLS ID #26037405, Sophia Reniguntala, Crye-Leike REALTORS NLR Branch. CARMLS
 - $250,0004 bd2 ba2.4k sqft7317 Geronimo Cir, N Little Rock, AR 72116For Sale
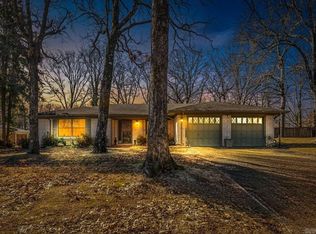 MLS ID #26037906, Amanda Galbraith, Arkansas Property Management & Real Estate. CARMLS
 - $299,0003 bd3 ba2.4k sqft7601 Flintrock Rd, N Little Rock, AR 72116For SaleMLS ID #26038145, Ryan Stephens, Engel & Volkers. CARMLS
- $282,0003 bd2 ba2k sqft5309 Randolph Rd, N Little Rock, AR 72116For SaleMLS ID #26032530, Angelica N Rogers, CBRPM Group. CARMLS
- $250,0004 bd2 ba1.8k sqft(Undisclosed Address), N Little Rock, AR 72116For SaleMLS ID #26037919, Melbatine Hunter, Trelora Realty, Inc.. CARMLS
- $259,0004 bd3 ba2.3k sqft901 E 53rd Pl, N Little Rock, AR 72116For SaleMLS ID #25046799, Luke Dorey, LPT Realty Conway. CARMLS
- $335,0004 bd3 ba2.4k sqft7409 Flintrock Rd, N Little Rock, AR 72116For SaleMLS ID #26037253, Kimberly Pearce, Crye-Leike REALTORS Cabot Branch. CARMLS
- $293,0004 bd3 ba2.4k sqft36 Stanwood Loop, N Little Rock, AR 72118For SaleMLS ID #26027465, Cindy Cantrell, McKimmey Associates REALTORS NLR. CARMLS
- $239,9004 bd2 ba1.8k sqft4005 Royal Oak Dr, N Little Rock, AR 72116For SaleMLS ID #26004556, David Byrd, McKimmey Associates REALTORS NLR. CARMLS
- $268,5003 bd2 ba1.8k sqft609 Beaconsfield Rd, Sherwood, AR 72120For SaleMLS ID #26027253, Rocky Herman, Access Realty, Inc.. CARMLS
- $389,9004 bd4 ba3k sqft15 Tennyson Ct, N Little Rock, AR 72116For SaleMLS ID #26034967, Kerry Dare, Crye-Leike REALTORS NLR Branch. CARMLS
- $260,0003 bd2 ba1.8k sqft6808 Pryer Ln, North Little Rock, AR 72118For SaleMLS ID #26007799, Brenda E Rhoads, Crye-Leike REALTORS NLR Branch. CARMLS
- $269,9004 bd3 ba2.1k sqft618 Hall Dr, Little Rock, AR 72205For SaleMLS ID #26035285, Nathan Thompson, Keller Williams Realty. CARMLS
- $279,0004 bd3 ba2.6k sqft11 Barberry Ln, Wetmore, AR 72227For SaleMLS ID #26037436, Nate Perry, The Property Group. CARMLS
- $265,0004 bd3 ba2.4k sqft5907 Jacksonville Conway Rd, Jacksonville, AR 72076For SaleMLS ID #26018139, Jennifer Burge, IRealty Arkansas - Sherwood. CARMLS
- $255,0003 bd2 ba1.8k sqft10733 Stoneridge Dr, Sherwood, AR 72120For SaleMLS ID #26031276, Tamarcus L Hill, CBRPM Maumelle. CARMLS
- $267,0004 bd2 ba2.1k sqft7210 W Markham St, Little Rock, AR 72205For SaleMLS ID #26036309, David J Sutton, LPT Realty. CARMLS
- $285,0003 bd3 ba2.6k sqft3209 Jack Mann Rd, Little Rock, AR 72210For SaleMLS ID #26039139, Taylor Velasco, Realty One Group - Pinnacle. CARMLS
