Welcome to this beautiful home in the desirable Woodruff Creek Subdivision in Sherwood! This well-designed split-bedroom floor plan offers both privacy and functionality. The inviting living room features a cozy wood-burning fireplace, while the spacious kitchen includes a pantry, breakfast bar, stainless steel appliances, and plenty of cabinet space. Tile flooring in the wet areas and carpet in the bedrooms provide comfort and easy maintenance. The generous primary suite boasts a large bathroom with a double vanity, walk-in shower, soaking tub, and an oversized walk-in closet. Step outside to enjoy the covered back deck, perfect for relaxing or entertaining. You'll also appreciate the abundant storage available in the large walk-in crawl space. This home combines comfort, convenience, and thoughtful design—ready for you to make it your own!
Active
Price cut: $5K (8/26)
$259,900
3044 Woodruff Creek Dr, Sherwood, AR 72120
3beds
1,651sqft
Single Family Residence
Built in 2004
8,712 Square Feet Lot
$258,500 Zestimate®
$157/sqft
$-- HOA
What's special
Generous primary suitePlenty of cabinet spaceOversized walk-in closetWalk-in showerWell-designed split-bedroom floor planCarpet in the bedroomsSoaking tub
- 51 days
- 403
- 30
Likely to sell faster than
Zillow last checked:
Listing updated:
Listed by:
Michael Couch 501-425-6000,
CBRPM Group 501-664-1775
Source: CARMLS,MLS#: 26027637
Facts & features
Interior
Bedrooms & bathrooms
- Bedrooms: 3
- Bathrooms: 2
- Full bathrooms: 2
Rooms
- Room types: Den/Family Room
Dining room
- Features: Eat-in Kitchen, Kitchen/Dining Combo, Breakfast Bar
Heating
- Natural Gas
Cooling
- Electric
Appliances
- Included: Free-Standing Range, Microwave, Gas Range, Dishwasher, Gas Water Heater
- Laundry: Washer Hookup, Electric Dryer Hookup, Laundry Room
Features
- Walk-In Closet(s), Ceiling Fan(s), Walk-in Shower, Breakfast Bar, 3 Bedrooms Same Level
- Flooring: Carpet, Wood, Tile
- Has fireplace: Yes
- Fireplace features: Woodburning-Site-Built
Interior area
- Total structure area: 1,651
- Total interior livable area: 1,651 sqft
Property
Parking
- Total spaces: 2
- Parking features: Garage, Two Car
- Has garage: Yes
Features
- Levels: One
- Stories: 1
- Patio & porch: Deck
- Exterior features: Storage
- Has spa: Yes
- Spa features: Whirlpool/Hot Tub/Spa
- Fencing: Full
Lot
- Size: 8,712 Square Feet
- Dimensions: 65 x 131 x 66 x 142
- Features: Extra Landscaping, Subdivided
Details
- Parcel number: 32S0010304400
Construction
Type & style
- Home type: SingleFamily
- Architectural style: Traditional
- Property subtype: Single Family Residence
Materials
- Brick
- Foundation: Crawl Space
- Roof: Shingle
Condition
- New construction: No
- Year built: 2004
Utilities & green energy
- Electric: Elec-Municipal (+Entergy)
- Gas: Gas-Natural
- Sewer: Public Sewer
- Water: Public
- Utilities for property: Natural Gas Connected
Community & HOA
Community
- Subdivision: WOODRUFF CREEK
HOA
- Has HOA: No
Location
- Region: Sherwood
Financial & listing details
- Price per square foot: $157/sqft
- Tax assessed value: $194,115
- Annual tax amount: $1,422
- Date on market: 7/9/2026
- Road surface type: Paved
Estimated market value
$258,500
$246,000 - $271,000
$1,705/mo
Price history
| Date | Event | Price |
|---|---|---|
| 8/26/2026 | Price change | $259,900-1.9%$157/sqft |
Source:  CARMLS #26027637 Report a problem CARMLS #26027637 Report a problem | ||
| 7/9/2026 | Listed for sale | $264,900+6%$160/sqft |
Source: CARMLS #26027637 Report a problem | ||
| 2/28/2024 | Sold | $249,900$151/sqft |
Source: CARMLS #24000783 Report a problem | ||
| 2/28/2024 | Contingent | $249,900$151/sqft |
Source: CARMLS #24000783 Report a problem | ||
| 1/7/2024 | Listed for sale | $249,900+5.9%$151/sqft |
Source: CARMLS #24000783 Report a problem | ||
| 11/30/2022 | Sold | $235,900$143/sqft |
Source: CARMLS #22033417 Report a problem | ||
| 10/19/2022 | Price change | $235,900-1.5%$143/sqft |
Source: CARMLS #22033417 Report a problem | ||
| 10/5/2022 | Listed for sale | $239,378+38.9%$145/sqft |
Source: CARMLS #22033417 Report a problem | ||
| 11/1/2012 | Listing removed | $172,400$104/sqft |
Source: Crye-Leike #10326074 Report a problem | ||
| 10/31/2012 | Listed for sale | $172,400+0.8%$104/sqft |
Source: Crye-Leike #10326074 Report a problem | ||
| 10/4/2012 | Sold | $171,000+5.6%$104/sqft |
Source: Public Record Report a problem | ||
| 7/1/2009 | Sold | $162,000+1.3%$98/sqft |
Source: Public Record Report a problem | ||
| 3/25/2005 | Sold | $160,000+566.7%$97/sqft |
Source: Public Record Report a problem | ||
| 5/7/2004 | Sold | $24,000$15/sqft |
Source: Public Record Report a problem | ||
Public tax history
| Year | Property taxes | Tax assessment |
|---|---|---|
| 2025 | $1,671 -4.6% | $38,823 |
| 2024 | $1,752 -3.4% | $38,823 |
| 2023 | $1,814 +15.9% | $38,823 +16.5% |
| 2022 | $1,565 +9.4% | $33,330 +5% |
| 2021 | $1,431 | $31,740 |
| 2020 | $1,431 | $31,740 |
| 2019 | $1,431 -1.7% | $31,740 |
| 2018 | $1,456 | $31,740 |
| 2017 | $1,456 | $31,740 -10.9% |
| 2016 | $1,456 -19.6% | $35,620 |
| 2015 | $1,810 | $35,620 |
| 2014 | $1,810 | $35,620 |
| 2013 | -- | -- |
| 2012 | -- | $35,620 +9% |
| 2011 | -- | $32,690 |
| 2010 | -- | $32,690 |
| 2009 | -- | $32,690 +5.7% |
| 2008 | -- | $30,925 |
| 2007 | -- | $30,925 -0.8% |
| 2005 | -- | $31,160 |
Find assessor info on the county website
Monthly payment
Est. payment
Payment breakdown
Explore the cost of this home by adjusting the details. Changes won't be saved.Climate risks
Neighborhood: 72120
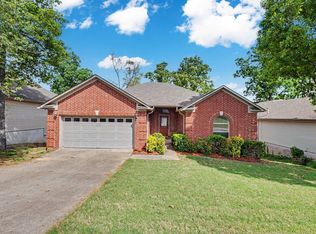
- $247,5003 bd2 ba1.5k sqft3050 Woodruff Creek Dr, Sherwood, AR 72120Sold
- $238,800-- bd2 ba1.4k sqft3038 Woodruff Creek Dr, Sherwood, AR 72120Off Market
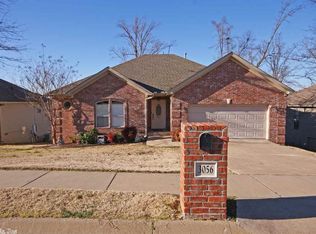
- $254,3003 bd2 ba1.6k sqft3056 Woodruff Creek Dr, Sherwood, AR 72120Off Market
- $270,700-- bd2 ba1.8k sqft3028 Woodruff Creek Dr, Sherwood, AR 72120Off Market
Similar homes
- $244,9003 bd2 ba1.5k sqft10791 Stoneridge Dr, Sherwood, AR 72120For Sale

 MLS ID #26034801, Natalie Miller, Keller Williams Realty. CARMLS
 - $245,0003 bd2 ba1.5k sqft3100 Fern Cv S, Sherwood, AR 72120For Sale
 MLS ID #26013001, Brenda E Rhoads, Crye-Leike REALTORS NLR Branch. CARMLS
 - $255,0003 bd2 ba1.8k sqft10733 Stoneridge Dr, Sherwood, AR 72120For Sale
 MLS ID #26031276, Tamarcus L Hill, CBRPM Maumelle. CARMLS
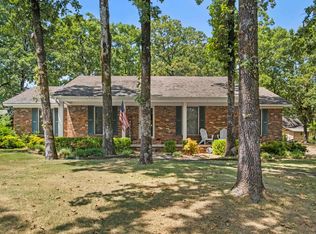
 - $282,5003 bd2 ba1.9k sqft6 Beaconsfield Ct, Sherwood, AR 72120For Sale
 MLS ID #26033066, Gail Ott, Re/Max Encore - NLR. CARMLS
 - $215,0003 bd2 ba1.2k sqft11025 Denton Rd, Sherwood, AR 72120For SaleMLS ID #26030823, Kerry Dare, Crye-Leike REALTORS NLR Branch. CARMLS
- $249,9003 bd2 ba1.5k sqft8060 Nora Ln, Sherwood, AR 72120For SaleMLS ID #26027016, Cortney Golden, Michele Phillips & Co. Realtors. CARMLS
- $299,9003 bd2 ba2k sqft4100 Austin Lakes Cir, Sherwood, AR 72120For SaleMLS ID #26030728, Kimberly Delorenzo, IRealty Arkansas - Cabot. CARMLS
- $334,5003 bd2 ba2.1k sqft165 Pumice Dr, Sherwood, AR 72120For SaleMLS ID #26031245, Scott Sandlin, Berkshire Hathaway HomeServices Arkansas Realty. CARMLS
- $217,5003 bd2 ba2.4k sqft1421 Hatcher Rd, Sherwood, AR 72120For SaleMLS ID #26020166, Rochelle Yurick, River Trail Properties. CARMLS
- $270,0003 bd2 ba1.7k sqft905 W B Ave, North Little Rock, AR 72116For SaleMLS ID #26032038, Angela Padgett, Capital Sotheby's International Realty. CARMLS
- $287,0003 bd2 ba2k sqft5309 Randolph Rd, N Little Rock, AR 72116For SaleMLS ID #26032530, Angelica N Rogers, CBRPM Group. CARMLS
- $269,9004 bd3 ba2.2k sqft2116 Cedar Creek Rd, N Little Rock, AR 72116For SaleMLS ID #26031316, Shelly Lisko, LPT Realty Saline. CARMLS
- $195,0003 bd2 ba1.2k sqft3221 Miracle Heights Cv, Sherwood, AR 72120For SaleMLS ID #26029627, AJ Hall, IRealty Arkansas - Sherwood. CARMLS
- $355,0003 bd3 ba2.2k sqft6901 Gap Point Cir, Sherwood, AR 72120For SaleMLS ID #26033157, Laura C Osborne, Realty One Group - Pinnacle. CARMLS
- $279,0004 bd2 ba1.8k sqft1729 Pilot Ct, Jacksonville, AR 72076For SaleMLS ID #26029947, Danielle M Newton-Hunt, PorchLight Realty. CARMLS
- $299,0003 bd3 ba2.4k sqft7601 Flintrock Rd, N Little Rock, AR 72116For SaleMLS ID #26023796, Ryan Stephens, Engel & Volkers. CARMLS
- $339,7504 bd2 ba2.4k sqft8406 Wolf Creek Ct, North Little Rock, AR 72120For SaleMLS ID #26021540, Amber L Wood, Mid South Realty. CARMLS
- $230,0003 bd2 ba1.7k sqft917 Mesquite Trl, Jacksonville, AR 72076For SaleMLS ID #26034798, LuAnn Campbell, Crye-Leike REALTORS Cabot Branch. CARMLS
- $239,9004 bd2 ba1.8k sqft4005 Royal Oak Dr, N Little Rock, AR 72116For SaleMLS ID #26004556, David Byrd, McKimmey Associates REALTORS NLR. CARMLS
- $374,9004 bd3 ba2.3k sqft2000 Glenn Arbor Ct, Sherwood, AR 72120For SaleMLS ID #26024951, Robbie Sherman, Real Property Management Central AR. CARMLS
