Offering 2,211 square feet of comfortable living space, this 4-bedroom, 2-bath home in Vilonia is designed with both space and functionality in mind. The heart of the home is the living area and kitchen, featuring granite countertops, generous cabinet storage, and plenty of room to gather—perfect for everyday meals or entertaining. The home includes four well-sized bedrooms, providing flexibility for guests, hobbies, or a growing household, along with an additional office space that’s ideal for working from home, studying, or staying organized. Step outside to enjoy the covered back patio, overlooking a backyard that backs up to greenery, offering a peaceful outdoor setting to relax or entertain. Recent updates include new windows in 2023, bringing in abundant natural light, and a new roof December 2025, adding long-term value and peace of mind. Conveniently located with easy access to shopping, schools, and nearby Conway, this home also offers quick and easy 30-minute access to the back entrance of Little Rock Air Force Base, helping commuters beat traffic.
Active
$330,000
63 Waterloo Loop, Vilonia, AR 72173
4beds
2,211sqft
Single Family Residence
Built in 2011
-- sqft lot
$330,500 Zestimate®
$149/sqft
$-- HOA
What's special
Generous cabinet storageFour well-sized bedroomsAdditional office spaceGranite countertopsCovered back patio
- 2 hours
- 1
- 0
Zillow last checked:
Listing updated:
Listed by:
Lindsey Talbert 501-358-2138,
Engel & Volkers 501-663-6000
Source: CARMLS,MLS#: 26039674
Facts & features
Interior
Bedrooms & bathrooms
- Bedrooms: 4
- Bathrooms: 2
- Full bathrooms: 2
Rooms
- Room types: Office/Study
Dining room
- Features: Kitchen/Dining Combo
Heating
- Has Heating (Unspecified Type)
Cooling
- Electric
Appliances
- Included: Gas Range
- Laundry: Laundry Room
Features
- Primary Bedroom Apart, Guest Bedroom Apart
- Flooring: Carpet, Tile, Vinyl
- Has fireplace: Yes
- Fireplace features: Gas Logs Present
Interior area
- Total structure area: 2,211
- Total interior livable area: 2,211 sqft
Property
Parking
- Total spaces: 2
- Parking features: Garage, Two Car
- Has garage: Yes
Features
- Levels: One
- Stories: 1
Lot
- Dimensions: 80' x 145' x 81' x 132'
- Features: Level
Details
- Parcel number: 78257516000
Construction
Type & style
- Home type: SingleFamily
- Architectural style: Traditional
- Property subtype: Single Family Residence
Materials
- Brick
- Foundation: Slab
- Roof: Shingle
Condition
- New construction: No
- Year built: 2011
Utilities & green energy
- Electric: Elec-Municipal (+Entergy)
- Sewer: Public Sewer
- Water: Public
Community & HOA
Community
- Subdivision: Frederick Place
HOA
- Has HOA: No
Location
- Region: Vilonia
Financial & listing details
- Price per square foot: $149/sqft
- Tax assessed value: $286,500
- Annual tax amount: $2,557
- Date on market: 10/1/2026
- Road surface type: Paved
Estimated market value
$330,500
$314,000 - $347,000
$2,187/mo
Price history
| Date | Event | Price |
|---|---|---|
| 10/1/2026 | Listed for sale | $330,000$149/sqft |
Source:  CARMLS #26039674 Report a problem CARMLS #26039674 Report a problem | ||
| 1/28/2026 | Listing removed | $330,000$149/sqft |
Source:  Engel & Volkers #26001474 Report a problem Engel & Volkers #26001474 Report a problem | ||
| 1/9/2026 | Listed for sale | $330,000+22.7%$149/sqft |
Source: CARMLS #26001474 Report a problem | ||
| 2/9/2022 | Contingent | $269,000-1.1%$122/sqft |
Source: CARMLS #22000277 Report a problem | ||
| 2/4/2022 | Sold | $272,000+1.1%$123/sqft |
Source: CARMLS #22000277 Report a problem | ||
| 1/4/2022 | Listed for sale | $269,000+37.2%$122/sqft |
Source: CARMLS #22000277 Report a problem | ||
| 7/2/2009 | Sold | $196,000$89/sqft |
Source: Public Record Report a problem | ||
Public tax history
| Year | Property taxes | Tax assessment |
|---|---|---|
| 2025 | $1,851 -21.1% | $50,140 +9.1% |
| 2024 | $2,344 +9.6% | $45,960 +10% |
| 2023 | $2,139 +24.5% | $41,780 +2.2% |
| 2022 | $1,719 +5.9% | $40,890 +4.8% |
| 2021 | $1,623 +6.2% | $39,030 +5% |
| 2020 | $1,528 | $37,170 |
| 2019 | $1,528 -1.6% | $37,170 |
| 2018 | $1,553 | $37,170 |
| 2017 | $1,553 +2.3% | $37,170 +1.8% |
| 2016 | $1,519 | $36,500 +5% |
| 2015 | $1,519 +10% | $34,760 |
| 2014 | $1,381 -18.6% | $34,760 |
| 2013 | $1,696 | $34,760 |
| 2012 | -- | $34,760 |
| 2011 | -- | $34,760 +2% |
| 2010 | -- | $34,070 +796.6% |
| 2009 | -- | $3,800 |
Find assessor info on the county website
Monthly payment
Est. payment
Payment breakdown
Explore the cost of this home by adjusting the details. Changes won't be saved.Climate risks
Neighborhood: 72173
Similar homes
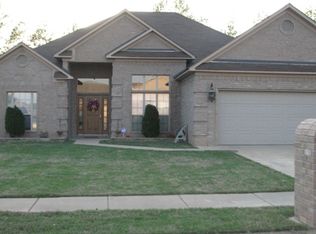
- $372,0004 bd2 ba2.3k sqft7 Ross Dr, Vilonia, AR 72173For Sale

 MLS ID #26037676, Casey Hearn, Keller Williams Realty Central. CARMLS
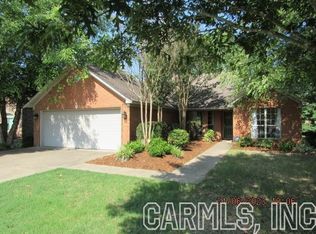
 - $314,5003 bd3 ba2.1k sqft2 Abbie Dr, Vilonia, AR 72173For Sale
 MLS ID #26020536, Velda Lueders, CBRPM Conway. CARMLS
 - $409,9004 bd3 ba2.6k sqft28 Weaver Cir, Vilonia, AR 72173For Sale
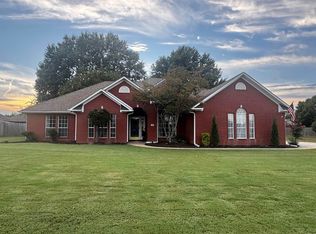 MLS ID #26038669, Rachael Harvell, Keller Williams Realty Central. CARMLS
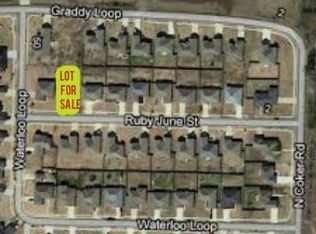
 - $279,9003 bd2 ba1.8k sqft50 Waterloo Loop, Vilonia, AR 72173For Sale
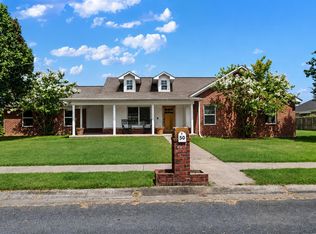 MLS ID #26027130, Stacy O'Gary, RE/MAX Encore. CARMLS
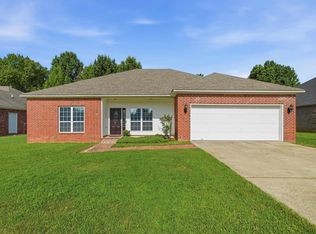
 - $244,0003 bd2 ba1.6k sqft14 Waterloo Loop, Vilonia, AR 72173For SaleMLS ID #26033354, Misty D Varvil, MVP Real Estate. CARMLS
- $425,0004 bd3 ba2.4k sqft13 McKenzie Trl, Conway, AR 72032For SaleMLS ID #26034361, Tyler Stoner, LPT Realty Conway. CARMLS
- $349,9003 bd2 ba1.8k sqft27 N Springhill Ln, Greenbrier, AR 72058For SaleMLS ID #26037698, Melody Noggle, Back Porch Realty. CARMLS
- $335,0003 bd2 ba1.8k sqft120 Lydia Dr, Maumelle, AR 72113For SaleMLS ID #26039556, Lisa Holloway-Sugg, Crye-Leike REALTORS Maumelle. CARMLS
- $330,0003 bd3 ba2.6k sqft140 Birchwood Cir, Cabot, AR 72023For SaleMLS ID #26038104, Allison Taylor, PorchLight Realty. CARMLS
- $329,9003 bd3 ba2.6k sqft7365 W Ridge Cir, Sherwood, AR 72120For SaleMLS ID #26037896, Karen Thornton, Michele Phillips & Co. Realtors. CARMLS
- $349,5003 bd2 ba2k sqft3065 Crawford Loop, Conway, AR 72034For SaleMLS ID #26036718, Brianna Clary, J.C. Thornton & Co., LLC. CARMLS
- $269,0003 bd2 ba1.6k sqft14 Oak Tree Cir, Conway, AR 72032For SaleMLS ID #26037728, William G Holt, Capital Sotheby's International Realty. CARMLS
- $319,0003 bd2 ba2k sqft3015 Gladstone Dr, Conway, AR 72032For SaleMLS ID #26037078, Samantha Newman, Exp Realty. CARMLS
- $364,9004 bd3 ba2.3k sqft2000 Glenn Arbor Ct, Sherwood, AR 72120For SaleMLS ID #26037851, Kerry Dare, Crye-Leike REALTORS NLR Branch. CARMLS
- $270,0003 bd2 ba1.8k sqft15 Joshua Cir, Conway, AR 72032For SaleMLS ID #26031256, Derek Rose, Moore and Company Realtors - Conway. CARMLS
- $375,0004 bd2 ba2.3k sqft10 Colt Loop, Greenbrier, AR 72058For SaleMLS ID #26030294, Casey Hearn, Keller Williams Realty Central. CARMLS
- $325,0003 bd2 ba2k sqft202 Plantation Dr, Mayflower, AR 72106For SaleMLS ID #26032507, Kaye Chambers, Keller Williams Realty. CARMLS
- $324,5003 bd2 ba2.2k sqft3024 Miracle Heights Cv, Sherwood, AR 72120For SaleMLS ID #26017665, Jan Culp, Trademark Real Estate, Inc.. CARMLS
- $319,5003 bd2 ba2.1k sqft165 Pumice Dr, Sherwood, AR 72120For SaleMLS ID #26037716, Scott Sandlin, Berkshire Hathaway HomeServices Arkansas Realty. CARMLS
- $349,0004 bd2 ba2.3k sqft1250 Edge Valley Dr N, Conway, AR 72032For SaleMLS ID #26025716, Ashley D Wallace, LPT Realty Conway. CARMLS
