Take a look at this newly renovated 2153 sq ft 3 bedroom, 2 bathroom house with tons of space and a pool. House has new roof, HVAC, Tankless Water Heater, flooring and paint. Pool has a new liner. Kitchen boasts a MASSIVE 9 foot island, all new cabinets and quartz countertops. Laundry room/pantry is off the kitchen. Main bath has large shower with glass enclosure, separate tub and double vanity. Master bedroom has renovated steam shower and large closet. All bedrooms are large. Large dining room adjoins the kitchen, and house has a living room and a family room with gas fireplace. There is also a pool room off of the family room that has cabinets and quartz countertop, beverage fridge and a spot for your Grill/Griddle with natural gas hookup and opportunity to add a vent hood. Back yard has a large shed and a small shed for the pool equipment. Did we mention it has a pool? The pool is perfect for these hot summer days. This home is perfect for family gatherings and is conveniently located close to shopping and access to the freeway. The only thing this house is missing is YOU! You must see this one today before it is gone.
Active
Price cut: $7.4K (7/31)
$257,500
1025 Oakhurst Dr, Jacksonville, AR 72076
3beds
2,153sqft
:
Get pre-qualified$1,674/mo
Single Family Residence
Built in 1969
9,147 Square Feet Lot
$254,100 Zestimate®
$120/sqft
$-- HOA
What's special
Separate tubAll bedrooms are largeDouble vanityQuartz countertopsNew roofAll new cabinets
- 31 days |
- 429 |
- 60 |
Zillow last checked:
Listing updated:
Listed by:
Joseph Robinson 501-605-4095,
Keller Williams Realty 501-907-5959
Source: CARMLS,MLS#: 26026534
Facts & features
Interior
Bedrooms & bathrooms
- Bedrooms: 3
- Bathrooms: 2
- Full bathrooms: 2
Rooms
- Room types: Den/Family Room
Dining room
- Features: Kitchen/Dining Combo
Heating
- Electric
Cooling
- Electric, Window Unit(s)
Appliances
- Included: Free-Standing Range, Electric Range, Plumbed For Ice Maker, Gas Water Heater
- Laundry: Washer Hookup, Electric Dryer Hookup, Laundry Room
Features
- Ceiling Fan(s), Walk-in Shower, Kit Counter-Quartz, Pantry, Sheet Rock, Primary Bedroom/Main Lv, Guest Bedroom/Main Lv, All Bedrooms Down, 3 Bedrooms Same Level
- Flooring: Vinyl
- Has fireplace: Yes
- Fireplace features: Gas Starter, Gas Logs Present
Interior area
- Total structure area: 2,153
- Total interior livable area: 2,153 sqft
Property
Parking
- Parking features: Carport
- Has carport: Yes
Features
- Levels: One
- Stories: 1
- Patio & porch: Porch
- Exterior features: Storage, Rain Gutters
- Has private pool: Yes
- Pool features: In Ground
- Fencing: Full,Chain Link
Lot
- Size: 9,147 Square Feet
- Features: Sloped, Subdivided
Details
- Parcel number: 12J0350007200
Construction
Type & style
- Home type: SingleFamily
- Architectural style: Traditional
- Property subtype: Single Family Residence
Materials
- Brick, Frame, Metal/Vinyl Siding
- Foundation: Crawl Space
- Roof: Shingle
Condition
- New construction: No
- Year built: 1969
Utilities & green energy
- Electric: Elec-Municipal (+Entergy)
- Gas: Gas-Natural
- Sewer: Public Sewer
- Water: Public
- Utilities for property: Natural Gas Connected
Community & HOA
Community
- Security: Smoke Detector(s)
- Subdivision: Oakhurst
HOA
- Has HOA: No
Location
- Region: Jacksonville
Financial & listing details
- Price per square foot: $120/sqft
- Tax assessed value: $165,765
- Annual tax amount: $2,035
- Date on market: 7/1/2026
- Listing terms: VA Loan,FHA,Conventional,Cash
- Road surface type: Paved
Estimated market value
$254,100
$241,000 - $267,000
$1,656/mo
Price history
| Date | Event | Price |
|---|---|---|
| 7/31/2026 | Price change | $257,500-2.8%$120/sqft |
Source:  CARMLS #26026534 Report a problem CARMLS #26026534 Report a problem | ||
| 7/17/2026 | Price change | $264,900-1.9%$123/sqft |
Source: CARMLS #26026534 Report a problem | ||
| 7/1/2026 | Listed for sale | $269,900+145.4%$125/sqft |
Source: CARMLS #26026534 Report a problem | ||
| 3/20/2026 | Sold | $110,000-12%$51/sqft |
Source: CARMLS #25009882 Report a problem | ||
| 2/19/2026 | Contingent | $125,000$58/sqft |
Source: CARMLS #25009882 Report a problem | ||
| 10/15/2025 | Price change | $125,000-16.7%$58/sqft |
Source: CARMLS #25009882 Report a problem | ||
| 3/14/2025 | Listed for sale | $150,000+82.8%$70/sqft |
Source: CARMLS #25009882 Report a problem | ||
| 7/13/2023 | Sold | $82,073-80.9%$38/sqft |
Source: Public Record Report a problem | ||
| 4/28/2015 | Sold | $429,860$200/sqft |
Source: Agent Provided Report a problem | ||
Public tax history
| Year | Property taxes | Tax assessment |
|---|---|---|
| 2025 | $2,036 | $33,153 |
| 2024 | $2,036 +218.6% | $33,153 +91.3% |
| 2023 | $639 -7.3% | $17,329 |
| 2022 | $689 | $17,329 |
| 2021 | $689 | $17,329 -18.6% |
| 2020 | $689 | $21,300 |
| 2019 | $689 -3.5% | $21,300 |
| 2018 | $714 | $21,300 |
| 2017 | $714 | $21,300 -4.7% |
| 2016 | $714 -23.4% | $22,340 +28.9% |
| 2015 | $932 | $17,329 |
| 2014 | $932 | $17,329 |
| 2013 | $932 | $17,329 -31.6% |
| 2012 | -- | $25,350 +5.7% |
| 2011 | -- | $23,979 |
| 2010 | -- | $23,979 |
| 2009 | -- | $23,979 |
| 2008 | -- | $23,979 |
| 2007 | -- | $23,979 +11.7% |
| 2005 | -- | $21,460 |
| 2004 | -- | $21,460 +23.8% |
| 2003 | -- | $17,332 |
| 2002 | -- | $17,332 |
| 2001 | -- | $17,332 |
Find assessor info on the county website
Monthly payment
Est. payment
Payment breakdown
Explore the cost of this home by adjusting the details. Changes won't be saved.Climate risks
Neighborhood: 72076
Nearby schools
GreatSchools rating
- 2/10Jacksonville Elementary SchoolGrades: K-5Distance: 1.2 mi
- 3/10Jacksonville Middle SchoolGrades: 6-8Distance: 1.3 mi
- 4/10Jacksonville High SchoolGrades: 9-12Distance: 0.8 mi
- $31,250-- bd-- ba-- sqft1025 Oakhurst Dr, Jacksonville, AR 72076Off Market
- $184,300-- bd2 ba2.2k sqft1029 Oakhurst Dr, Jacksonville, AR 72076Off Market
- $148,700-- bd1 ba1.3k sqft31 Blackwell St, Jacksonville, AR 72076Off Market
- $125,0003 bd2 ba1.3k sqft27 Blackwell St, Jacksonville, AR 72076Sold
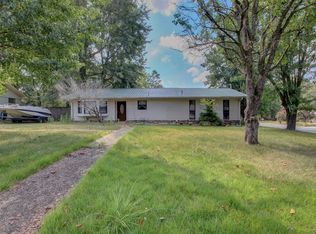
- $138,8003 bd2 ba1.6k sqft35 Blackwell St, Jacksonville, AR 72076Off Market
- $157,3004 bd3 ba1.6k sqft1017 Oakhurst Dr, Jacksonville, AR 72076Off Market
- $174,700-- bd2 ba2k sqft19 Blackwell St, Jacksonville, AR 72076Off Market
- $238,500-- bd2 ba2.5k sqft1004 Oakhurst Dr, Jacksonville, AR 72076Off Market
A local agent can set up tours, give advice and negotiate with sellers.
A local lender can help you make sure your offer is ready when you are.
Similar homes
- $279,9003 bd2 ba2k sqft26 Wright Cir, Jacksonville, AR 72076For Sale
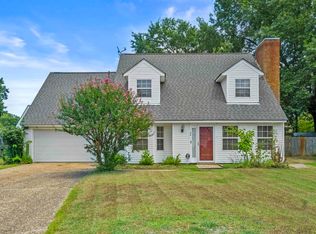
 MLS ID #26031411, Telina V Woodley, LPT Realty NLR. CARMLS
 - $239,9004 bd3 ba2.1k sqft102 Oxford Cv, Jacksonville, AR 72076For Sale
 MLS ID #26028549, Latoya Sergent, IRealty Arkansas - Sherwood. CARMLS
 - $250,0003 bd2 ba2k sqft312 Eubanks Rd, Jacksonville, AR 72076For Sale
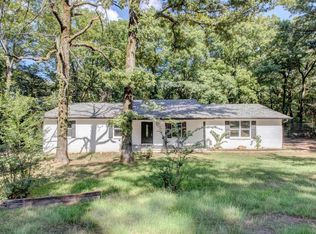 MLS ID #26028594, Mindy Strand, RE/MAX Homefinders. CARMLS
 - $230,0003 bd2 ba1.5k sqft309 Corkwood Dr, Jacksonville, AR 72076For Sale
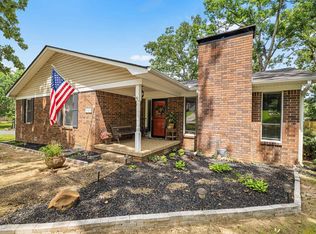 MLS ID #26026040, Tiffany Singer, PorchLight Realty. CARMLS
 - $320,0003 bd2 ba2.8k sqft3990 State Highway 294, Jacksonville, AR 72076For SaleMLS ID #26030042, Paul W Huddleston, Michele Phillips & Co. Realtors. CARMLS
- $245,9004 bd2 ba1.6k sqft3 Frostwood Dr, Sherwood, AR 72120For SaleMLS ID #26030095, Ginger Rush, Home Design and Realty L.L.C.. CARMLS
- $229,0004 bd2 ba1.9k sqft6011 Jacksonville Conway Rd, Jacksonville, AR 72076New ConstructionMLS ID #26031387, Debra Stewart, Crye-Leike REALTORS NLR Branch. CARMLS
- $354,9004 bd4 ba2.4k sqft5613 Victoria Ct, Jacksonville, AR 72076For SaleMLS ID #26031344, Lisa Marie Gieck, RE/MAX Homefinders. CARMLS
- $299,0003 bd4 ba2.6k sqft9001 Barber St, Sherwood, AR 72120For SaleMLS ID #26030735, Ashley Yang, Keller Williams Realty. CARMLS
- $229,9003 bd2 ba1.4k sqft2300 Loop Acres Rd, Jacksonville, AR 72076For SaleMLS ID #26021426, Danielle Terry, PorchLight Realty. CARMLS
- $229,9003 bd3 ba1.4k sqft9758 Clove Rd, Cabot, AR 72023For SaleMLS ID #26019415, Amber L Wood, Mid South Realty. CARMLS
- $349,0004 bd2 ba1.9k sqft202 Marble Dr, Jacksonville, AR 72076For SaleMLS ID #26030628, Belen Lambert, CBRPM Hot Springs. CARMLS
- $262,5003 bd2 ba1.7k sqft4 Sallisaw Cir, North Little Rock, AR 72116For SaleMLS ID #26027827, Tameka Coulter, Keller Williams Realty. CARMLS
- $274,0003 bd2 ba2.3k sqft334 Alanbrook Ave, Sherwood, AR 72120For SaleMLS ID #26024370, Joanna White, Bailey & Company Real Estate. CARMLS
- $239,0003 bd2 ba1.7k sqft699 Lantrip Rd, Sherwood, AR 72120For SaleMLS ID #26028079, Adam Mittermeier, Triple E Realty. CARMLS
- $239,9003 bd2 ba1.3k sqft5007 Glenmere Rd, N Little Rock, AR 72116For SaleMLS ID #26030670, Joanna White, Bailey & Company Real Estate. CARMLS
- $258,8003 bd2 ba1.9k sqft2213 Crestwood Rd, N Little Rock, AR 72116For SaleMLS ID #26023751, Christine L Johnson, IRealty Arkansas - Sherwood. CARMLS
- $261,0004 bd3 ba2.2k sqft1708 Osceola Dr, North Little Rock, AR 72116For SaleMLS ID #26022491, Becky Tanner, Tanner Realty. CARMLS
- $285,0003 bd3 ba2k sqft4 Okemah Ct, N Little Rock, AR 72116For SaleMLS ID #26028045, Brad Miles, Crye-Leike REALTORS NLR Branch. CARMLS
- $229,9003 bd2 ba1.4k sqft10611 Rockbrook Dr, Sherwood, AR 72120For SaleMLS ID #26029017, Ana C Bridges, AB Realty. CARMLS
