Welcome to luxury lake living at its finest. This stunning 4-bedroom, 2.5-bath custom home by Hunter Medlock Homes combines thoughtful design, elevated finishes, and everyday functionality. From the moment you walk in, you’re greeted by soaring high ceilings and an open, airy layout that perfectly showcases the home’s custom craftsmanship. Every detail has been carefully curated—from the high-end lighting selections to the designer finishes throughout—creating a space that feels both sophisticated and inviting. The spacious living areas flow seamlessly into a beautifully designed kitchen and dining space, ideal for entertaining or quiet nights at home. The oversized 3-car garage offers ample room for vehicles, storage, or even a workshop setup. Step outside and take in the true showstopper—situated on the lake, this property boasts a massive yard with endless possibilities for outdoor living, entertaining, or simply enjoying peaceful waterfront views.
Accepting back-up offers
Price cut: $2.5K (7/31)
$512,400
1014 Black Bass Cv, Jacksonville, AR 72076
4beds
2,550sqft
Single Family Residence
Built in 2025
0.33 Acres Lot
$507,800 Zestimate®
$201/sqft
$-- HOA
What's special
Custom craftsmanshipPeaceful waterfront viewsOpen airy layoutSoaring high ceilingsMassive yardDesigner finishes throughoutHigh-end lighting selections
- 139 days |
- 562 |
- 41 |
Zillow last checked:
Listing updated:
Listed by:
Hunter Medlock 940-736-3264,
Realty One Group Lock and Key 501-298-3242
Source: CARMLS,MLS#: 26013016
Facts & features
Interior
Bedrooms & bathrooms
- Bedrooms: 4
- Bathrooms: 3
- Full bathrooms: 2
- 1/2 bathrooms: 1
Rooms
- Room types: Unfinished Space
Dining room
- Features: Kitchen/Dining Combo
Heating
- Natural Gas
Cooling
- Electric
Appliances
- Included: Microwave, Oven
- Laundry: Laundry Room
Features
- Primary Bedroom Apart, All Bedrooms Down, 4 Bedrooms Same Level
- Flooring: Tile, Luxury Vinyl
- Has fireplace: Yes
- Fireplace features: Gas Logs Present
Interior area
- Total structure area: 2,550
- Total interior livable area: 2,550 sqft
Property
Parking
- Parking features: Garage
- Has garage: Yes
Features
- Levels: One
- Stories: 1
Lot
- Size: 0.33 Acres
- Features: Level
Details
- Parcel number: 22J0250201700
Construction
Type & style
- Home type: SingleFamily
- Architectural style: Contemporary,Tudor
- Property subtype: Single Family Residence
Materials
- Brick
- Foundation: Slab
- Roof: Shingle
Condition
- New construction: No
- Year built: 2025
Utilities & green energy
- Electric: Electric-Co-op
- Gas: Gas-Natural
- Sewer: Public Sewer
- Water: Public
- Utilities for property: Natural Gas Connected
Community & HOA
Community
- Subdivision: Northlake Phase 13-B
HOA
- Has HOA: No
Location
- Region: Jacksonville
Financial & listing details
- Price per square foot: $201/sqft
- Tax assessed value: $35,650
- Date on market: 4/3/2026
- Road surface type: Paved
Estimated market value
$507,800
$482,000 - $533,000
$2,665/mo
Price history
| Date | Event | Price |
|---|---|---|
| 7/31/2026 | Price change | $512,400-0.5%$201/sqft |
Source:  CARMLS #26013016 Report a problem CARMLS #26013016 Report a problem | ||
| 4/3/2026 | Listed for sale | $514,900+758.2%$202/sqft |
Source: CARMLS #26013016 Report a problem | ||
| 4/19/2024 | Sold | $60,000$24/sqft |
Source: Public Record Report a problem | ||
Public tax history
| Year | Property taxes | Tax assessment |
|---|---|---|
| 2025 | -- | $7,130 |
| 2024 | $27 | $7,130 |
Find assessor info on the county website
Monthly payment
Est. payment
Payment breakdown
Explore the cost of this home by adjusting the details. Changes won't be saved.Climate risks
Neighborhood: 72076
Nearby schools
GreatSchools rating
- 3/10Bobby G Lester Elementary SchoolGrades: K-5Distance: 2 mi
- 3/10Jacksonville Middle SchoolGrades: 6-8Distance: 4.7 mi
- 4/10Jacksonville High SchoolGrades: 9-12Distance: 3.1 mi
- $49,910-- bd-- ba-- sqft1016 Black Bass Cv, Jacksonville, AR 72076Off Market
- $41,3104.65 acresOneida Rd, Jacksonville, AR 72076Off Market
- $420,0004 bd2 ba2.4k sqft1012 Black Bass Ct, Jacksonville, AR 72076Sold
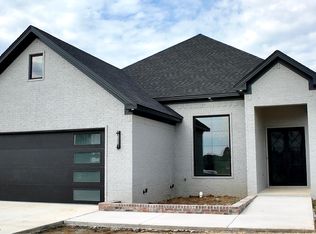
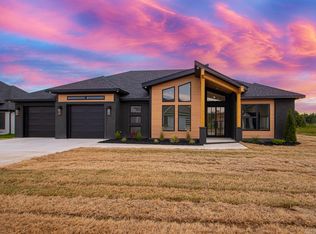
- $487,9004 bd3 ba2.5k sqft1010 Black Bass, Jacksonville, AR 72076Sold
- $487,900-- bd-- ba-- sqft1010 Black Bass Cv, Jacksonville, AR 72076Sold
- $510,0004 bd3 ba2.7k sqft1017 Black Bass Cv, Jacksonville, AR 72076Sold
- $475,0004 bd3 ba2.4k sqft1013 Black Bass Cv, Jacksonville, AR 72076Sold
- $560,0004 bd3 ba2.9k sqft1015 Black Bass Ct, Jacksonville, AR 72076Sold
A local agent can set up tours, give advice and negotiate with sellers.
A local lender can help you make sure your offer is ready when you are.
Similar homes
- $499,9004 bd2 ba2.5k sqft1003 Black Bass Cv, Jacksonville, AR 72076New Construction
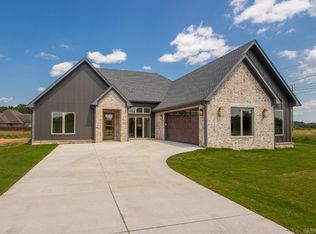
 MLS ID #26029897, Ashley Yang, Keller Williams Realty. CARMLS
 - $409,9004 bd3 ba2.2k sqft108 Fawnwood St, Jacksonville, AR 72076New Construction
 MLS ID #26014050, Ashley Yang, Keller Williams Realty. CARMLS
 - $422,5004 bd3 ba2.2k sqft1104 Dowden Ln, Jacksonville, AR 72076New Construction
 MLS ID #26031170, Michele Phillips, Michele Phillips & Co. Realtors. CARMLS
 - $535,0004 bd4 ba2.8k sqft8706 Bobcat Ct, Sherwood, AR 72120For Sale
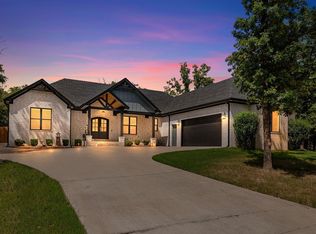 MLS ID #26029846, Casey Moser, PorchLight Realty. CARMLS
 - $515,0003 bd3 ba3k sqft1724 Oakbrook Dr, Sherwood, AR 72120For SaleMLS ID #26030327, Ashley Branch, Edge Realty. CARMLS
- $475,0003 bd3 ba3.4k sqft10 Woodland Dr, Jacksonville, AR 72076For SaleMLS ID #26004608, Daniel Gray, RE/MAX Homefinders. CARMLS
- $529,0005 bd4 ba2.9k sqft8552 Rapid Water Dr, Sherwood, AR 72120New ConstructionMLS ID #26015459, Shannon Kent, IRealty Arkansas - Sherwood. CARMLS
- $566,0004 bd3 ba2.7k sqft1197 Fern Ridge Rd, Sherwood, AR 72120New ConstructionMLS ID #26030271, Ashley Yang, Keller Williams Realty. CARMLS
- $349,0004 bd2 ba1.9k sqft202 Marble Dr, Jacksonville, AR 72076For SaleMLS ID #26030628, Belen Lambert, CBRPM Hot Springs. CARMLS
- $479,0004 bd3 ba2.6k sqft101 Eagle Ridge Dr, Maumelle, AR 72113For SaleMLS ID #26026101, Kimberlee Jones, LPT Realty. CARMLS
- $499,9004 bd3 ba2.6k sqft602 Corondelet Ln, Maumelle, AR 72113New ConstructionMLS ID #26032096, Patsy M Keathley, CENTURY 21 Real Estate Unlimited. CARMLS
- $400,0003 bd2 ba2.3k sqft877 Oak Forest Cir, Sherwood, AR 72120For SaleMLS ID #26032158, Ray Ellen, Real Broker. CARMLS
- $394,0003 bd2 ba2k sqft8568 Rapid Water Dr, Sherwood, AR 72120For SaleMLS ID #26024596, Shannon Kent, IRealty Arkansas - Sherwood. CARMLS
- $425,0004 bd3 ba2.4k sqft9748 Acorn Cv, Sherwood, AR 72120For SaleMLS ID #26026605, Anthony Walker, Homeward Realty. CARMLS
- $535,0004 bd4 ba2.7k sqft1583 Waterford Dr, Cabot, AR 72023For SaleMLS ID #26031399, Tami Davis, PorchLight Realty. CARMLS
- $314,9004 bd3 ba2.5k sqft4612 Brandywine Cv, Sherwood, AR 72120For SaleMLS ID #26032398, Lance Cook, Cook and Company. CARMLS
- $624,0005 bd3 ba3.1k sqft982 Fern Ridge Rd, Sherwood, AR 72120New ConstructionMLS ID #26020888, Shannon Kent, IRealty Arkansas - Sherwood. CARMLS
- $524,9004 bd3 ba2.5k sqft15015 Matterhorn Loop, Maumelle, AR 72113For SaleMLS ID #26031338, Dia D Dingus, Crye-Leike REALTORS Bryant. CARMLS
- $443,5003 bd2 ba2.3k sqft557 Valley Oak Dr, Sherwood, AR 72120New ConstructionMLS ID #26028062, Michele Phillips, Michele Phillips & Co. Realtors. CARMLS
- $569,0004 bd3 ba2.6k sqft60 Copper Cir, Little Rock, AR 72223For SaleMLS ID #26033867, Jonathan Stone, Arkansas Land & Realty, Inc.. CARMLS
