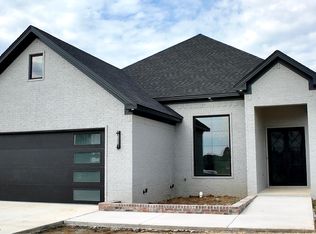
Step into this beautifully designed 4-bedroom, 3-bathroom home where every detail is thoughtfully curated—from the 10-foot ceilings to the designer finishes throughout. At over 2500 sq ft, this home offers an ideal layout for both comfort and style. The chef’s kitchen is a true focal point, featuring quartzite countertops, sleek custom cabinetry, and statement pendant lighting that creates an elevated, modern atmosphere. The open-concept layout flows effortlessly into the living and dining spaces, where oversized windows bring in natural light and accentuate the custom ceiling details. Retreat to the primary suite, where you'll find plenty of natural light and a spacious layout, leading into a spa-style bath with upscale touches throughout. Outside, the home boasts bold curb appeal with dark painted brick and architectural metal siding, a covered entry with wood beam details, and a spacious driveway leading to the oversized 2-car garage. Large backyard with covered porch and concrete patio overlooks a beautiful private lake. Nestled in a quiet, new development, this home is perfect for those looking to balance modern design with peaceful surroundings.
Closed
$487,900
1010 Black Bass, Jacksonville, AR 72076
4beds
2,518sqft
Single Family Residence
Built in 2025
0.3 Acres Lot
$500,800 Zestimate®
$194/sqft
$2,708 Estimated rent
Home value
$500,800
$436,000 - $576,000
$2,708/mo
Zestimate® history
Owner options
List your home for rent
$2,708/mo
Rent Zestimate®
Find your next renter with Zillow Rental Manager. Plus, with online applications, you can quickly screen prospective tenants – for free.
$2,708/mo
Rent Zestimate®
Refinance and save
$3,020/mo
Est. payment
Refinancing to a lower rate could help reduce your monthly payments and save thousands over the life of the loan.
$3,020/mo
Est. payment
Explore your selling options
Work with a Zillow partner agent
Leverage their expertise and Zillow's premium Showcase listings to get your home seen by more buyers.
Get startedList with your own agent
Get your home in front of millions of buyers by listing it on Zillow.
Learn how to do itSell it yourself
Take full control of how buyers see your home on Zillow by listing For Sale by Owner (FSBO).
List your homeWhat's special
Private lakePrimary suiteArchitectural metal sidingBold curb appealOversized windowsSpacious drivewayOpen-concept layout
Zillow last checked:
Listing updated:
Listed by:
Hunter Medlock 940-736-3264,
Realty One Group Lock and Key
Bought with:
Lun Chao Hannel, AR
McKimmey Associates REALTORS NLR
Source: CARMLS,MLS#: 25032504
Facts & features
Interior
Bedrooms & bathrooms
- Bedrooms: 4
- Bathrooms: 3
- Full bathrooms: 3
Rooms
- Room types: None
Dining room
- Features: Kitchen/Dining Combo
Heating
- Natural Gas
Cooling
- Gas
Appliances
- Included: Microwave, Gas Range, Dishwasher, Oven
Features
- Primary Bedroom/Main Lv, Guest Bedroom/Main Lv, All Bedrooms Down, 4 Bedrooms Same Level
- Flooring: Concrete
- Doors: Insulated Doors
- Windows: Insulated Windows
- Has fireplace: Yes
- Fireplace features: Insert
Interior area
- Total structure area: 2,518
- Total interior livable area: 2,518 sqft
Property
Parking
- Total spaces: 2
- Parking features: Garage, Two Car, Garage Door Opener
- Has garage: Yes
Features
- Levels: One
- Stories: 1
- Patio & porch: Patio, Porch
- Exterior features: Rain Gutters
- On waterfront: Yes
- Waterfront features: Lake Front
Lot
- Size: 0.3 Acres
- Features: Level, Subdivided
Construction
Type & style
- Home type: SingleFamily
- Architectural style: Contemporary
- Property subtype: Single Family Residence
Materials
- Brick, Metal/Vinyl Siding
- Foundation: Slab
- Roof: Shingle
Condition
- New construction: Yes
- Year built: 2025
Utilities & green energy
- Electric: Electric-Co-op
- Gas: Gas-Natural
- Sewer: Public Sewer
- Water: Public
- Utilities for property: Natural Gas Connected
Green energy
- Energy efficient items: Doors
Community & HOA
Community
- Features: No Fee
- Subdivision: Northlake Phase 13-B
HOA
- Has HOA: No
Location
- Region: Jacksonville
Financial & listing details
- Price per square foot: $194/sqft
- Annual tax amount: $437
- Date on market: 8/14/2025
- Road surface type: Paved
Price history
| Date | Event | Price |
|---|---|---|
| 9/19/2025 | Sold | $487,900+4.8%$194/sqft |
Source:  CARMLS #25032504 Report a problem CARMLS #25032504 Report a problem | ||
| 8/14/2025 | Listed for sale | $465,750$185/sqft |
Source: CARMLS #25032504 Report a problem | ||
Public tax history
Tax history is unavailable.
Neighborhood: 72076
Nearby homes
- $487,900-- bd-- ba-- sqft1010 Black Bass Cv, Jacksonville, AR 72076Sold
- $420,0004 bd2 ba2.4k sqft1012 Black Bass Ct, Jacksonville, AR 72076Sold
- $41,3104.65 AcresOneida Rd, Jacksonville, AR 72076Off Market
- $55,000-- bd-- ba-- sqft1008 Black Bass Cv, Jacksonville, AR 72076Sold
- $512,4004 bd3 ba2.5k sqft1014 Black Bass Cv, Jacksonville, AR 72076For Sale
- $53,000-- bd-- ba-- sqft1006 Black Bass Cv, Jacksonville, AR 72076Sold
- $475,0004 bd3 ba2.4k sqft1013 Black Bass Cv, Jacksonville, AR 72076Sold
- $42,780-- bd-- ba-- sqft1007 Black Bass Cv, Jacksonville, AR 72076Off Market
Nearby schools
GreatSchools rating
- 3/10Bobby G Lester Elementary SchoolGrades: K-5Distance: 2 mi
- 3/10Jacksonville Middle SchoolGrades: 6-8Distance: 4.7 mi
- 4/10Jacksonville High SchoolGrades: 9-12Distance: 3.1 mi


Get pre-qualified for a loan
At Zillow Home Loans, we can pre-qualify you in as little as 5 minutes with no impact to your credit score.An equal housing lender. NMLS #10287.
Sell for more on Zillow
Get a Zillow Showcase℠ listing at no additional cost and you could sell for .
$500,800
2% more
+$10,016
With Zillow Showcase(estimated)
$510,816
- Arkansas
- Pulaski County
- Jacksonville
- 72076
- 1010 Black Bass
Nearby cities
Nearby zip codes
Other Jacksonville Topics
