Welcome to this stunning new construction home on a half an acre in the highly sought-after Creekside Subdivision in Sherwood! This spacious 5-bedroom, 3.5-bathroom home offers an open-concept floor plan, ideal for modern living and entertaining. With generous square footage, each room is thoughtfully designed to maximize comfort and style. The master suite features a luxurious ensuite bathroom and walk-in closet, while the additional bedrooms provide ample space for family, guests, or a home office. The Creekside Subdivision offers a peaceful, family-friendly environment with easy access to local parks, schools, and shopping. Whether you’re relaxing at home or exploring the neighborhood, this location provides the perfect blend of convenience and tranquility. Don’t miss the chance to make this brand-new home yours—schedule a tour today!
Active
Price cut: $5.4K (6/13)
$529,000
8552 Rapid Water Dr, Sherwood, AR 72120
5beds
2,960sqft
Single Family Residence
Built in 2025
0.5 Acres Lot
$526,700 Zestimate®
$179/sqft
$-- HOA
What's special
Master suiteWalk-in closetLuxurious ensuite bathroomOpen-concept floor plan
- 124 days |
- 413 |
- 15 |
Zillow last checked:
Listing updated:
Listed by:
Shannon Kent 501-912-2768,
IRealty Arkansas - Sherwood 501-392-6298
Source: CARMLS,MLS#: 26015459
Facts & features
Interior
Bedrooms & bathrooms
- Bedrooms: 5
- Bathrooms: 4
- Full bathrooms: 3
- 1/2 bathrooms: 1
Rooms
- Room types: Other (see remarks)
Dining room
- Features: Other
Heating
- Has Heating (Unspecified Type)
Cooling
- Electric
Appliances
- Included: Other
Features
- Primary Bedroom/Main Lv
- Flooring: Other
- Has fireplace: Yes
- Fireplace features: Other
Interior area
- Total structure area: 2,960
- Total interior livable area: 2,960 sqft
Video & virtual tour
Property
Parking
- Total spaces: 3
- Parking features: Garage, Three Car, Garage Door Opener
- Has garage: Yes
Features
- Levels: One
- Stories: 1
Lot
- Size: 0.5 Acres
- Features: Level, Subdivided
Details
- Parcel number: 22S0016146500
Construction
Type & style
- Home type: SingleFamily
- Architectural style: Traditional
- Property subtype: Single Family Residence
Materials
- Brick
- Foundation: Slab/Crawl Combination
- Roof: Shingle
Condition
- New construction: Yes
- Year built: 2025
Utilities & green energy
- Electric: Elec-Municipal (+Entergy)
- Sewer: Public Sewer
- Water: Public
Community & HOA
Community
- Subdivision: CREEKSIDE ADDN
HOA
- Has HOA: No
Location
- Region: Sherwood
Financial & listing details
- Price per square foot: $179/sqft
- Tax assessed value: $42,000
- Annual tax amount: $437
- Date on market: 4/18/2026
- Listing terms: VA Loan,FHA,Conventional,Cash
- Road surface type: Paved
Estimated market value
$526,700
$500,000 - $553,000
$3,662/mo
Price history
| Date | Event | Price |
|---|---|---|
| 6/13/2026 | Price change | $529,000-1%$179/sqft |
Source:  CARMLS #26015459 Report a problem CARMLS #26015459 Report a problem | ||
| 5/24/2026 | Price change | $534,400-1.8%$181/sqft |
Source: CARMLS #26015459 Report a problem | ||
| 4/18/2026 | Listed for sale | $544,400$184/sqft |
Source: CARMLS #26015459 Report a problem | ||
| 4/18/2026 | Listing removed | $544,400$184/sqft |
Source: CARMLS #25041712 Report a problem | ||
| 4/5/2026 | Price change | $544,400-1.1%$184/sqft |
Source: CARMLS #25041712 Report a problem | ||
| 3/21/2026 | Price change | $550,400-1.1%$186/sqft |
Source: CARMLS #25041712 Report a problem | ||
| 2/3/2026 | Price change | $556,400-0.6%$188/sqft |
Source: CARMLS #25041712 Report a problem | ||
| 1/14/2026 | Price change | $559,900-0.9%$189/sqft |
Source: CARMLS #25041712 Report a problem | ||
| 10/17/2025 | Listed for sale | $564,900$191/sqft |
Source: CARMLS #25041712 Report a problem | ||
| 10/17/2025 | Listing removed | $564,900$191/sqft |
Source: CARMLS #25019247 Report a problem | ||
| 10/6/2025 | Price change | $564,900-1.7%$191/sqft |
Source: CARMLS #25019247 Report a problem | ||
| 8/26/2025 | Price change | $574,900-1.7%$194/sqft |
Source: CARMLS #25019247 Report a problem | ||
| 7/31/2025 | Price change | $584,900-0.8%$198/sqft |
Source: CARMLS #25019247 Report a problem | ||
| 6/19/2025 | Price change | $589,900-1.7%$199/sqft |
Source: CARMLS #25019247 Report a problem | ||
| 5/16/2025 | Listed for sale | $599,900+1.9%$203/sqft |
Source: CARMLS #25019247 Report a problem | ||
| 5/16/2025 | Listing removed | $589,000$199/sqft |
Source: CARMLS #25003454 Report a problem | ||
| 1/28/2025 | Listed for sale | $589,000+1372.5%$199/sqft |
Source: CARMLS #25003454 Report a problem | ||
| 8/2/2024 | Sold | $40,000$14/sqft |
Source: Public Record Report a problem | ||
Public tax history
| Year | Property taxes | Tax assessment |
|---|---|---|
| 2025 | -- | $8,400 |
| 2024 | $490 +803.1% | $8,400 |
| 2023 | $54 | $8,400 |
Find assessor info on the county website
Monthly payment
Est. payment
Payment breakdown
Explore the cost of this home by adjusting the details. Changes won't be saved.Climate risks
Neighborhood: 72120
Nearby schools
GreatSchools rating
- 5/10Clinton Elementary SchoolGrades: PK-5Distance: 1.9 mi
- 5/10Sylvan Hills Middle SchoolGrades: 6-7Distance: 2.7 mi
- 5/10Sylvan Hills High SchoolGrades: 9-12Distance: 2 mi
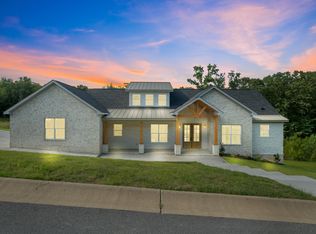
- $545,0005 bd5 ba2.9k sqft8560 Rapid Water Dr, Sherwood, AR 72120Sold
- $420,300-- bd-- ba-- sqft8459 Rapid Water Dr, Sherwood, AR 72120Off Market
- $508,2204 bd3 ba2.7k sqft8561 Rapid Water Dr, Sherwood, AR 72120Sold

- $394,0003 bd2 ba2k sqft8568 Rapid Water Dr, Sherwood, AR 72120For Sale

- $4,650-- bd-- ba-- sqftE Woodruff Ave, Sherwood, AR 72120Off Market
- $470,800-- bd3 ba2.7k sqft8569 Rapid Water Dr, Sherwood, AR 72120Off Market
- $366,200-- bd2 ba2k sqft8576 Rapid Water Dr, Sherwood, AR 72120Off Market
- $374,0004 bd2 ba2.1k sqft8576 Rapid Water Drive Ct, Sherwood, AR 72120Off Market
A local agent can set up tours, give advice and negotiate with sellers.
A local lender can help you make sure your offer is ready when you are.
Similar homes
- $515,0003 bd3 ba3k sqft1724 Oakbrook Dr, Sherwood, AR 72120For Sale

 MLS ID #26030327, Ashley Branch, Edge Realty. CARMLS
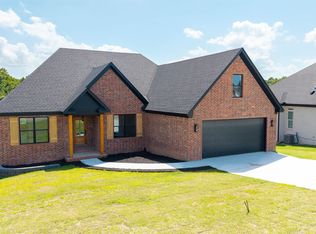
 - $566,0004 bd3 ba2.7k sqft1197 Fern Ridge Rd, Sherwood, AR 72120New Construction
 MLS ID #26030271, Ashley Yang, Keller Williams Realty. CARMLS
 - $444,9004 bd3 ba2.4k sqft9409 Cliffside Dr, Sherwood, AR 72120For Sale
 MLS ID #26029912, Cynthia Cooper Trammel, Resource Realty. CARMLS
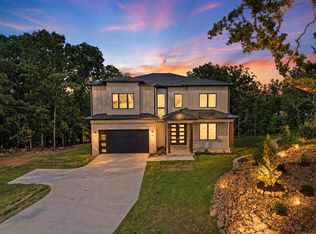
 - $624,0005 bd3 ba3.1k sqft982 Fern Ridge Rd, Sherwood, AR 72120New Construction
 MLS ID #26020888, Shannon Kent, IRealty Arkansas - Sherwood. CARMLS
 - $394,0003 bd2 ba2k sqft8568 Rapid Water Dr, Sherwood, AR 72120For SaleMLS ID #26024596, Shannon Kent, IRealty Arkansas - Sherwood. CARMLS
- $425,0004 bd3 ba2.4k sqft9748 Acorn Cv, Sherwood, AR 72120For SaleMLS ID #26026605, Anthony Walker, Homeward Realty. CARMLS
- $411,5004 bd3 ba2.1k sqft1304 E Maryland Ave, Sherwood, AR 72120For SaleMLS ID #26024830, Shannon Kent, IRealty Arkansas - Sherwood. CARMLS
- $544,0004 bd4 ba2.6k sqft29 Country Meadows Dr, Vilonia, AR 72173For SaleMLS ID #26030194, Tamara Blakeman, J.C. Thornton & Co., LLC. CARMLS
- $535,0004 bd4 ba2.7k sqft1583 Waterford Dr, Cabot, AR 72023For SaleMLS ID #26031399, Tami Davis, PorchLight Realty. CARMLS
- $479,0004 bd3 ba2.6k sqft101 Eagle Ridge Dr, Maumelle, AR 72113For SaleMLS ID #26026101, Kimberlee Jones, LPT Realty. CARMLS
- $440,0004 bd3 ba2.3k sqft517 Forest Oak Cv, Jacksonville, AR 72076New ConstructionMLS ID #26023674, Casey Moser, PorchLight Realty. CARMLS
- $524,9004 bd3 ba2.5k sqft15015 Matterhorn Loop, Maumelle, AR 72113For SaleMLS ID #26031338, Dia D Dingus, Crye-Leike REALTORS Bryant. CARMLS
- $525,0004 bd4 ba2.8k sqft1412 Nanterre St, North Little Rock, AR 72114For SaleMLS ID #26030270, Ashley Yang, Keller Williams Realty. CARMLS
- $569,0004 bd3 ba2.6k sqft60 Copper Cir, Little Rock, AR 72223For SaleMLS ID #26033867, Jonathan Stone, Arkansas Land & Realty, Inc.. CARMLS
- $549,9005 bd4 ba2.7k sqft29 Fletcher Ridge Cir, Little Rock, AR 72223For SaleMLS ID #26031374, Whitney Hicks, Compass Group Real Estate. CARMLS
- $498,0004 bd4 ba2.7k sqft1109 Kavanaugh Blvd, Little Rock, AR 72205For SaleMLS ID #26016657, Shannon Kent, IRealty Arkansas - Sherwood. CARMLS
- $336,0003 bd2 ba1.8k sqft7300 Stonehenge Dr, Sherwood, AR 72120For SaleMLS ID #26029523, Casey Moser, PorchLight Realty. CARMLS
- $342,5003 bd2 ba1.9k sqft7224 Stonehenge Dr, Sherwood, AR 72120For SaleMLS ID #26029522, Casey Moser, PorchLight Realty. CARMLS
- $529,0004 bd3 ba2.6k sqft317 Rosemary Way, Little Rock, AR 72223For SaleMLS ID #26014781, Yanyan Xie, Keller Williams Realty. CARMLS
- $549,0004 bd4 ba2.5k sqft7 Fletcher Ridge Cir, Little Rock, AR 72223For SaleMLS ID #26030771, Arlene Blann, Trademark Real Estate Little Rock. CARMLS
